

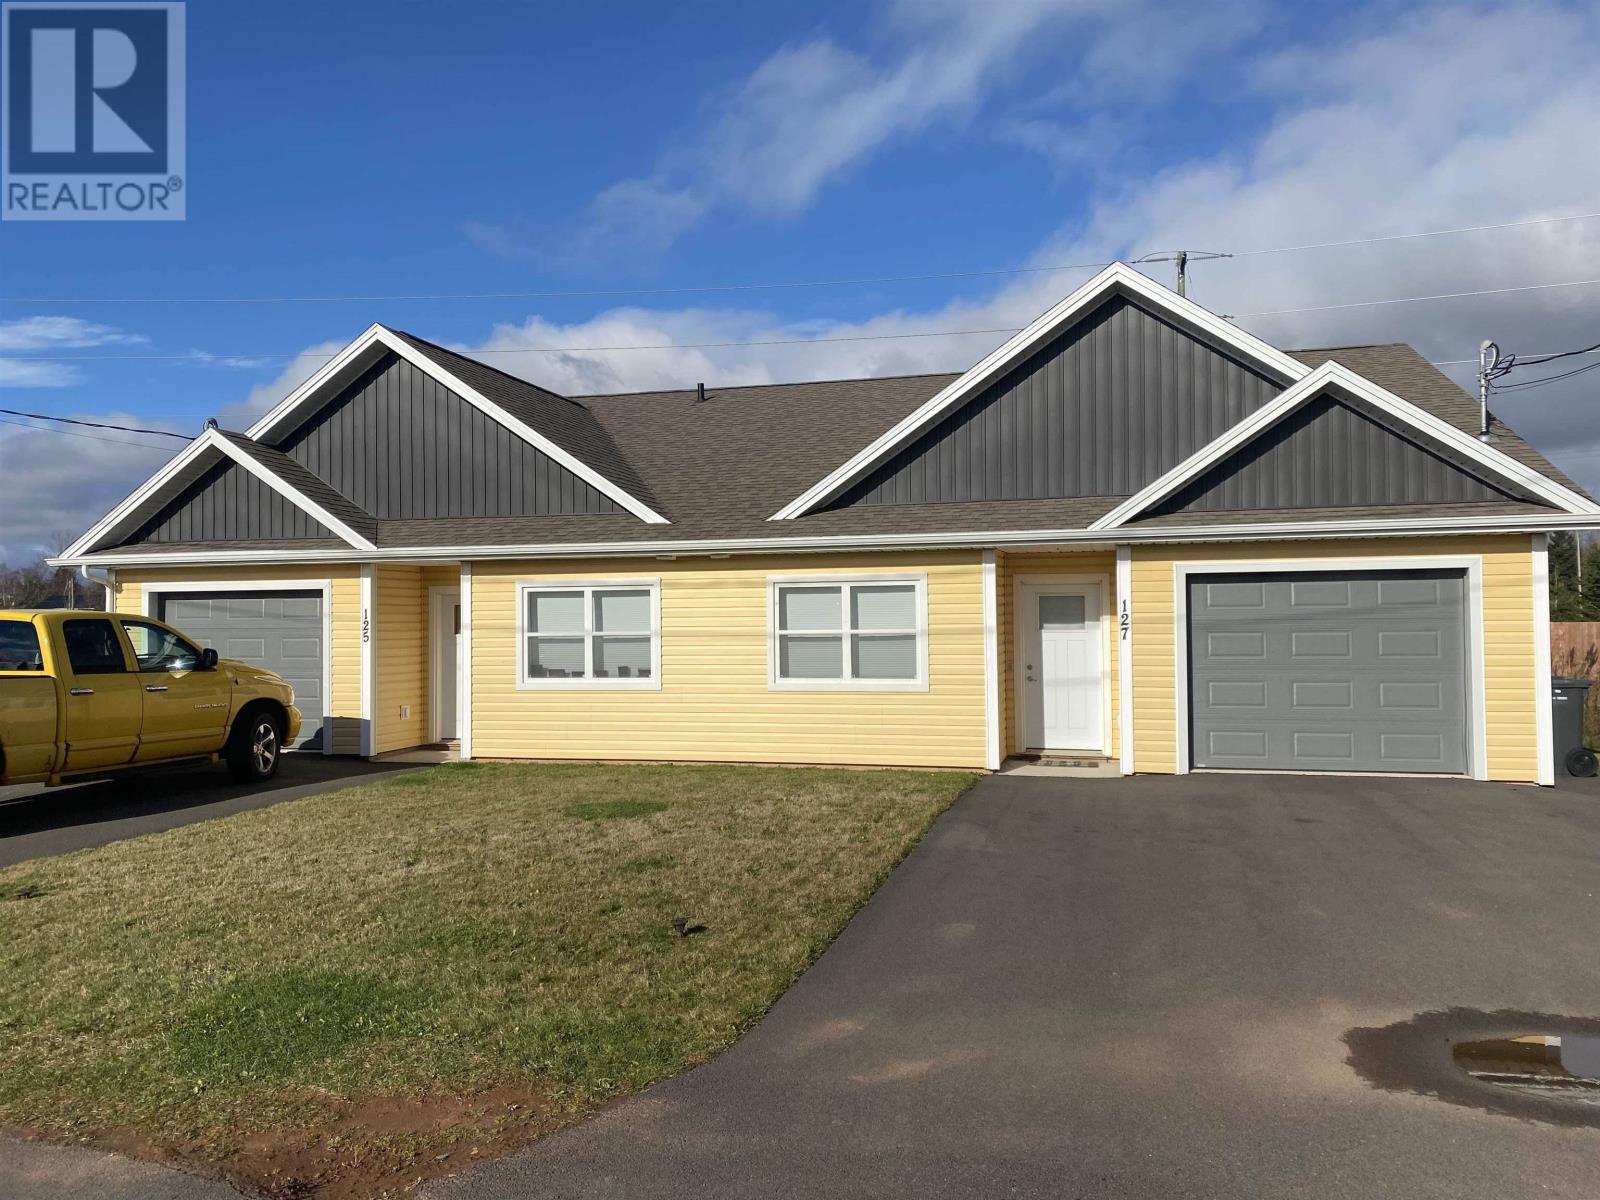
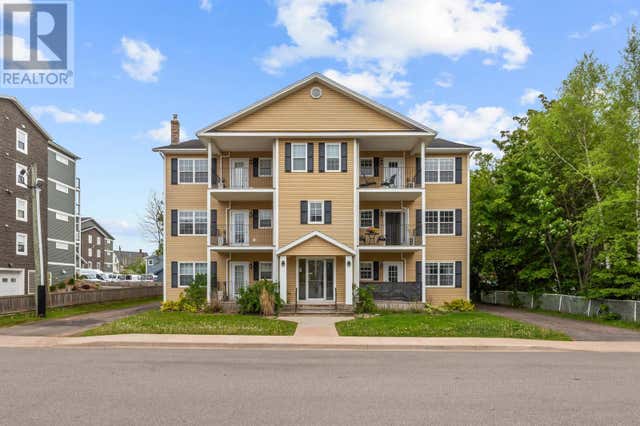
125 Oak Drive, Charlottetown, PE C1A7Y8
Charlottetown
Key Facts
Description
Excellent opportunity to own a duplex in the heart of Charlottetown! This home offers a bright, open-concept layout with a spacious living room and kitchen highlighted by soaring cathedral ceilings. The modern kitchen is equipped with solid surface countertops, stainless steel appliances, and ample cabinet and counter space for all your storage needs. The primary suite includes a full ensuite and walk-in closet, while the second well-sized bedroom is perfect for guests or a home office. A heated attached garage adds convenience and comfort. Currently tenant-occupied?24 hours? notice required for all viewings. (id:31684)
Property Information
Property Type
Residential
Sub-Type
Single Family Residence
Year Built
2020
Ownership
Freehold
Listing #
202607028
Property Features
Heating
Flooring
Parking
Lot Features
Sewer
Rooms
- Bedroom 210.9 X 10.5Main
- Dining RoomCombinedMain
- Kitchen16.1 X 19Main
- Living Room16.1 X 15.6Main
- Master Bedroom12.5 X 15.6Main
Affordability Calculator
$75,800
Estimated monthly payment
$2,017/mo
Principal $303,200 · Est. interest $422,991 over 30 yrs
Location
- 125 Oak Drive, Charlottetown, PE C1A7Y8
Getting Around
Points of Interest in Charlottetown, PE
Showing the Charlottetown area map.
Nearby Schools
Stonepark Intermediate School
School · 0.6 km away
Tiny Tot Early Years Centre
School · 1.2 km away
Headstart Early Learning Centre
School · 1.8 km away
LM Montgomery Elementary School
Elementary · 2.0 km away
Parkdale Elementary School
Elementary · 2.2 km away
Ecole Francois-Buote
School · 2.3 km away
Private Institute of Hair Design & Aesthetics
Secondary · 2.5 km away
Charlottetown Rural High School
Secondary · 2.8 km away
School's
School · 2.8 km away
Birchwood Intermediate School
School · 3.2 km away
Spring Park Elementary School
Elementary · 3.5 km away
Grace Baptist Church
School · 3.5 km away
Prince Street Elementary
Elementary · 3.5 km away
Immanuel Christian School
School · 3.7 km away
Colonel Gray Senior High School
Secondary · 3.7 km away
West Royalty Elementary School
Elementary · 3.9 km away
St. Jean's Elementary
Elementary · 3.9 km away
Queen Charlotte Intermediate School
School · 4.0 km away
West Kent Elementary School
Elementary · 4.6 km away
Stratford Elementary School
Elementary · 5.5 km away
Commute Calculator
Nearby Homes


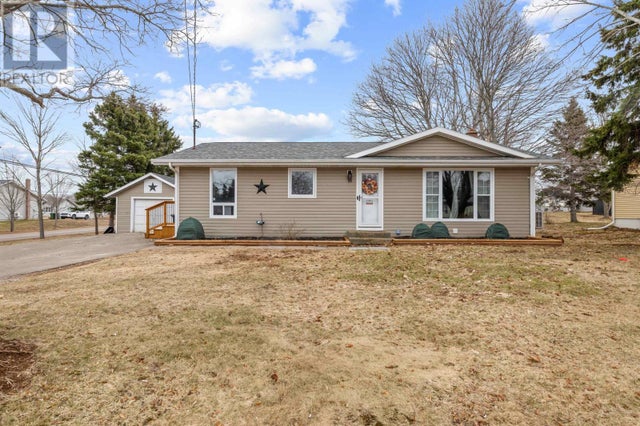
Similar Homes Nearby
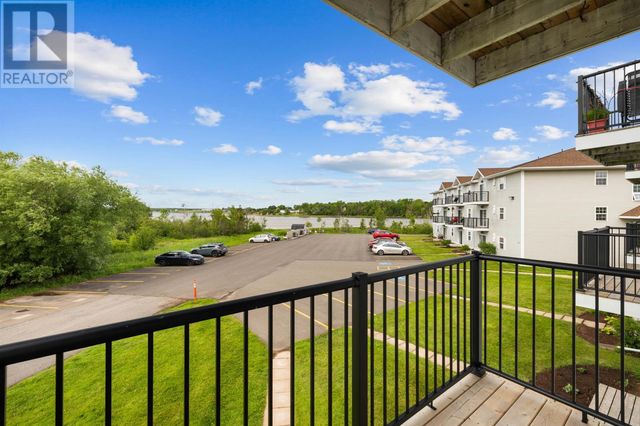

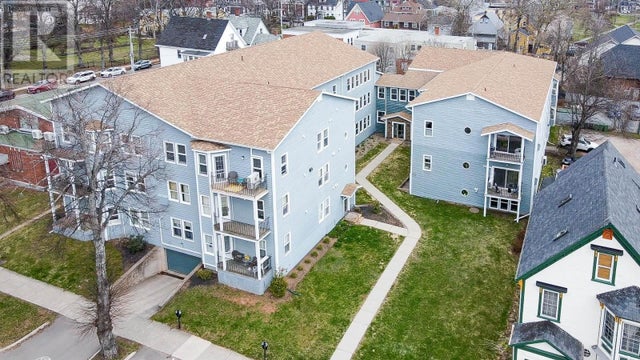


Similar Home Values
Comparable nearby listings and their asking prices.
| Address | Price | Beds | Baths | Sq Ft |
|---|---|---|---|---|
| 11 22 Waterview Heights, Charlottetown, PE | CA$274,900 | 2 | 1 | — |
| 5-20 Waterview Heights, Charlottetown, PE | CA$279,900 | 2 | 1 | — |
| 103 188 Prince Street, Charlottetown, PE | CA$284,700 | 2 | 1 | — |
| 2B 6 Harley Street, Charlottetown, PE | CA$299,000 | 2 | 1 | — |
| #102 12B BROWNS Court, Charlottetown, PE | CA$299,000 | 3 | 2 | — |
| #104 12D BROWNS Court, Charlottetown, PE | CA$299,000 | 3 | 2 | — |
Moving Cost Estimate
EXIT Agents in Charlottetown



Listing Courtesy: RE/MAX CHARLOTTETOWN REALTY
Data Terms of Use
This website is operated by RE/MAX CHARLOTTETOWN REALTY, a brokerage who is a member of The Canadian Real Estate Association (CREA). The content on this website is owned or controlled by CREA. By accessing this website, the user agrees to be bound by these terms of use as amended from time to time, and agrees that these terms of use constitute a binding contract between the user, RE/MAX CHARLOTTETOWN REALTY, and CREA.
Copyright
The content on this website is protected by copyright and other laws, and is intended solely for the private, non-commercial use by individuals. Any other reproduction, distribution or use of the content, in whole or in part, is specifically prohibited. Prohibited uses include commercial use, “screen scraping”, “database scraping”, and any other activity intended to collect, store, reorganize or manipulate the content of this website.
Trademarks
REALTOR®, REALTORS®, and the REALTOR® logo are certification marks that are owned by REALTOR® Canada Inc. and licensed exclusively to The Canadian Real Estate Association (CREA). These certification marks identify real estate professionals who are members of CREA and who must abide by CREA’s By-Laws, Rules, and the REALTOR® Code. The MLS® trademark and the MLS® logo are owned by CREA and identify the professional real estate services provided by members of CREA.
Liability and Warranty Disclaimer
The information contained on this website is based in whole or in part on information that is provided by members of CREA, who are responsible for its accuracy. CREA reproduces and distributes this information as a service for its members, and assumes no responsibility for its completeness or accuracy.
Amendments
RE/MAX CHARLOTTETOWN REALTY may at any time amend these Terms of Use by updating this posting. All users of this site are bound by these amendments should they wish to continue accessing the website, and should therefore periodically visit this page to review any and all such amendments.