

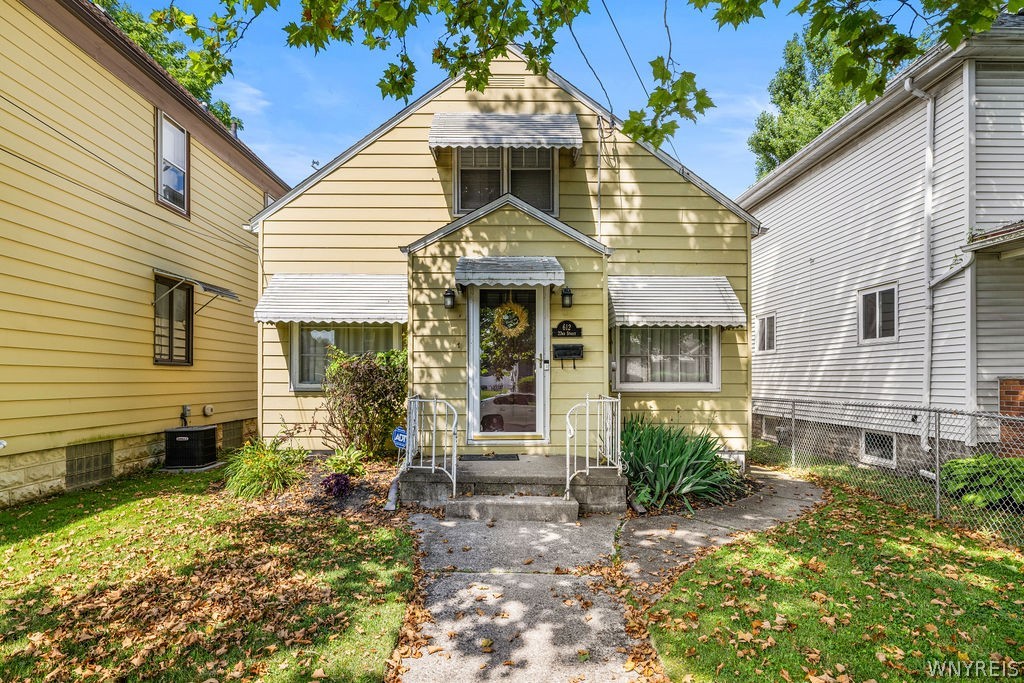
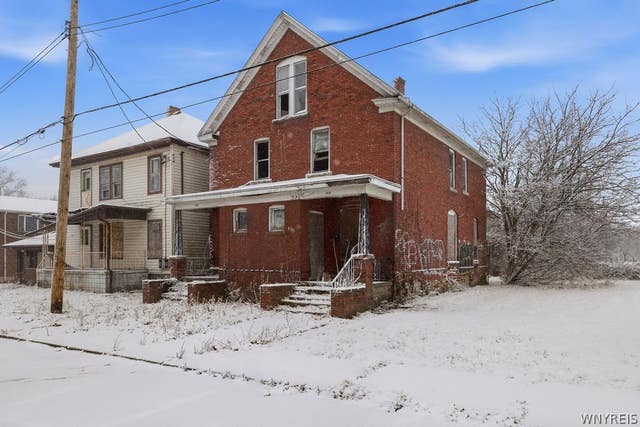
612 23rd Street, Niagara Falls, NY 14301
Niagara County
Key Facts
Description
Welcome to 612 23rd Street, a beautifully maintained 2-unit property offering the perfect opportunity for owner-occupants and investors alike! Lovingly cared for by just two owners, this turnkey duplex offers 1,460 sqft of living space, a detached 2-car garage, and the flexibility to live in one unit while renting the other to help offset your mortgage or add a quality income-producing property to your portfolio. Pride of ownership is evident from the moment you arrive with fresh landscaping, inviting curb appeal, and thoughtful updates throughout. The lower unit features a spacious living room filled with natural light, beautiful hardwood floors, and original woodwork that adds warmth and character. The generously sized eat-in kitchen offers tile countertops, abundant cabinetry and countertop space, newer appliances, and a dishwasher. Two spacious bedrooms feature hardwood floors, ample closet space, and plenty of natural light, while the full bath is clean, updated, and well maintained. The upper apartment offers a bright living room, spacious eat-in kitchen with abundant cabinet and countertop space, newer appliances, quartz countertops, and a dishwasher. The oversized bedroom provides excellent closet space, while the updated full bath and 2024 mini-split system provide year-round comfort. New carpeting was installed in 2026. Outside, enjoy the newly installed backyard patio, perfect for relaxing or entertaining, along with a detached 2-car garage featuring remote overhead door openers and additional off-street parking. Major updates include a roof (2019), furnace (2022), electrical service (2022), WiFi thermostat (2022), some replacement windows and exterior doors (2021), quartz countertops (2023), upper mini-split (2024), hot water tank (2025), fresh interior paint (2025), dishwashers in both units (2025), glass block basement windows (2022), washer & dryer (2021), updated lighting, newer appliances throughout, and a sewer service line replaced in 2006. Whether you're looking to owner-occupy or expand your investment portfolio, this meticulously maintained duplex is one you won't want to miss!
Property Information
Property Type
Residential
Sub-Type
Multi Family
Style
Duplex
Year Built
1948
Stories
1
Living Area
1,460 sq ft
Lot Size
0.09 acres
Lot Dimensions
30X124
Garage Spaces
2
Days on Market
1
MLS® Listing#
B1695933
Property Features
Interior
Exterior
Appliances
Cooling
Heating
Flooring
Basement
Parking
Laundry
Patio
Fencing
Lot Features
Construction
Roof
Utilities
Water Source
Financial Details
Annual Taxes
$2,310
Assessed Value
$45,800
Parcel Number
291100-159-025-0002-059-000
Directions
gps
Affordability Calculator
$33,980
Estimated monthly payment
$904/mo
Principal $135,920 · Est. interest $189,620 over 30 yrs
Neighborhood Market Statistics
How this home compares to active listings in Niagara Falls, NY
- 50
- Median Days on Market
- 1,690
- Median Sq Ft
- $115
- Median Price / Sq Ft
- 371
- Active Listings
- Its price per sq ft is 1% above the area median.
Market statistics compiled from active EXIT Realty® and MLS listings in Niagara Falls, NY.
Location
Map is currently unavailable for this location.
Points of Interest in Niagara Falls, NY
Showing the Niagara Falls area map.
Commute Calculator
Nearby Homes


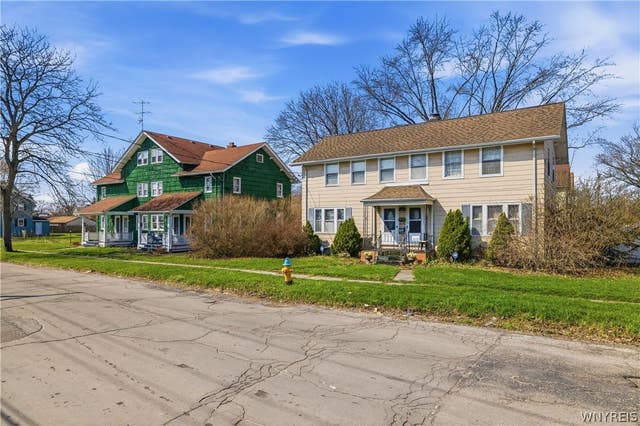

Similar Homes Nearby

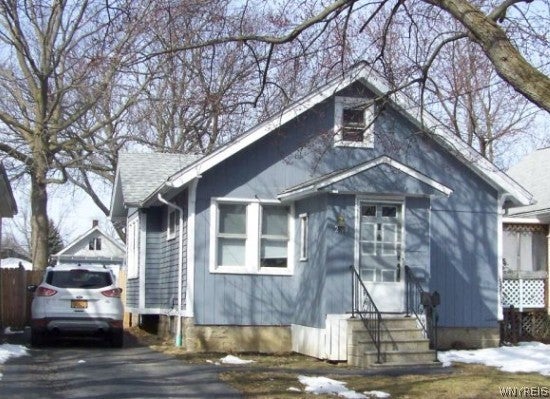


Similar Home Values
Comparable nearby listings and their asking prices.
| Address | Price | Beds | Baths | Sq Ft |
|---|---|---|---|---|
| 1720 Hyde Park Boulevard, Niagara Falls, NY | $119,900 | 4 | 3 | 2,000 |
| 2410 Cleveland Avenue, Niagara Falls, NY | $119,900 | 3 | 2 | 1,176 |
| 230 74, Niagara Falls, NY | $119,900 | 2 | 1 | 814 |
| 352 9th Street, Niagara Falls, NY | $119,900 | 8 | 3 | 3,224 |
| 364 9th Street, Niagara Falls, NY | $119,900 | 8 | 3 | 3,222 |
| 133 79th Street, Niagara Falls, NY | $120,000 | 4 | 2 | 1,440 |
Moving Cost Estimate
EXIT Agents in Niagara Falls


Listing Courtesy: HUNT Real Estate Corporation - 716-807-6401
Presented by: Sean Mattrey
IDX information is provided exclusively for consumers' personal, non-commercial use and may not be used for any purpose other than to identify prospective properties consumers may be interested in purchasing. This data is deemed reliable by is not guaranteed accurate by the MLS.
© 2026 CNYIS, Inc., GENRIS and WNYREIS All rights reserved.
 Fair Housing Notice
Last Updated: 2026-07-09