

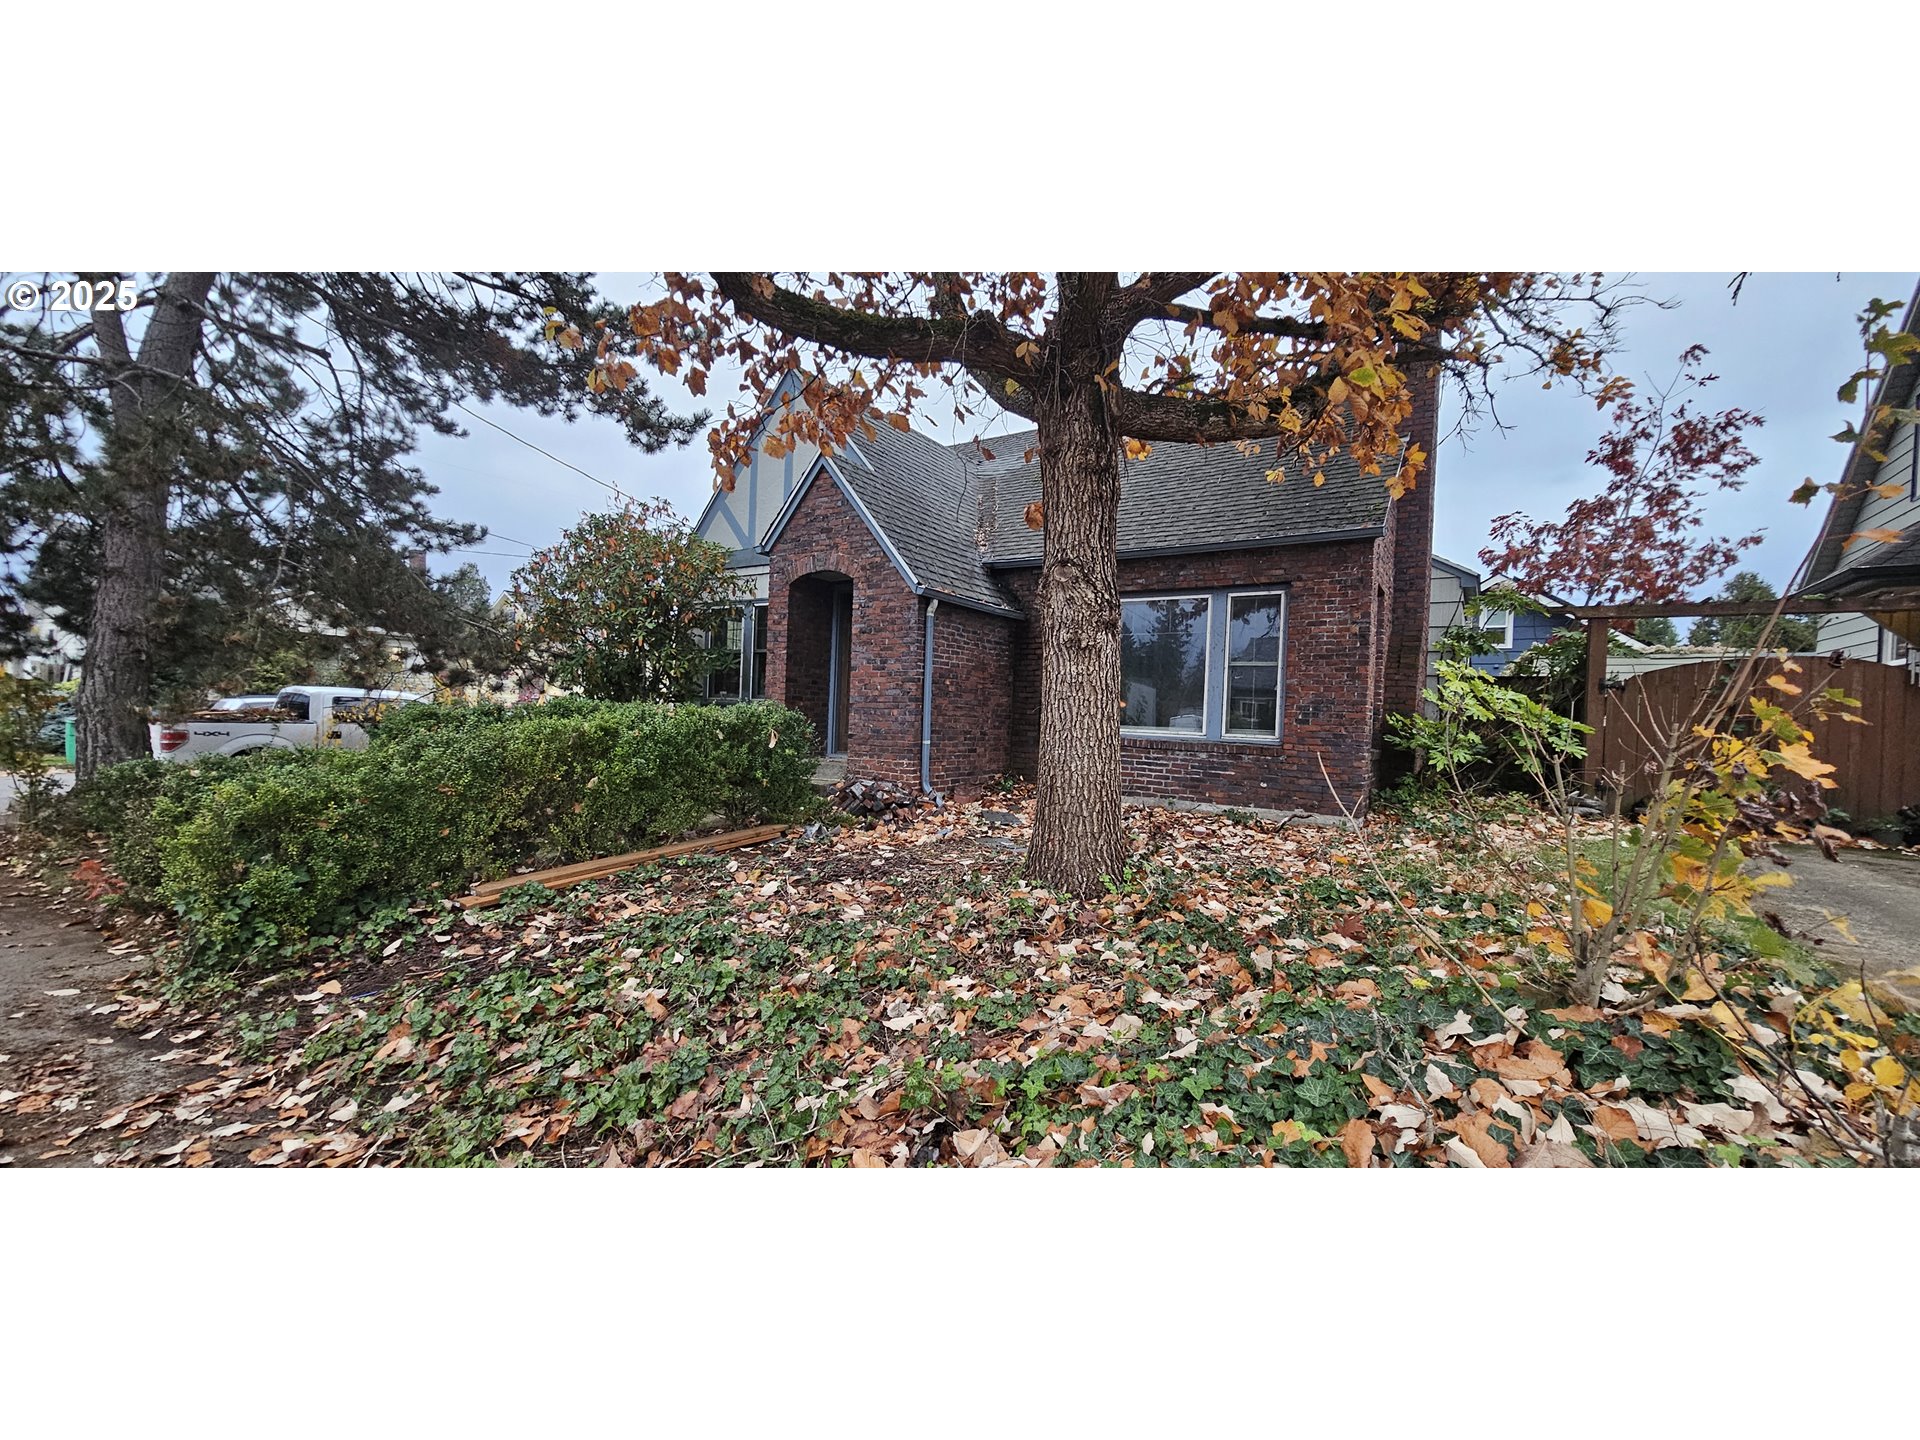
5836 NE HALSEY ST, Portland, OR 97213
Multnomah County
Key Facts
Description
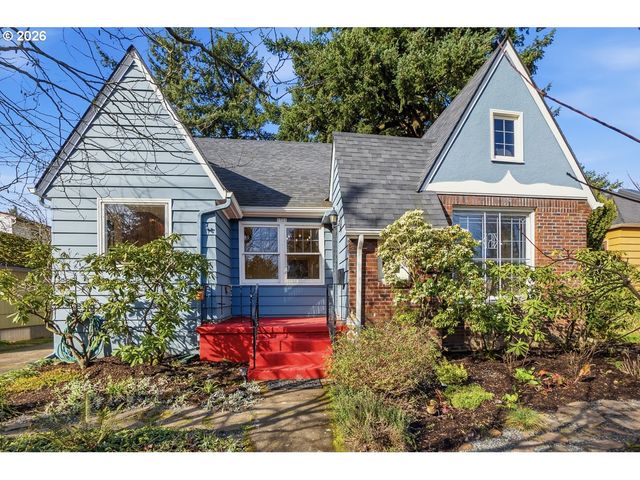
Charming Rose City Park Tudor with Potential! Welcome to this delightful 3-bedroom, 1-bathroom Tudor-style home, perfectly situated in the highly desirable Rose City Park neighborhood. Built in 1939, this home captures the classic Portland character with its beautiful brick façade and distinctive architectural lines. Inside, you'll find a light and bright layout featuring original details like hardwood floors, coved ceilings, and built-in elements, offering a wonderful foundation for your personal updates. The main level includes the primary living spaces, while the upstairs boasts additional bedrooms. The property sits on a spacious corner lot with mature trees providing shade and a picturesque backdrop. The backyard is fully fenced and features a detached garage, offering parking and storage. With a Bike Score of 99 (Bicyclists Paradise) and good transit access, this location is incredibly convenient for a car-light lifestyle. This is a fantastic opportunity to own a piece of classic Portland architecture in a sought-after neighborhood, with the added benefit of flexible zoning for future development. Important Note: Any prospective buyer or developer should verify the current zoning, minimum lot dimensions, and specific requirements (such as setback, height, and unit limitations) with the City of Portland Bureau of Development Services.
Property Information
Property Type
Residential
Sub-Type
Single Family Residence
Style
Tudor
Year Built
1939
Stories
2
Living Area
1,525 sq ft
Lot Size
0.10 acres
Garage Spaces
2
Parking Spaces
2
Days on Market
120
MLS® Listing#
785979746
Property Features
Exterior
Cooling
Heating
Flooring
Fireplace
Basement
Parking
Patio
Fencing
Lot Features
Construction
Foundation
Roof
Windows
Sewer
Water Source
Schools
- Elementary:
- Menlo Park
- Middle:
- Floyd Light
- High:
- David Douglas
Financial Details
HOA
None
Annual Taxes
$4,993
Tax year 2025
Parcel Number
R274315
Directions
I-84 East to exit 2, Cesar E Chavez. Right onto Halsey. Home will be on the right.
Affordability Calculator
$84,980
Estimated monthly payment
$2,261/mo
Principal $339,920 · Est. interest $474,219 over 30 yrs
Neighborhood Market Statistics
How this home compares to active listings in Portland, OR
- $507,009
- Median Listing Price
- 171
- Median Days on Market
- 1,572
- Median Sq Ft
- $327
- Median Price / Sq Ft
- 2,279
- Active Listings
- This home’s price is 16% below the area median.
- Its price per sq ft is 15% below the area median.
Market statistics compiled from active EXIT Realty® and MLS listings in Portland, OR.
Location

Points of Interest in Portland, OR
Showing the Portland area map.
Nearby Schools
Rose City Park School
School · 0.4 mi away
Donald E Long School
School · 0.4 mi away
The Portland Montessori School
Elementary · 0.8 mi away
Mt. Tabor Middle School
Secondary · 0.8 mi away
Laurelhurst Elementary School
Elementary · 0.8 mi away
Wilcox Elementary School
Elementary · 0.8 mi away
Roseway Heights School
Secondary · 1.0 mi away
All Saints School
School · 1.1 mi away
Small Wonders School
School · 1.1 mi away
Grant High School
Secondary · 1.2 mi away
Glencoe Elementary School
Elementary · 1.2 mi away
Leodis V. McDaniel High School
Secondary · 1.3 mi away
School for Self & Energy Awareness
School · 1.3 mi away
Vestal Elementary School
Elementary · 1.3 mi away
Beaumont Middle School
Secondary · 1.4 mi away
Beverly Cleary School
Elementary · 1.4 mi away
Pine Village School
School · 1.4 mi away
Scott Elementary School
Elementary · 1.6 mi away
Rigler Elementary School
Elementary · 1.6 mi away
Chrysalis Home School
School · 1.6 mi away
Commute Calculator
Nearby Homes

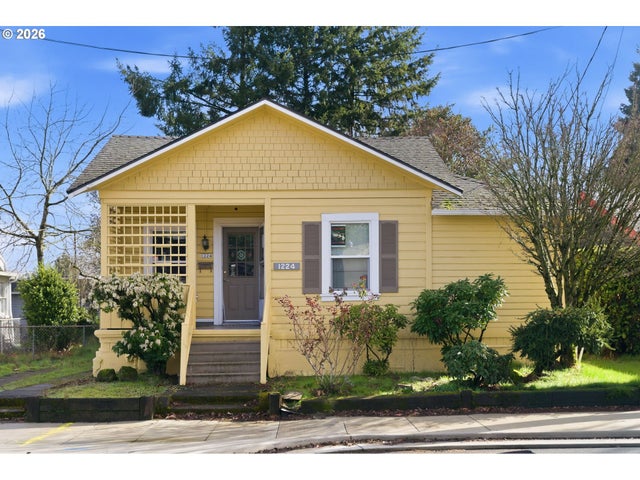
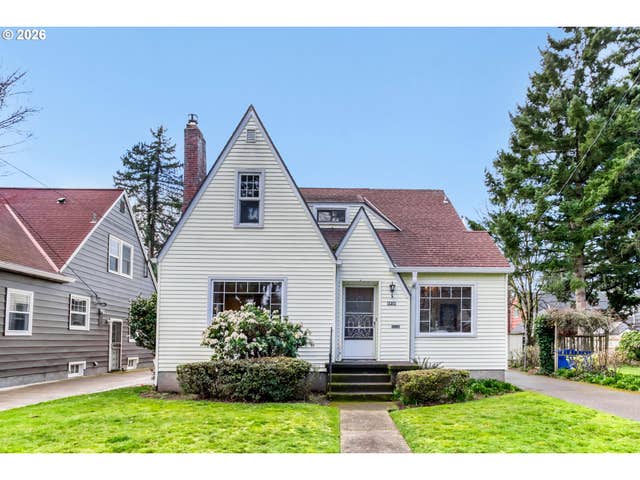
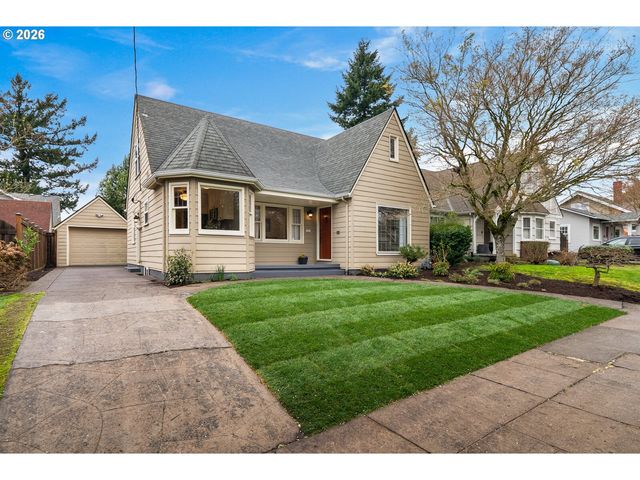
Similar Homes Nearby




Similar Home Values
Comparable nearby listings and their asking prices.
| Address | Price | Beds | Baths | Sq Ft |
|---|---|---|---|---|
| 111 SW HARRISON ST 7H, Portland, OR | $298,800 | 2 | 2 | 957 |
| 16317 SE SALMON ST B, Portland, OR | $298,990 | 2 | 2 | 800 |
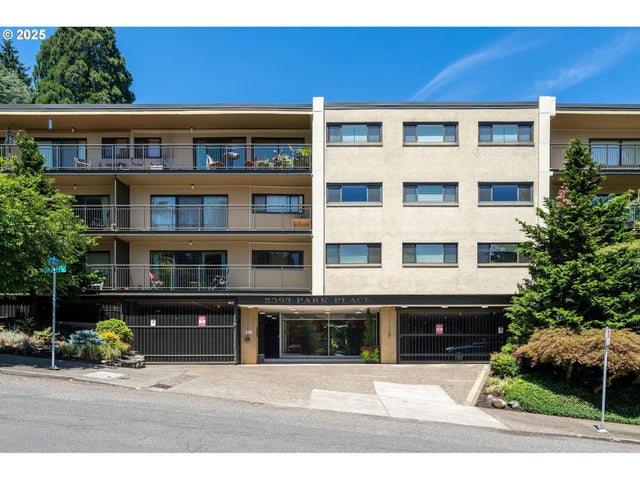
| 2393 SW PARK PL 106, Portland, OR | $299,000 | 2 | 2 | 1,296 |
| 2309 SW 1ST AVE 741, Portland, OR | $299,000 | 2 | 2 | 1,254 |
| 2021 SW MAIN ST 32, Portland, OR | $299,000 | 2 | 2 | 967 |
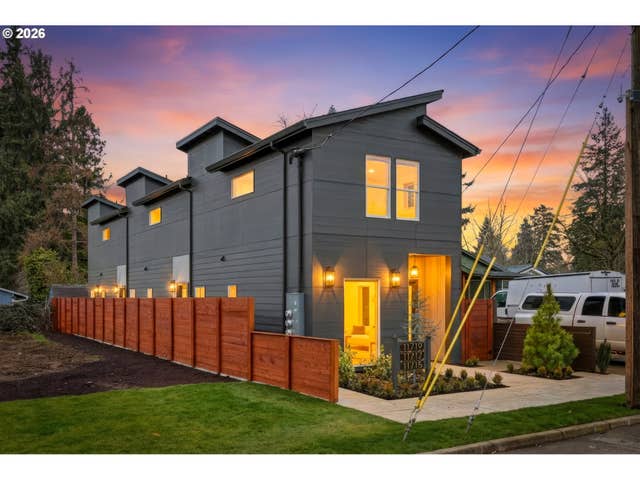
| 11719 SE ASH ST, Portland, OR | $299,000 | 2 | 3 | 789 |
Moving Cost Estimate
EXIT Agents in Portland


Listing Courtesy: Lamonte Real Estate Professionals - 5413917560
Presented by: Aaron Daniel
Last Updated: 2025-11-18