

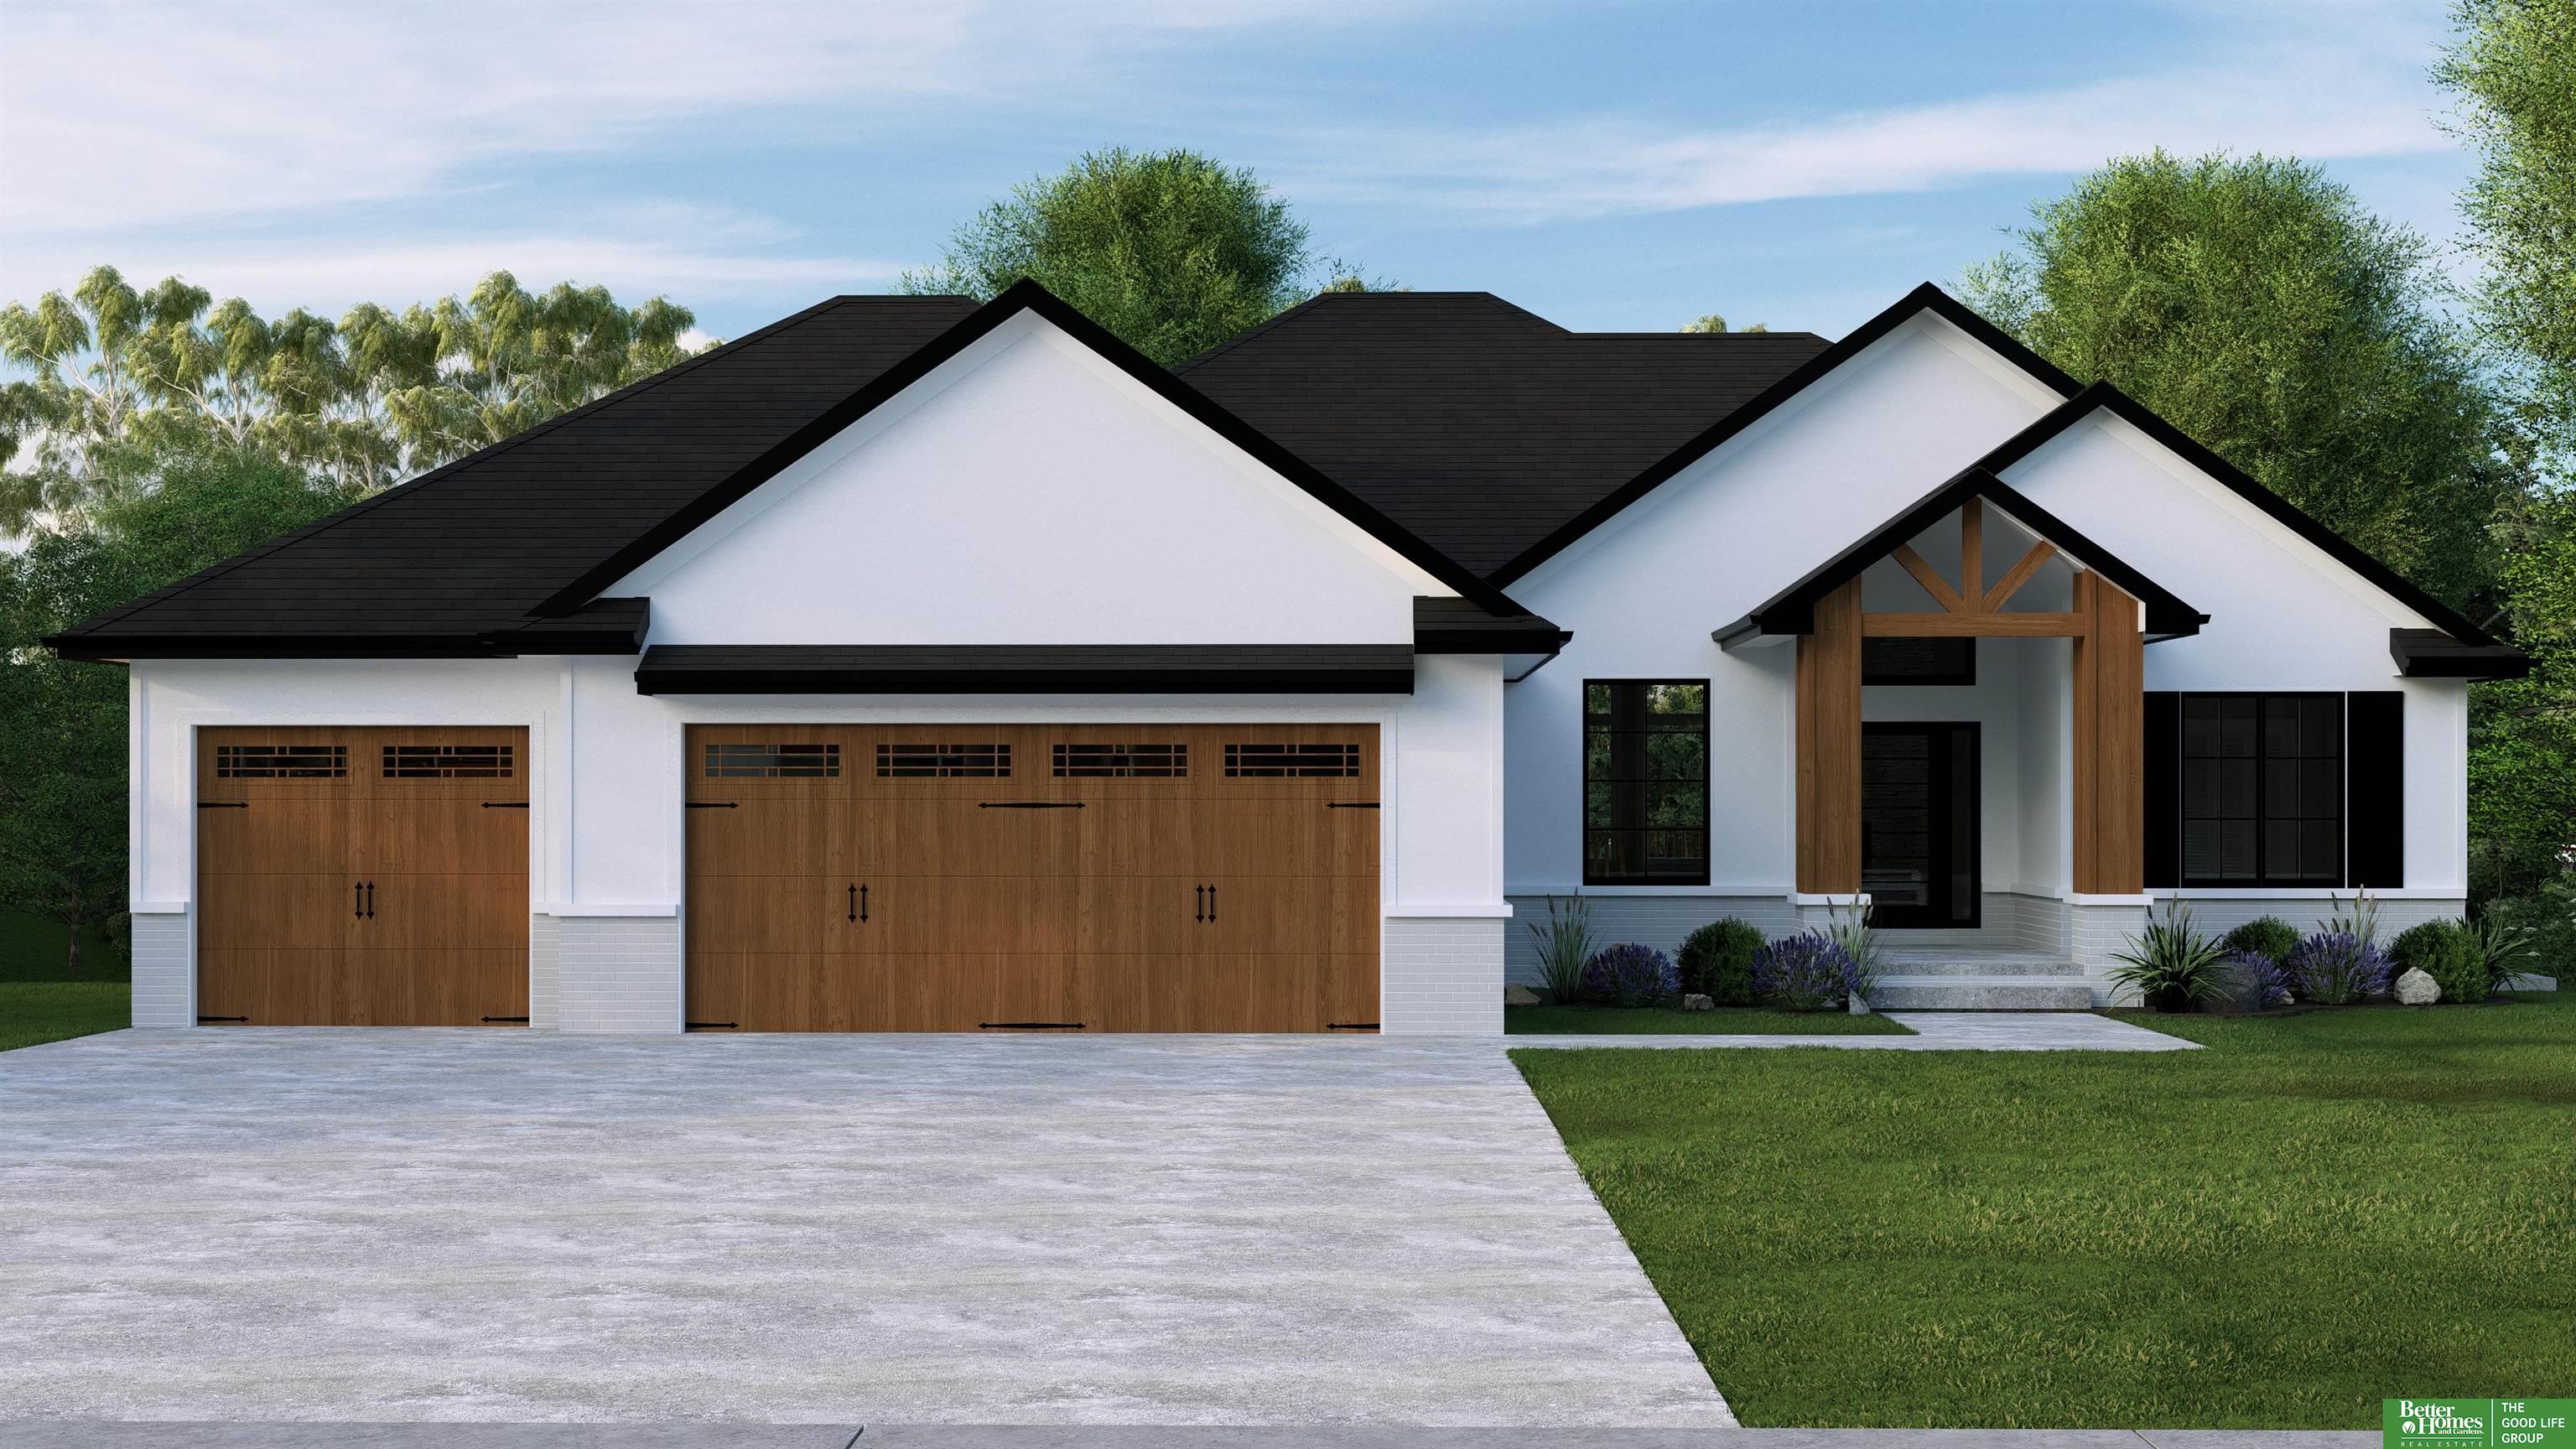
12615 N 161st Avenue, Bennington, NE 68007
Bennington Park West · Douglas County
Key Facts
Description
Build your dream home in Bennington Park West, one of the area's most desirable communities! The Kennedy, a stunning ranch-style new construction opportunity by Davis Contracting, offering modern design, thoughtful functionality, and the rare ability to personalize your home before construction begins. This proposed home features 3,031 finished square feet with 5 bedrooms, 3 bathrooms, and a spacious 3-car garage. The open-concept layout is designed for modern living with 9-foot ceilings, expansive windows, and seamless flow between the kitchen, dining, and living spaces. What makes this opportunity truly unique is the flexibility. Buyers may build The Kennedy plan, select from other Davis Contracting floor plans, or bring their own custom design, subject to builder review and HOA approval. HOA dues for 2026 paid by seller. Photos and renderings are for illustration purposes only and may include optional upgrades. Final specifications subject to change. Agent has equity.
Property Information
Property Type
Residential
Sub-Type
Single Family Residence
Style
Ranch / Traditional
Year Built
2026
Living Area
3,031 sq ft
Lot Size
0.42 acres
Lot Dimensions
156.08 x 88.53 x 128.76 x 112
Garage Spaces
3
Parking Spaces
3
Ownership
Fee Simple
MLS® Listing#
22604270
Property Features
Interior
Appliances
Cooling
Heating
Flooring
Fireplace
Basement
Parking
Patio
Fencing
Lot Features
Construction
Foundation
Roof
Utilities
Sewer
Water Source
Rooms
- Bedroom 214x11
- Bedroom 314x11
- Bedroom 412.6x11.6Basement
- Bedroom 513x11.6Basement
- Dining Room
- Kitchen17.5x12.6
- Living Room21x16.5
- Master Bathroom
- Master Bedroom16x13.2
Schools
- Elementary:
- Pine Creek
- Middle:
- Bennington
- High:
- Bennington
Financial Details
HOA
$175 / Annually
Bennington Park West HOA
Annual Taxes
$560
Tax year 2025
Parcel Number
0626045310
Directions
via US-75 N and NE-36 W Cross streets | N. 161st Ave & CW Hadan Drive
Affordability Calculator
$133,000
Estimated monthly payment
$3,539/mo
Principal $532,000 · Est. interest $742,187 over 30 yrs
Neighborhood Market Statistics
How this home compares to active listings in Bennington, NE
- $475,728
- Median Listing Price
- 54
- Median Days on Market
- 2,511
- Median Sq Ft
- $184
- Median Price / Sq Ft
- 172
- Active Listings
- This home’s price is 40% above the area median.
- Its price per sq ft is 19% above the area median.
Market statistics compiled from active EXIT Realty® and MLS listings in Bennington, NE.
Location

Getting Around
Points of Interest in Bennington, NE
Showing the Bennington area map.
Nearby Schools
Bennington High School
Secondary · 0.7 mi away
Bennington Elementary School
Elementary · 0.8 mi away
Bennington Middle School
Secondary · 0.9 mi away
Bennington South Middle School
Secondary · 1.9 mi away
Heritage Elementary
Elementary · 1.9 mi away
Stratford Elementary School
Elementary · 2.2 mi away
Pine Creek Elementary School
Elementary · 3.1 mi away
Westview High School
Secondary · 3.5 mi away
Anchor Pointe Elementary
Elementary · 3.5 mi away
Legacy School
Elementary · 3.8 mi away
Davis Middle school
Secondary · 3.8 mi away
Saddlebrook Elementary School
Elementary · 4.5 mi away
Woodbrook Elementary
Elementary · 4.5 mi away
Concordia Junior/Senior High School
Secondary · 4.6 mi away
Sagewood Elementary School
Elementary · 5.1 mi away
Standing Bear Elementary School
Elementary · 5.3 mi away
Elkhorn Grandview Middle School
Secondary · 5.3 mi away
Alice Buffett Middle School
Elementary · 5.3 mi away
Buffett Magnet Middle School
Secondary · 5.3 mi away
Omaha Public Schools
School · 5.4 mi away
Commute Calculator
Nearby Homes

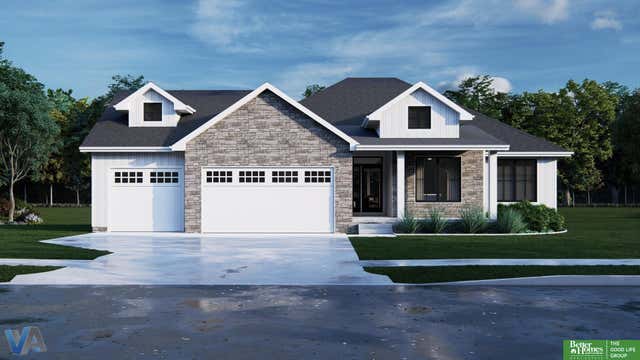
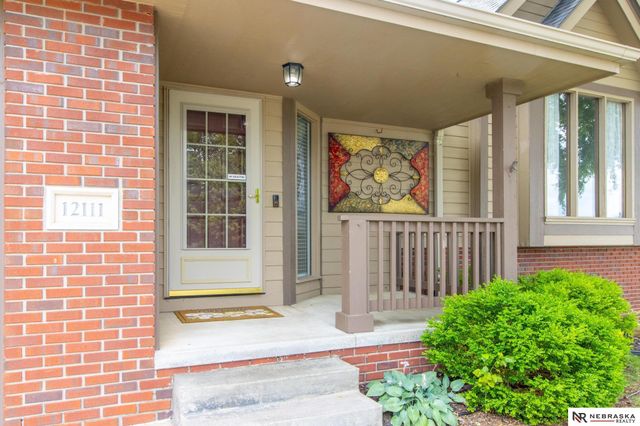
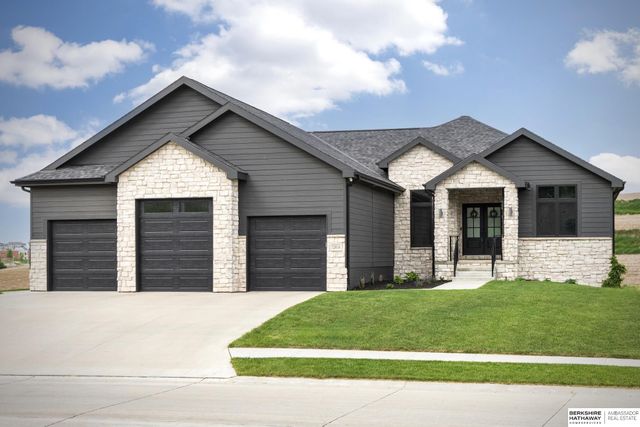

Similar Homes Nearby
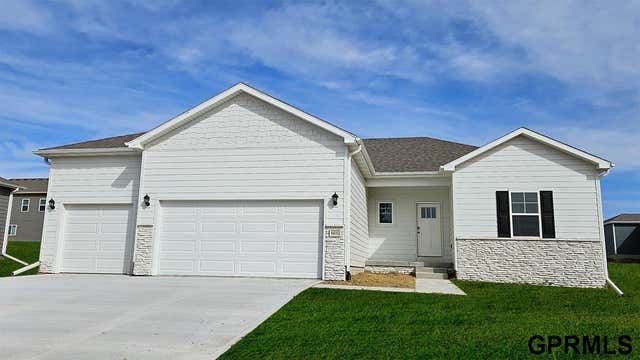

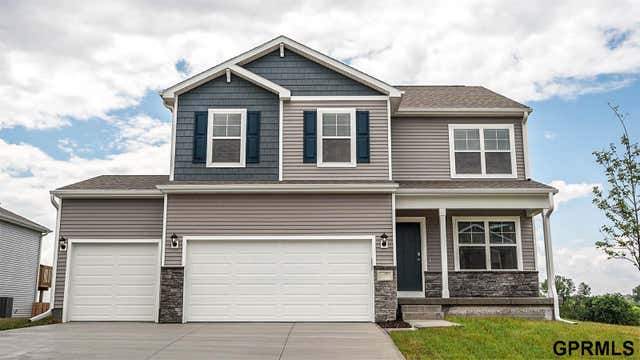
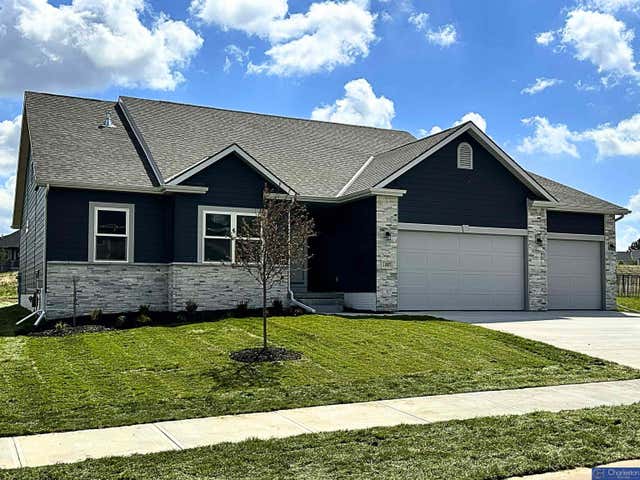
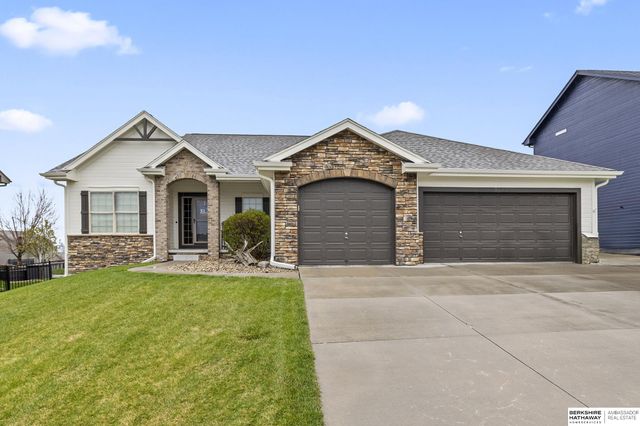

Similar Home Values
Comparable nearby listings and their asking prices.
| Address | Price | Beds | Baths | Sq Ft |
|---|---|---|---|---|
| 7602 N 170th Street, Bennington, NE | $465,990 | 4 | 4 | 2,452 |
| 17001 Craig Street, Bennington, NE | $469,990 | 4 | 4 | 2,452 |
| 9614 N 173 Avenue, Bennington, NE | $472,990 | 4 | 3 | 2,053 |
| 11007 N 172nd Street, Bennington, NE | $487,900 | 4 | 3 | 2,527 |
| 8213 N 162 Street, Bennington, NE | $489,900 | 5 | 3 | 3,156 |
| 8916 N 156th Avenue, Bennington, NE | $499,000 | 4 | 5 | 5,883 |
Moving Cost Estimate
EXIT Agents in Bennington


Listing Courtesy: Better Homes and Gardens R.E. - 4029325989
Presented by: Nadra Davis