

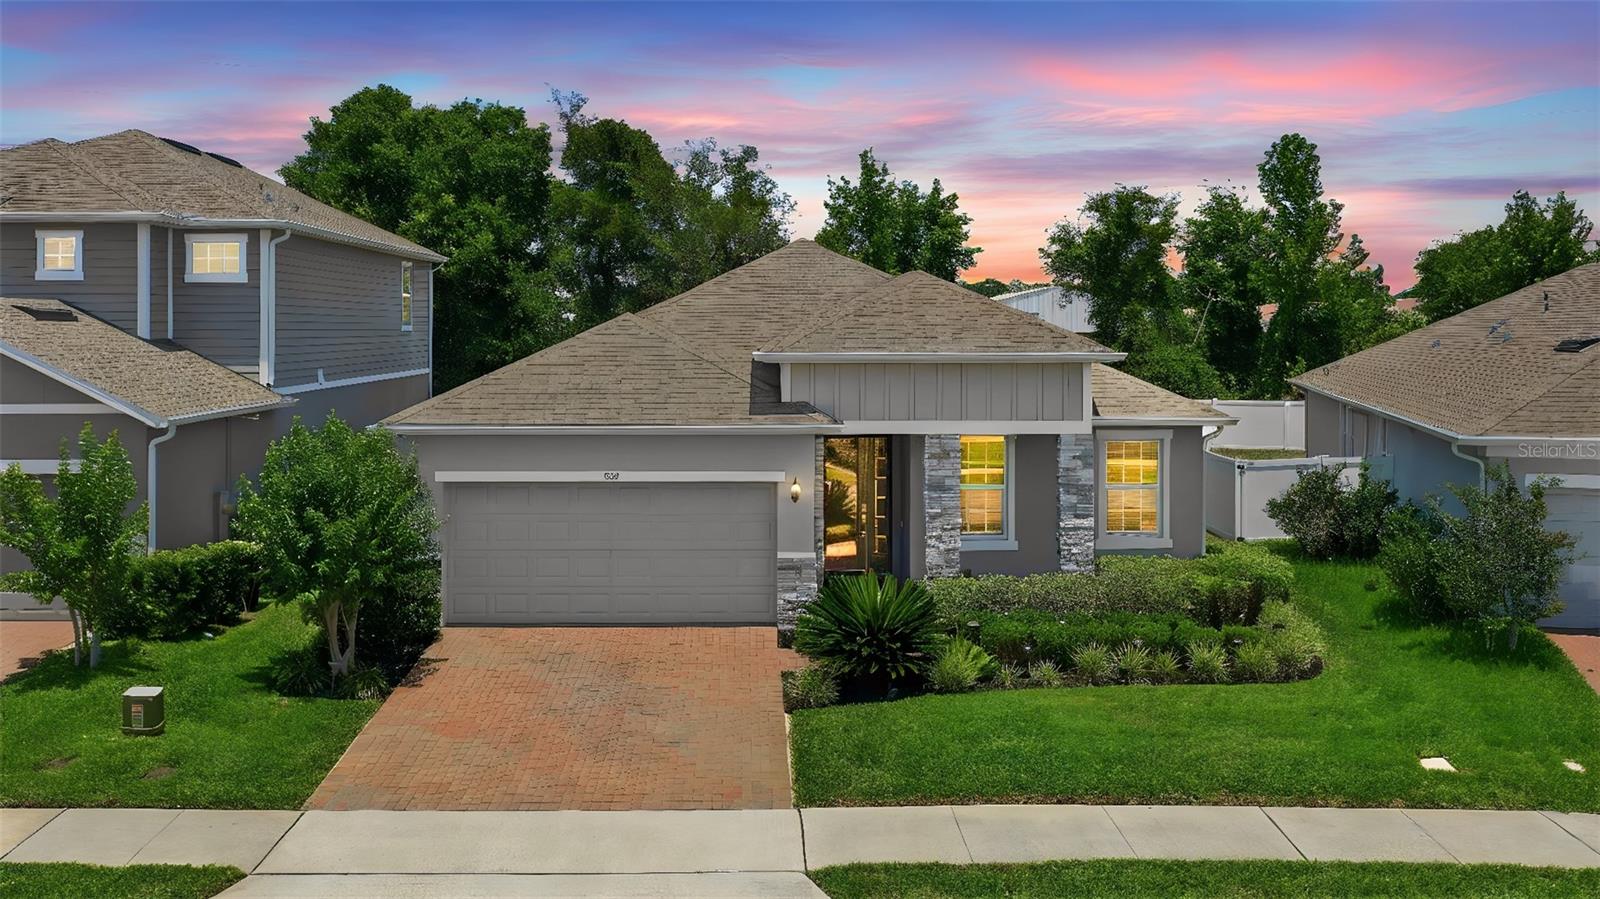
832 JETWAY STREET, ORANGE CITY, FL 32763
COMPASS LNDG PH 2 · Volusia County
Key Facts
Description
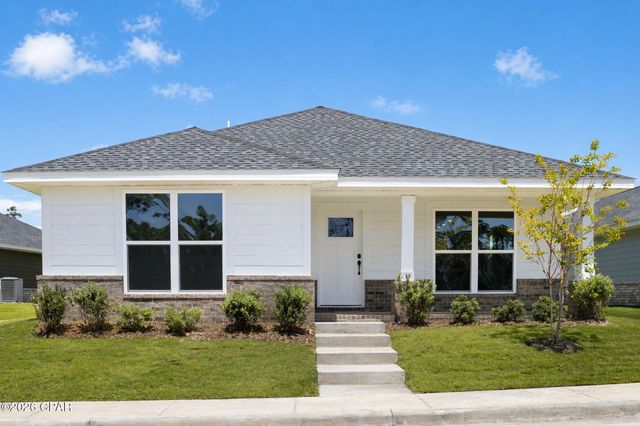
Aesthetically pleasing original-owner home offering numerous custom upgrades throughout. The sellers spared no expense in creating a home that combines style, comfort, and functionality. The tastefully designed gourmet kitchen features quartz countertops, stainless steel appliances, lots of cabinetry and a lovely backsplash. Bonus addition is a matching wine cabinet/coffee bar area complete with a wine refrigerator, making it perfect for entertaining or enjoying your morning coffee. The laundry room includes built-in cabinetry, providing ample storage and organization. All major systems including the Roof, AC, and Hot Water Heater were installed in 2021 when built. A beautiful office/den offers the ideal space for working from home, studying, or creating a private retreat. The spacious primary suite features elegant tray ceilings and two separate walk-in closets, providing abundant storage and convenience. The home showcases ceramic plank tile flooring and 5” baseboards throughout and soaring high ceilings, creating a bright, open, and elegant atmosphere. Additional noteworthy upgrades include a water conditioning system and gutters that have been added to the exterior for enhanced functionality and peace of mind. Community amenities include a Tot Lot/Playground and Community Park. Several roadways, shopping, restaurants are nearby with University High School across from the community and nearby River Springs Middle and Manatee Cove Elementary Schools. Call me for a private showing.
Property Information
Property Type
Residential
Sub-Type
Single Family Residence
Year Built
2021
Living Area
2,650 sq ft
Lot Size
0.15 acres
Garage Spaces
2
Ownership
Fee Simple
Zoning
PUD
Days on Market
1
MLS® Listing#
O6408213
Property Features
Interior
Exterior
Appliances
Cooling
Heating
Flooring
Parking
Laundry
Patio
Fencing
Construction
Foundation
Roof
Community
Utilities
Sewer
Water Source
Rooms
- Bedroom 210x13First
- Bedroom 311x11First
- Dining Room9x17First
- Great Room15x17First
- Kitchen9x17First
- Master Bedroom12x15First
- Office10x14First
Financial Details
HOA
$69 / Monthly
Mike Marchell
Annual Taxes
$5,469
Tax year 2025
Parcel Number
10-18-30-27-00-0790
Directions
Head N. on 17-92 into Orange City. Turn left onto W. Rhode Island Ave., then right into the community of Compass Landing. Continue straight on Compass Landing Dr., then a left on Jetway St., house will be on the left.
Affordability Calculator
$82,000
Estimated monthly payment
$2,182/mo
Principal $328,000 · Est. interest $457,589 over 30 yrs
Neighborhood Market Statistics
How this home compares to active listings in ORANGE CITY, FL
- $374,621
- Median Listing Price
- 103
- Median Days on Market
- 1,577
- Median Sq Ft
- $238
- Median Price / Sq Ft
- 6,958
- Active Listings
- This home’s price is 9% above the area median.
- Its price per sq ft is 35% below the area median.
Market statistics compiled from active EXIT Realty® and MLS listings in ORANGE CITY, FL.
Location

Points of Interest in ORANGE CITY, FL
Showing the ORANGE CITY area map.
Nearby Schools
Manatee Cove Elementary School
Elementary · 0.1 mi away
River Springs Middle School
Secondary · 0.2 mi away
University High School
Secondary School · 0.4 mi away
Kids Life 2
School · 0.7 mi away
Orange City Elementary School
Elementary · 1.5 mi away
Sunrise Academy
School · 2.3 mi away
Bright Beginnings
School · 3.2 mi away
Debary Elementary School
Elementary · 3.2 mi away
Highbanks Learning Center
School · 3.5 mi away
Deltona Christian Academy
School · 3.8 mi away
Deltona High School
Secondary · 3.9 mi away
Freedom Elementary School
Elementary · 4.6 mi away
Spirit Elementary School
Elementary · 4.6 mi away
Deltona Middle School
Secondary · 4.7 mi away
Deland Middle School
Secondary · 4.7 mi away
Discovery Elementary School
Elementary · 4.7 mi away
Galaxy Middle School
Secondary · 4.8 mi away
Timbercrest Elementary School
Elementary · 4.8 mi away
Southwestern Middle School
Secondary · 4.9 mi away
Deltona Adventist School
School · 5.2 mi away
Commute Calculator
Nearby Homes

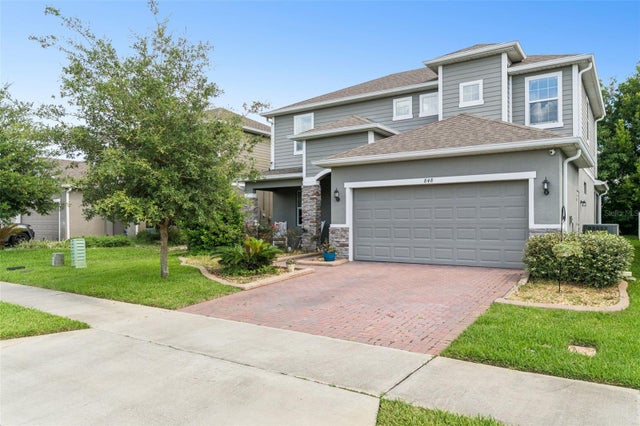

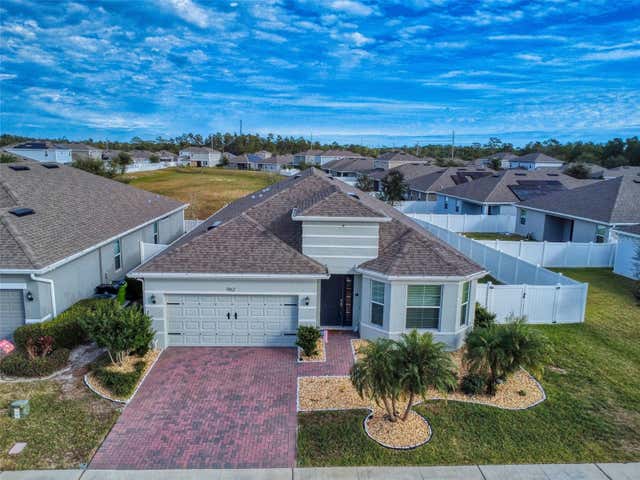
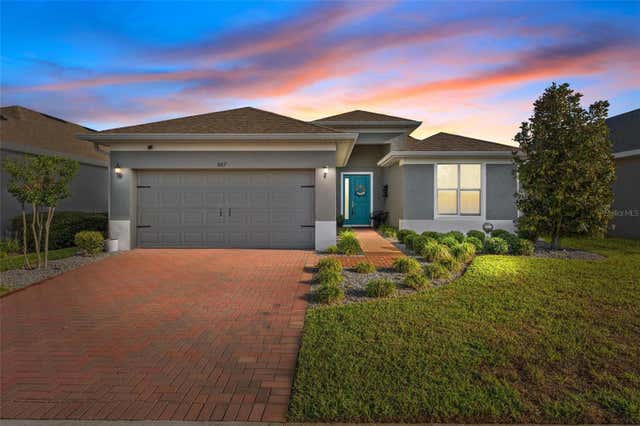
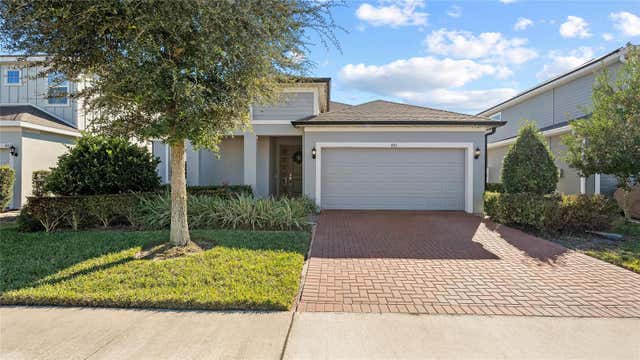
Similar Homes Nearby
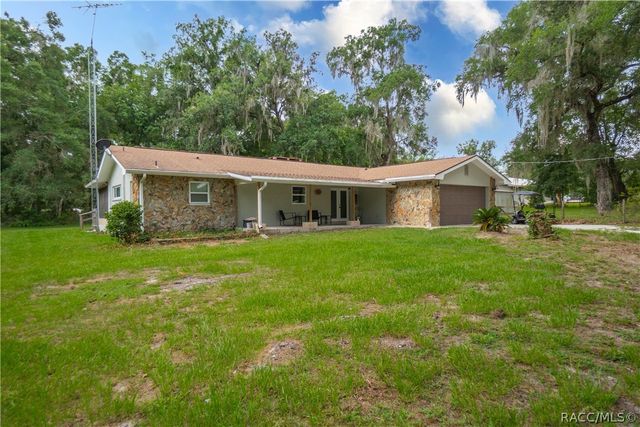
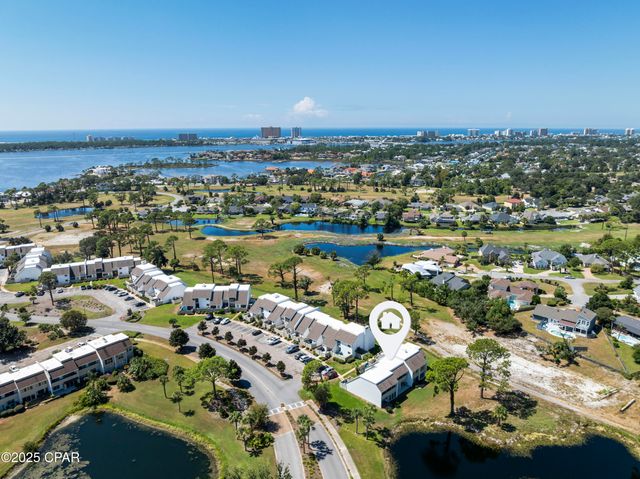
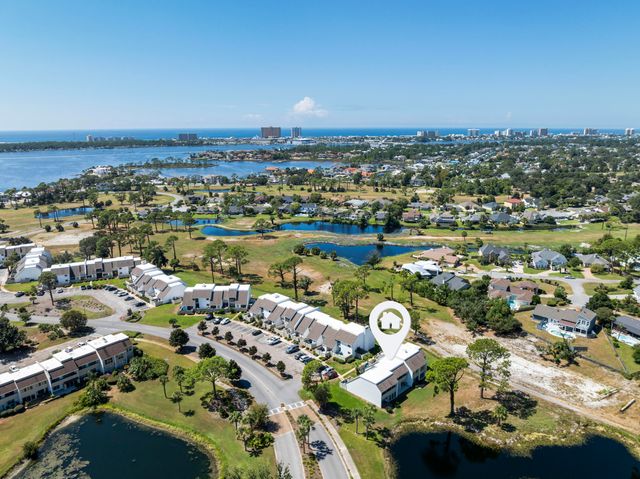
Similar Home Values
Comparable nearby listings and their asking prices.
| Address | Price | Beds | Baths | Sq Ft |
|---|---|---|---|---|
| 11131 E Ownbey Court, Floral City, FL | $287,000 | 2 | 3 | 1,688 |
| 4300 Bay Point Road Unit 402, Panama City Beach, FL | $287,000 | 3 | 3 | 1,558 |
| 1403 Arthur Avenue, Panama City, FL | $287,000 | 3 | 2 | 1,500 |
| 4300 Bay Point Road 402, Panama City Beach, FL | $287,000 | 3 | 4 | 1,420 |
| 11503 Singo Drive, Panama City, FL | $287,333 | 3 | 2 | 1,720 |
| 11447 Godart Street, Panama City, FL | $287,333 | 3 | 2 | 1,720 |
Moving Cost Estimate
EXIT Agents in ORANGE CITY


Listing Courtesy: ERA GRIZZARD REAL ESTATE - 407-203-5800
Last Updated: 2026-05-12