

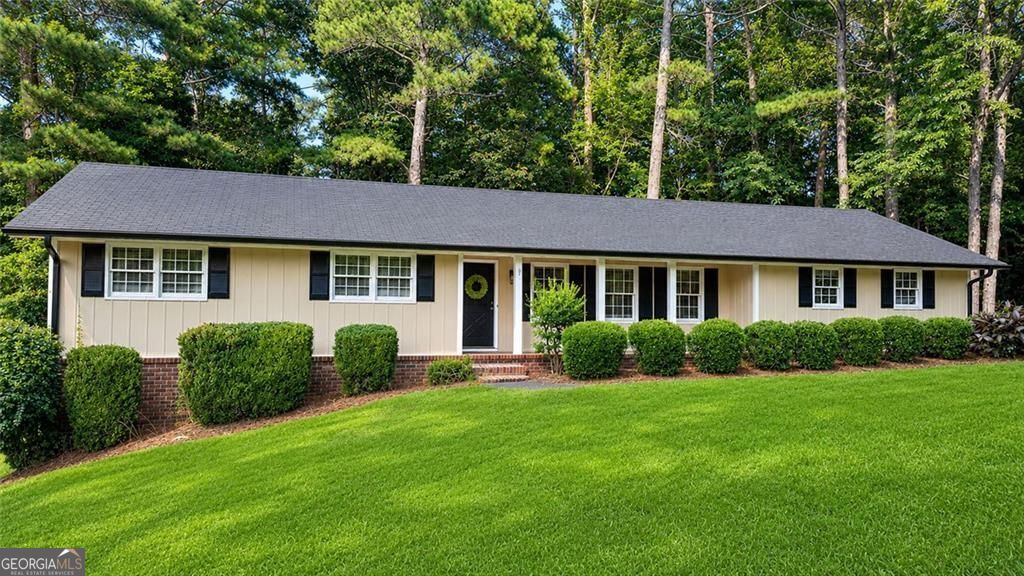
2356 Cambridge ST, Snellville, GA 30078
Hertford Woods · Gwinnett County
Key Facts
Description
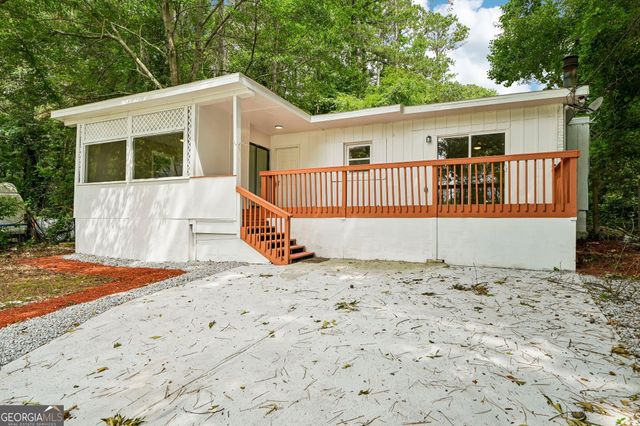
Welcome home to 2356 Cambridge Street, nestled in the heart of Snellville and ideally located just minutes from The Grove at Towne Center and The Shoppes at Webb Gin, with Walmart Neighborhood Market just around the corner for easy grocery runs and everyday convenience. This beautifully remodeled 3-bedroom, 2-bath home has been updated from top to bottom and sits on just over half an acre, offering privacy, comfort, and modern living. Step inside to an inviting open layout where the spacious living room, centered around a cozy electric fireplace, flows seamlessly into the stunning remodeled kitchen featuring quartz countertops and brand-new stainless steel appliances. The dining area overlooks the backyard, creating the perfect setting for everyday living and entertaining. The primary suite offers a peaceful retreat with a spa-inspired bathroom, while two additional bedrooms share a stylishly updated bath. Major updates have already been taken care of, including a new HVAC, new water heater, and brand-new septic tank, giving you peace of mind from day one. Step outside onto the expansive new deck overlooking a flat, fully fenced backyard-perfect for morning coffee, entertaining, or simply unwinding. The basement offers endless flexibility with space for a second living area, home gym, office, or game room. With thoughtful upgrades throughout and a prime location close to shopping, dining, and everyday conveniences, this move-in ready home truly has it all.
Property Information
Property Type
Residential
Sub-Type
Single Family Residence
Structure Type
House
Year Built
1974
Living Area
1,359 sq ft
Lot Size
0.56 acres
Days on Market
18
MLS® Listing#
10797802
Property Features
Interior
Appliances
Cooling
Heating
Flooring
Basement
Parking
Laundry
Patio
Fencing
Lot Features
Construction
Roof
Community
Utilities
Sewer
Water Source
Rooms
- Kitchen
Schools
- Elementary:
- Britt
- Middle:
- Snellville
- High:
- South Gwinnett
Financial Details
HOA
None
Annual Taxes
$1,136
Tax year 2025
Parcel Number
R5007 106
Directions
Please use GPS for directions.
Affordability Calculator
$69,800
Estimated monthly payment
$1,858/mo
Principal $279,200 · Est. interest $389,509 over 30 yrs
Neighborhood Market Statistics
How this home compares to active listings in Snellville, GA
- $421,577
- Median Listing Price
- 50
- Median Days on Market
- 2,551
- Median Sq Ft
- $170
- Median Price / Sq Ft
- 612
- Active Listings
- This home’s price is 17% below the area median.
- Its price per sq ft is 51% above the area median.
Market statistics compiled from active EXIT Realty® and MLS listings in Snellville, GA.
Location
Map is currently unavailable for this location.
Points of Interest in Snellville, GA
Showing the Snellville area map.
Commute Calculator
Nearby Homes

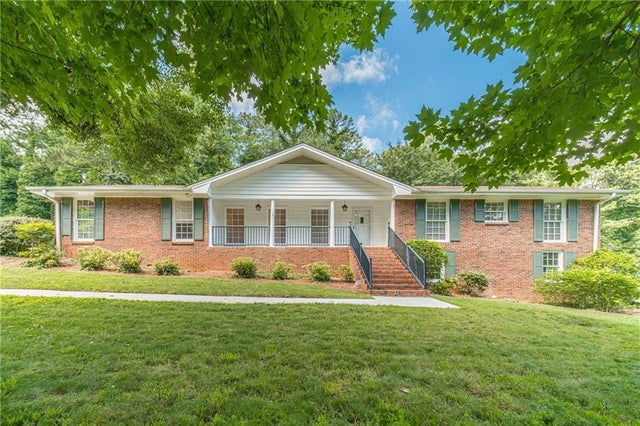
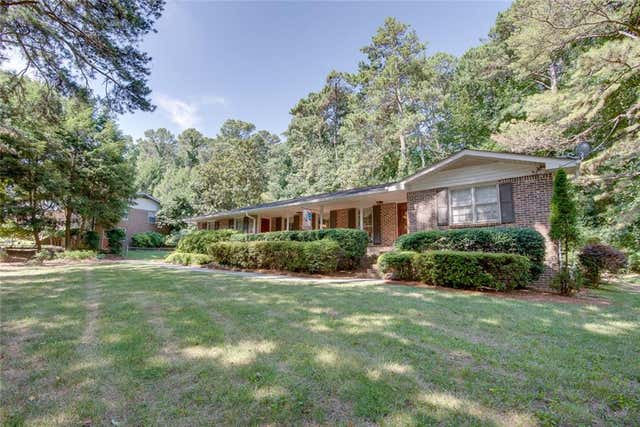

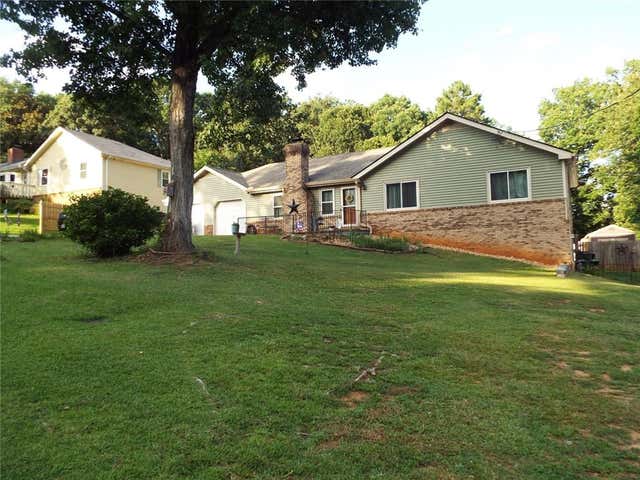
Similar Homes Nearby




Similar Home Values
Comparable nearby listings and their asking prices.
| Address | Price | Beds | Baths | Sq Ft |
|---|---|---|---|---|
| 2780 Highpoint RD, Snellville, GA | $247,000 | 3 | — | 1,323 |
| 3845 Laurel Brook Lane, Snellville, GA | $248,500 | 4 | 3 | 1,828 |
| 3845 Laurel Brook LN, Snellville, GA | $248,500 | 4 | — | 1,828 |
| 967 Lake DR, Snellville, GA | $249,900 | 3 | — | 1,460 |
| 967 Lake Drive, Snellville, GA | $249,900 | 3 | 2 | 1,460 |
| 8439 Lake Drive, Snellville, GA | $250,000 | 3 | 2 | 1,620 |
Moving Cost Estimate
EXIT Agents in Snellville


Listing Courtesy: BHHS Georgia Properties - 6785850070