

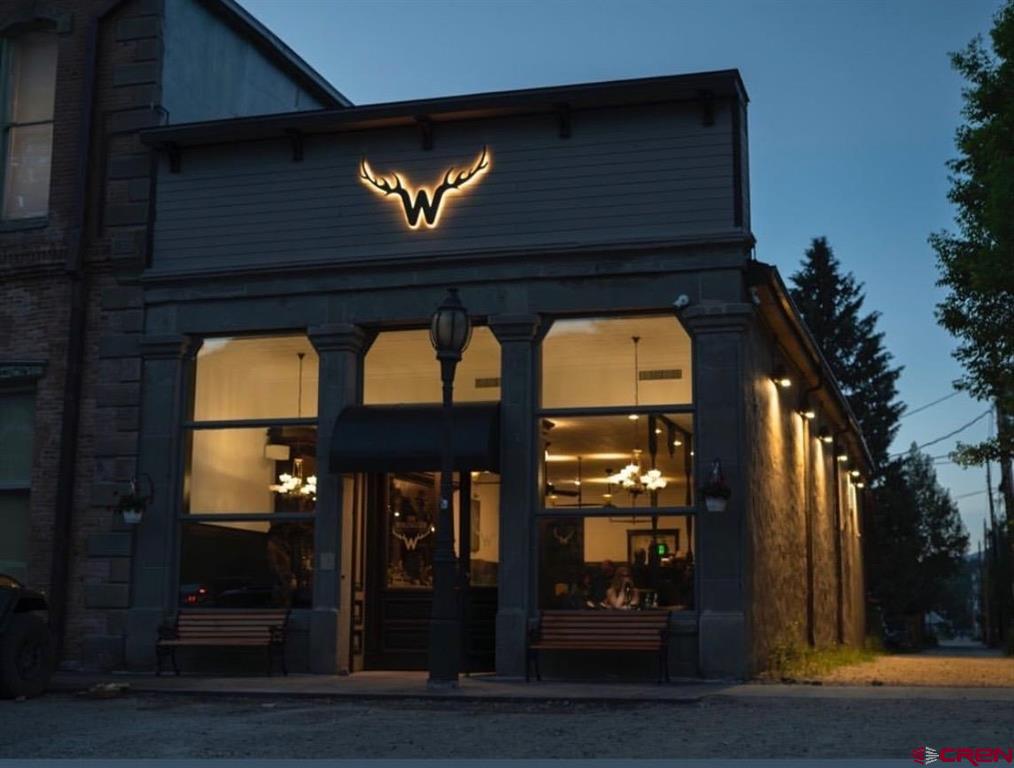
300 W Third Street, Lake City, CO 81235
Hinsdale County
Key Facts
Description
Step Back in Time with New, Modern Amenities. The Wrangler Restaurant and Bar in Lake City, Colorado has a long and storied history. The locally quarried stone building was erected in 1881 and was first opened as the A. H. Avery & Company stationery and bookstore, but soon expanded its offering to candles, confections and exotics such as fruits and nuts. The firm further expanded to include jewelry, watch and clock repair, and engraving reflecting the increasing prosperity of the community as a mining town and destination city on the Denver and Rio Grande railway. In 1892 it was occupied as a meat market by W. S. Whinnery & Company and then gradually expanded to become a full-fledged general store. After 1895, the building served as a grocery store, a shoe store, a law office, and a newspaper office until 1912. The early 20th century brought the beginnings of its long bar and restaurant history, starting as the Log Cabin Inn, owned by the Wright family, and was one of the two storied downtown bars which provided food and late-night entertainment. In 1946 the building was sold to Jack Milner, who expanded the back of the building to create an even livelier bar and restaurant. The building was purchased by the Walker family in 1960 and became the Pinecone Saloon. Booey Bolger became the owner in the 1980s and 90s until the Hardilek's purchased it in 1997 and renamed it as the Highbridge Saloon. In the 2000s, the building was purchased by Drew Paschall and was renamed Restless Spirits. Finally, in 2022 the building was purchased by Loren Hill, an interior designer who had the vision to return it to its original Victorian glory, circa 1881, while maintaining it's rich 100-year bar and restaurant history. Restoration work started immediately, with the installation of a new heated roof, followed by replacement of the plumbing and electrical necessary to bring the building up to current building code. Then came the painstaking restoration and or replacement of flooring, walls, and ceilings with period-correct materials, including imported Italian marble tile and antique fixtures. Next, the basement coal chute and storage area were converted to an intimate dining area and wine cellar. Including a pizza prep area, a wait station in the dining room, and a large upstairs prep kitchen; installation of a new heating and air conditioning unit (making it the only bar and restaurant in Lake City with air conditioning for those frequently hot summer months); installation of modern security and fire monitoring systems. The doors officially opened in July of 2023, with a new name and logo. The name - The Wrangler - reflects Lake City's ranching history; and the logo - a capital W capped by antlers - reflects Lake City’s world-class hunting legacy. **The Bar is being removed
Property Information
Property Type
Commercial Sale
Sub-Type
Business
Year Built
1881
Living Area
2,757 sq ft
Lot Size
0.04 acres
MLS® Listing#
817850
Property Features
Cooling
Heating
Flooring
Roof
Utilities
Sewer
Water Source
Financial Details
Annual Taxes
$5,857
Tax year 2025
Parcel Number
450927325003
Directions
Contact Office
Affordability Calculator
$260,000
Estimated monthly payment
$6,919/mo
Principal $1,040,000 · Est. interest $1,450,893 over 30 yrs
Location
- 300 W Third Street, Lake City, CO 81235
Getting Around
Points of Interest in Lake City, CO
Showing the Lake City area map.
Nearby Schools
Lake City Community School
School · 0.3 mi away
Ouray Public Schools
Secondary · 19.2 mi away
Silverton Public School
Secondary · 24.2 mi away
Lamb Elementary School
Elementary · 24.6 mi away
Creede School District
Elementary · 25.6 mi away
Ridgway High School
Secondary · 25.7 mi away
Ridgway School District R-2
School · 25.7 mi away
Ridgway School District R-2
School · 25.8 mi away
Ridgway Elementary School
Elementary · 25.8 mi away
Mountain Sprouts Preschool
School · 27.6 mi away
Telluride Elementary School
Elementary · 27.8 mi away
Telluride School District
Elementary · 28.0 mi away
Telluride Academy
School · 28.0 mi away
Telluride High School
Secondary · 28.0 mi away
Telluride Intermediate School
Elementary · 28.1 mi away
Telluride Mountain School
School · 31.1 mi away
Cottonwood Elementary School
Elementary · 41.1 mi away
Seasons Schoolhouse
School · 41.2 mi away
Gunnison High School
Secondary · 41.4 mi away
Gunnison Middle School
Secondary · 41.7 mi away
Commute Calculator
Nearby Homes



Similar Homes Nearby
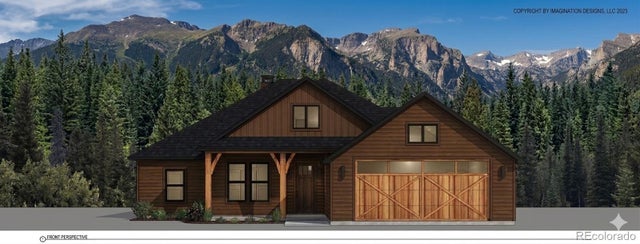


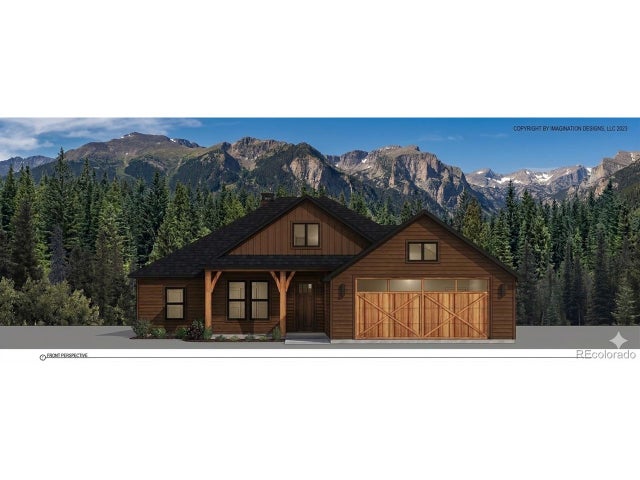
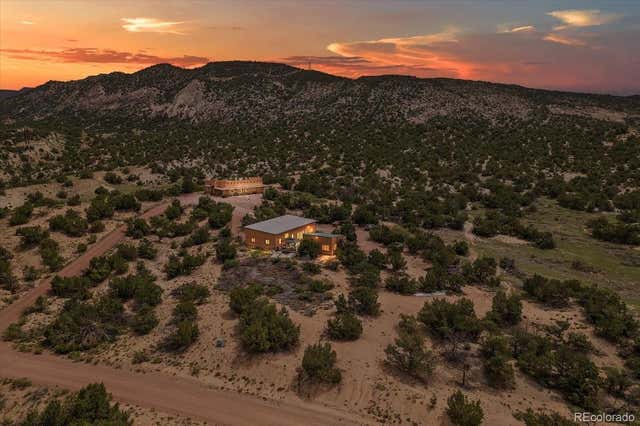

Similar Home Values
Comparable nearby listings and their asking prices.
| Address | Price | Beds | Baths | Sq Ft |
|---|---|---|---|---|
| 446 Trail Ridge Drive, Grand Lake, CO | $925,000 | 4 | 2 | 1,912 |
| 99 County Road 4035, Grand Lake, CO | $925,000 | 4 | 2 | 1,912 |
| 99 County Road 4035, Grand Lake, CO | $925,000 | 4 | 2 | 1,912 |
| 446 Trail Ridge Dr, Grand Lake, CO | $925,000 | 4 | 2 | 1,912 |
| 1008 Canon Ridge Trail A, Canon City, CO | $930,000 | 3 | 2 | 2,522 |
| 1008 Canon Ridge Trl A, Canon City, CO | $930,000 | 3 | 2 | 2,522 |
Moving Cost Estimate
EXIT Agents in Lake City



Listing Courtesy: M4 Ranch Group, LLC - dan@m4ranchgroup.com
FULL CREN Disclaimer
Real Estate listings held by companies other than M4 Ranch Group, LLC contain that company's name.
Fair Housing Disclaimer
Date Last Updated
.
Data Terms of Use
SOURCE: The data relating to real estate for sale on this web site comes in part from the Internet Data Exchange (IDX) program of Colorado Real Estate Network (CREN). All data deemed reliable but not guaranteed and should be independently verified. The information contained in this publication is subject to change without notice. TERMS OF USE: This publication is designed to provide information with regard to the subject matter covered. This listing information is provided exclusively for consumers’ personal, non-commercial use and may not be used for any purpose other than to identify prospective properties consumers may be interested in purchasing. It is displayed with the understanding that the publisher and authors are not engaged in rendering real estate, legal, accounting, tax, or other professional services and that the publisher and authors are not offering such advice in this publication. If real estate, legal, or other expert assistance is required, the services of a competent, professional person should be sought.
WARRANTY: COLORADO REAL ESTATE NETWORK (CREN) MAKES NO WARRANTY OF ANY KIND WITH REGARD TO THIS MATERIAL, INCLUDING, BUT NOT LIMITED TO, THE IMPLIED WARRANTIES OF MERCHANTABILITY AND FITNESS FOR A PARTICULAR PURPOSE. COLORADO REAL ESTATE NETWORK SHALL NOT BE LIABLE FOR ERRORS CONTAINED HEREIN OR FOR ANY DAMAGES IN CONNECTION WITH THE FURNISHING, PERFORMANCE, OR USE OF THIS MATERIAL.
“©COPYRIGHT (2017) by COLORADO REAL ESTATE NETWORK” 1519 E MAIN ST, STE 200 MONTROSE, CO 81401 USA ALL RIGHTS RESERVED WORLDWIDE. No part of this publication may be reproduced, adapted, translated, stored in a retrieval system or transmitted in any form or by any means, electronic, mechanical, photocopying, recording, or otherwise, without the prior written permission of Colorado Real Estate Network (CREN).
PUBLISHER’S NOTICE: All real estate advertised herein is subject to the Federal Fair Housing Act of 1968 and the Colorado Fair Housing Act, which Acts make it illegal to make or publish any advertisement that indicates any preference, limitation, or discrimination based on race, color, religion, sex, handicap, familial status, or national origin.
FAIR HOUSING DISCLAIMER
PUBLISHERS NOTICE: All information is deemed reliable but is not guaranteed and should be independently verified. All real estate advertised herein is subject to the US Federal Fair Housing Act of 1968 and the Colorado Fair Housing Act, which makes it illegal to make or publish any advertisement that indicates any preference, limitation, or discrimination based on race, color, religion, sex, handicap, familial status, or national origin. Please check with your local government agency for more information.