

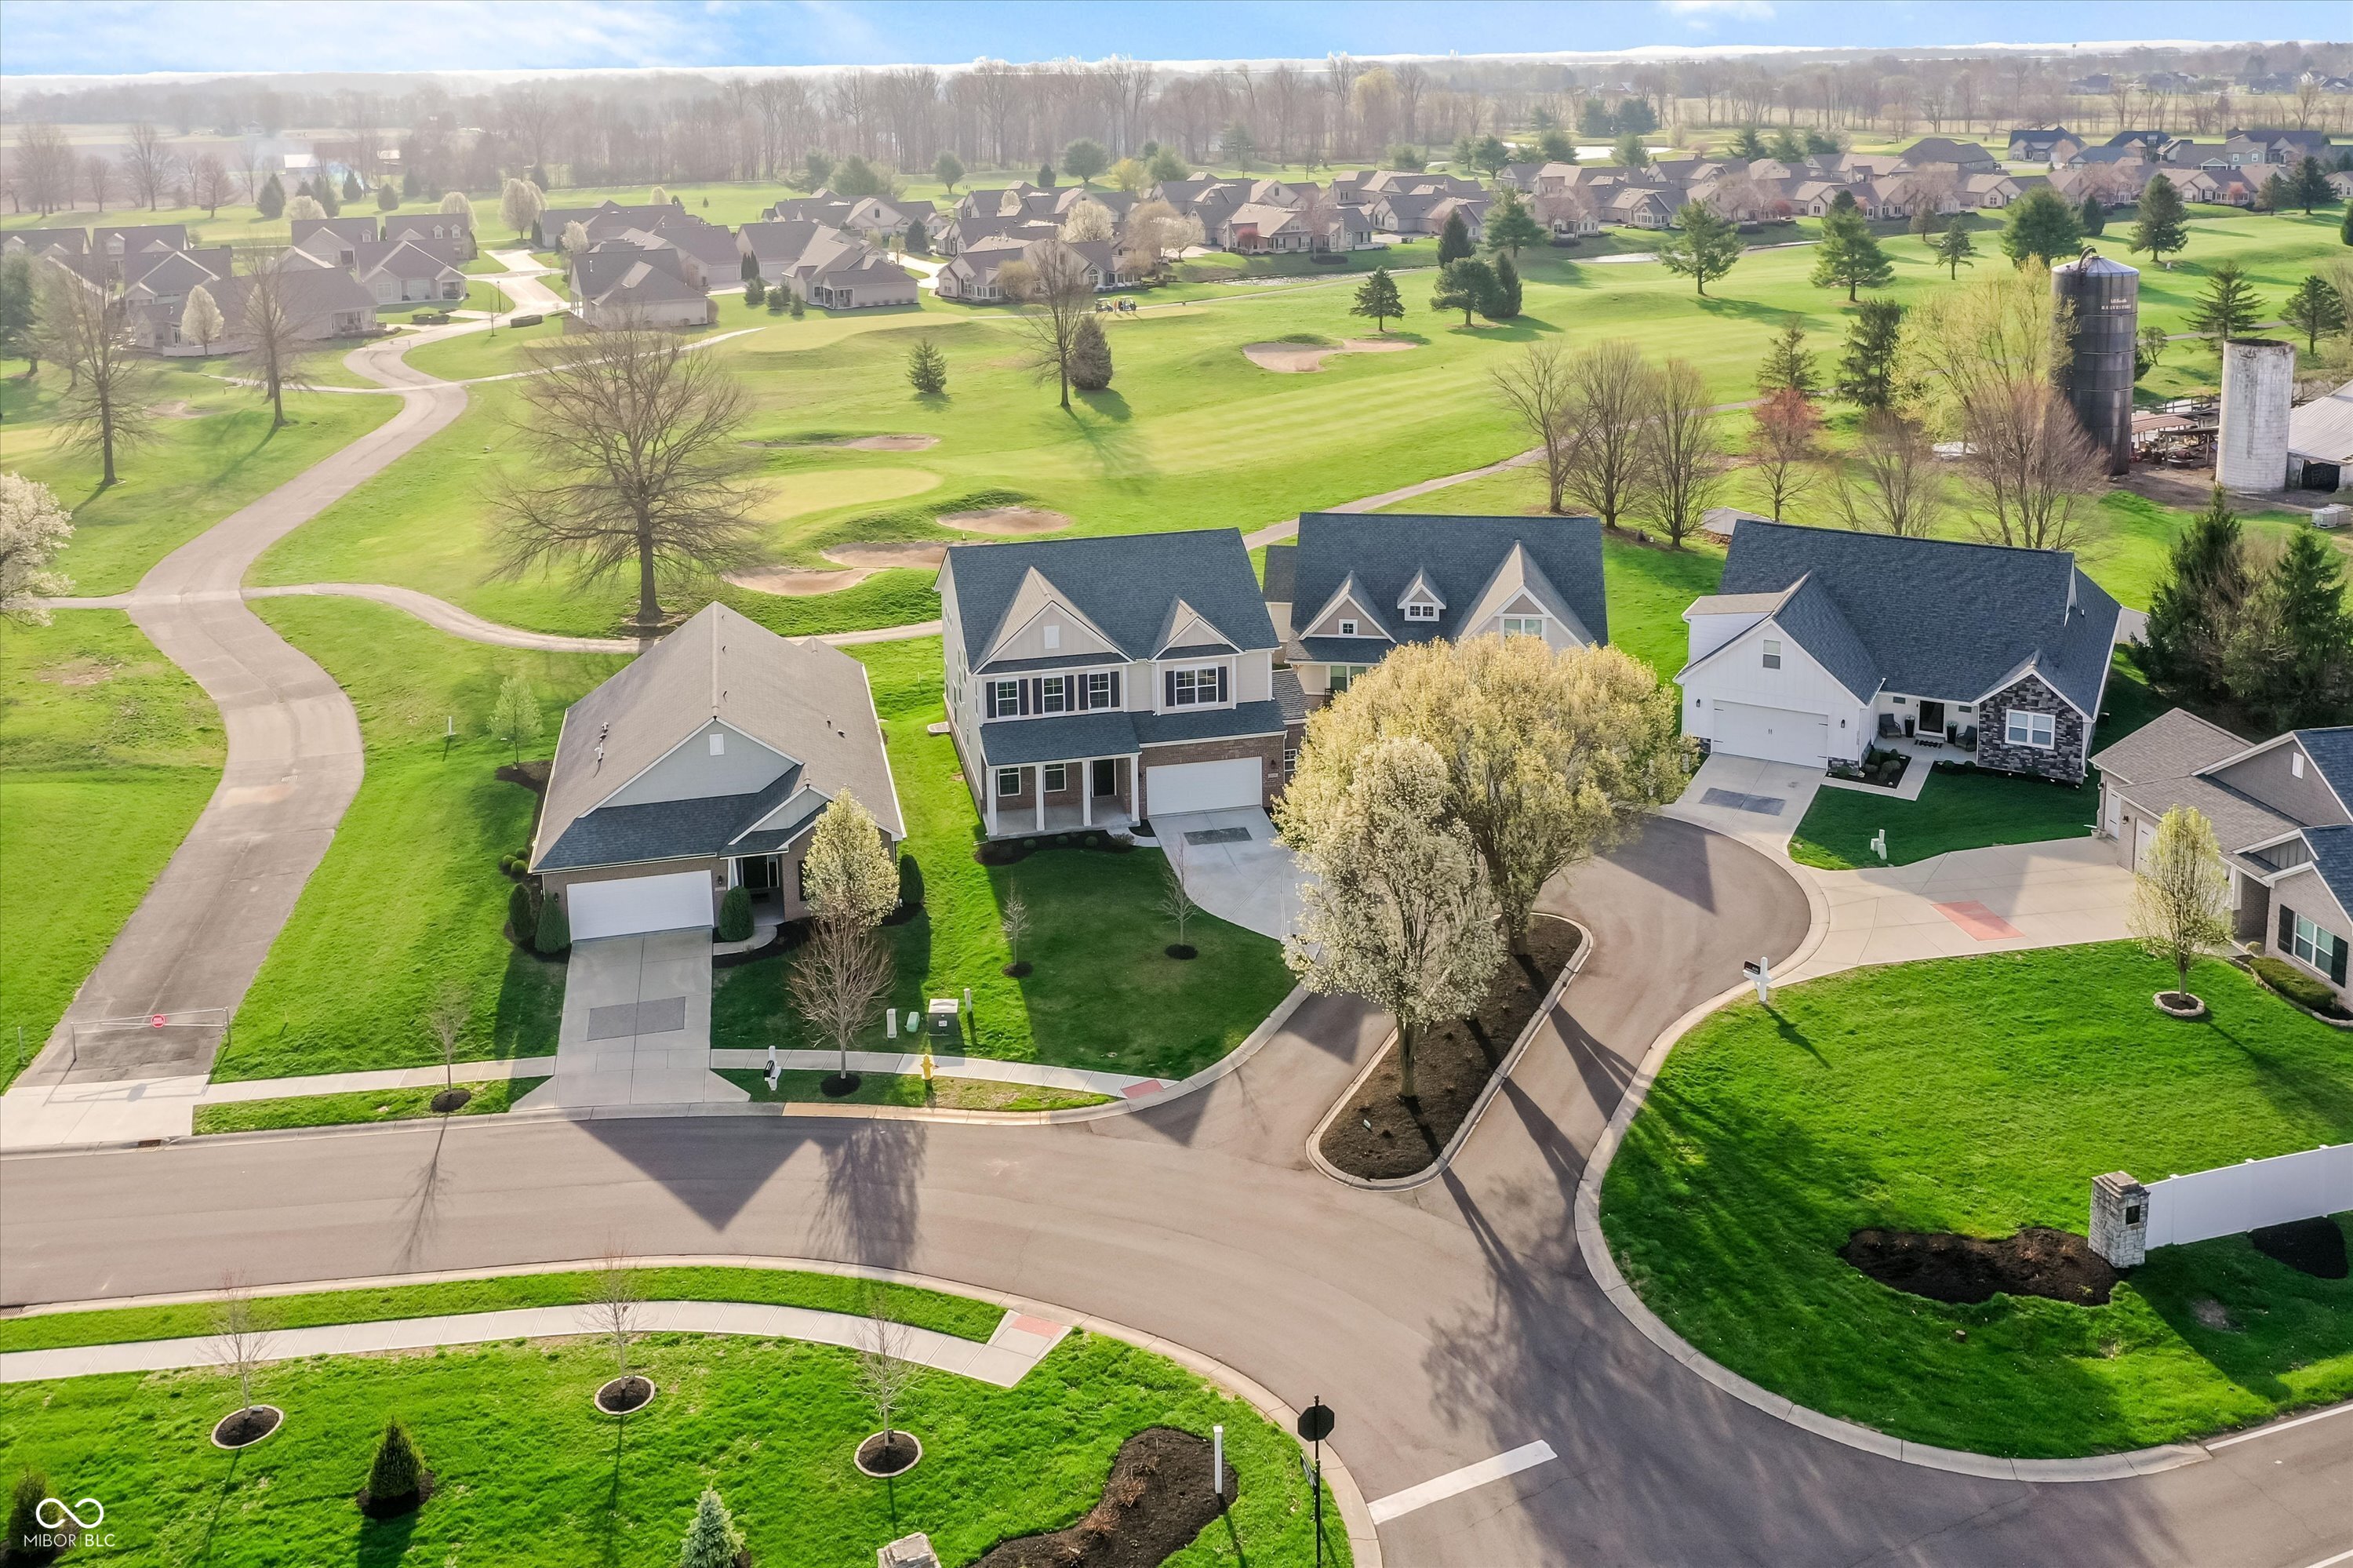
2159 Somerset Drive, Franklin, IN 46131
Legends West · Johnson County
Key Facts
Description
Experience Luxury & Low-Maintenance Golf Course Living. Completed in August of 2023, this 2-level residence w/a basement was impeccably finished w/ high-end finishes & backed directly onto the lush greens of The Legends of Indiana Golf Course. This home is designed for both entertaining & everyday comfort. The heart of the home, a Gourmet Kitchen & Great Room, features a stunning custom stone fireplace (a $4,690 upgrade), a SUPER-sized walk-in pantry, WIFI double convection ovens (including a built-in air fryer), and additional electrical outlets have been strategically placed throughout. Cabinetry is a neutral linen shade, w/a large black accent island & quartz countertops. Additional windows added - Rise & Shine to breathtaking sunrise views; the primary suite, sunroom, Great Room, kitchen, and covered porch all offer a front-row seat to the morning sunrise over the pristine golf course. Premium flooring Upgrades - Main Level, Sept 2025 - Brand-new LVP spans the entire level, offering modern elegance & durability. Upper Level, late 2024 - Walk on clouds w/the highest builder-grade carpet installed throughout the private quarters & loft. The laundry room is conveniently located upstairs & features direct access to the Primary. You will love the navy cabinetry & blue/navy tile floor! Basement Potential: The framed basement is already plumbed for a full bath & upgraded w/a 100-amp service panel - the owner's vision was bar/entertainment, workshop, & storage. It is truly a blank canvas waiting to be finished to suit your lifestyle! Effortless Grounds: Low-maintenance HOA covers mowing, mulching, shrub trimming, irrigation maintenance, & snow removal. Prime Location: Enjoy the best of Franklin, w/access to the scenic Franklin Greenway Trail, the vibrant shops & dining of Downtown Franklin, Festivals, Amphitheater, Parks, Aquatic Center, Hillview Country Club, Groceries, Superstores, Medical Facilities, Hospital, & nearby I-65 makes for easy commutes
Property Information
Property Type
Residential
Sub-Type
Single Family Residence
Style
Traditional
Year Built
2023
Living Area
4,627 sq ft
Lot Size
0.19 acres
Garage Spaces
2
Days on Market
78
MLS® Listing#
22092727
Property Features
Interior
Appliances
Cooling
Heating
Fireplace
Basement
Parking
Laundry
Patio
Lot Features
Construction
Foundation
Utilities
Water Source
Schools
- Middle:
- Franklin Community Middle School
- High:
- Franklin Community High School
Financial Details
HOA
$2,000 / Annually
Parcel Number
410812024008000018
Directions
GPS Friendly
Affordability Calculator
$105,000
Estimated monthly payment
$2,794/mo
Principal $420,000 · Est. interest $585,937 over 30 yrs
Neighborhood Market Statistics
How this home compares to active listings in Franklin, IN
- $352,542
- Median Listing Price
- 41
- Median Days on Market
- 2,046
- Median Sq Ft
- $168
- Median Price / Sq Ft
- 94
- Active Listings
- This home’s price is 49% above the area median.
- Its price per sq ft is 32% below the area median.
Market statistics compiled from active EXIT Realty® and MLS listings in Franklin, IN.
Location

Points of Interest in Franklin, IN
Showing the Franklin area map.
Nearby Schools
Needham Elementary School
Elementary · 1.0 mi away
Webb Elementary School
Elementary · 1.2 mi away
Kid City Academy
School · 1.2 mi away
Northwood Elementary School
Elementary · 1.6 mi away
Franklin Community High School
Secondary · 1.8 mi away
Franklin Community Middle School
Secondary · 1.8 mi away
Earlywood Education Center
School · 2.2 mi away
St. Rose of Lima Catholic School
School · 2.7 mi away
Franklin Community High School
Secondary · 2.7 mi away
Learn-A-Lot Preschool
School · 2.8 mi away
Custer Baker Middle School
School · 2.8 mi away
Creekside Elementary School
Elementary · 3.1 mi away
Marc Adams School of Woodworking
Secondary · 3.9 mi away
Whiteland Elementary School
Elementary · 4.0 mi away
Whiteland Community High School
Secondary · 4.1 mi away
Clark-Pleasant Middle School
Elementary · 4.3 mi away
Clark-Pleasant Community School
School · 4.3 mi away
Childtime
School · 5.0 mi away
Sawmill Woods Elementary School
Elementary · 5.2 mi away
Break-O-Day Elementary School
Elementary · 5.4 mi away
Commute Calculator
Nearby Homes

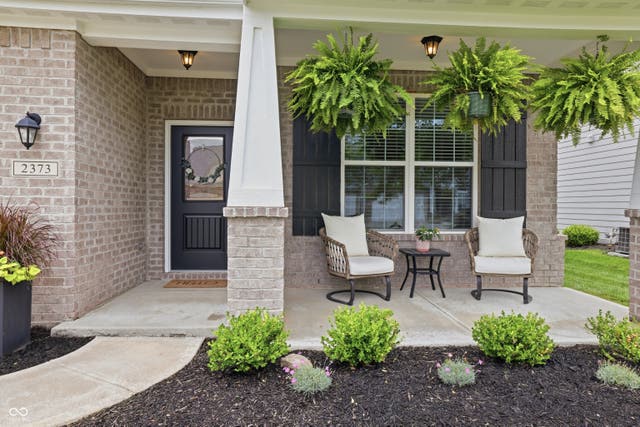

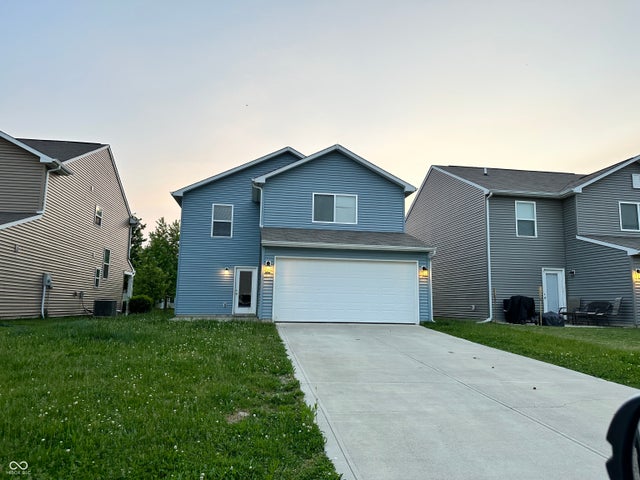
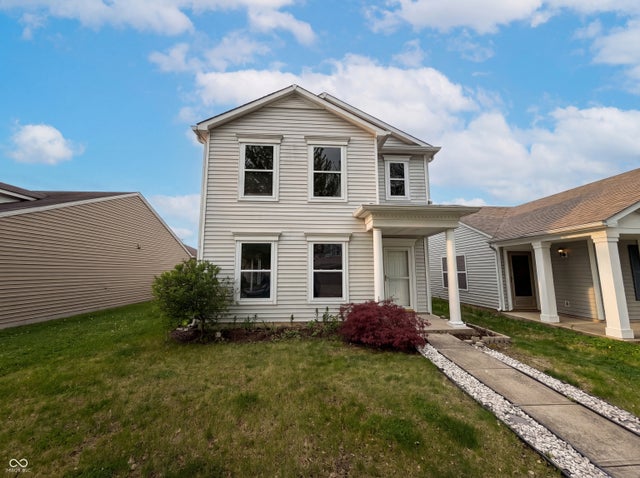

Similar Homes Nearby

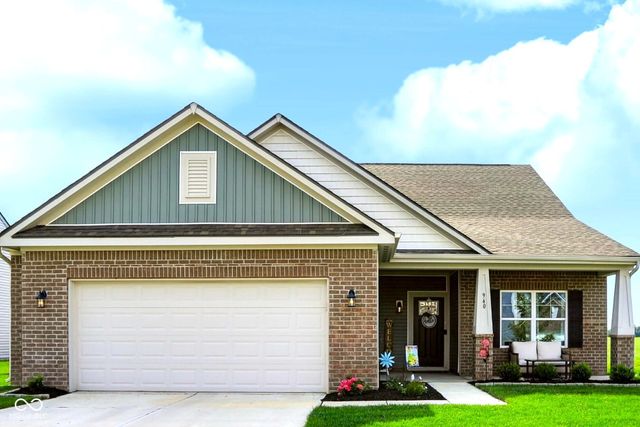
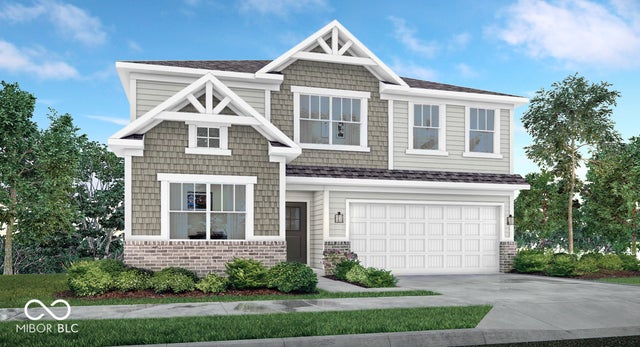


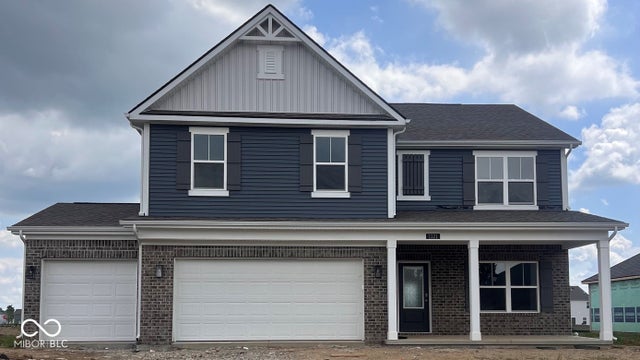
Similar Home Values
Comparable nearby listings and their asking prices.
| Address | Price | Beds | Baths | Sq Ft |
|---|---|---|---|---|
| 3850 Flora Drive, Franklin, IN | $368,341 | 3 | 2 | 1,800 |
| 940 Borealis Drive, Franklin, IN | $373,900 | 3 | 2 | 2,039 |
| 3842 Branch Circle, Franklin, IN | $374,914 | 5 | 3 | 2,736 |
| 3843 Branch Circle, Franklin, IN | $387,556 | 5 | 4 | 3,054 |
| 1485 Covington Boulevard, Franklin, IN | $390,000 | 5 | 3 | 2,547 |
| 1121 Jubilee Lane, Franklin, IN | $399,900 | 5 | 3 | 2,600 |
Moving Cost Estimate
EXIT Agents in Franklin


Listing Courtesy: Janna Long Real Estate LLC - Janna@jannarealestate.com
Last Updated: 2026-04-01