

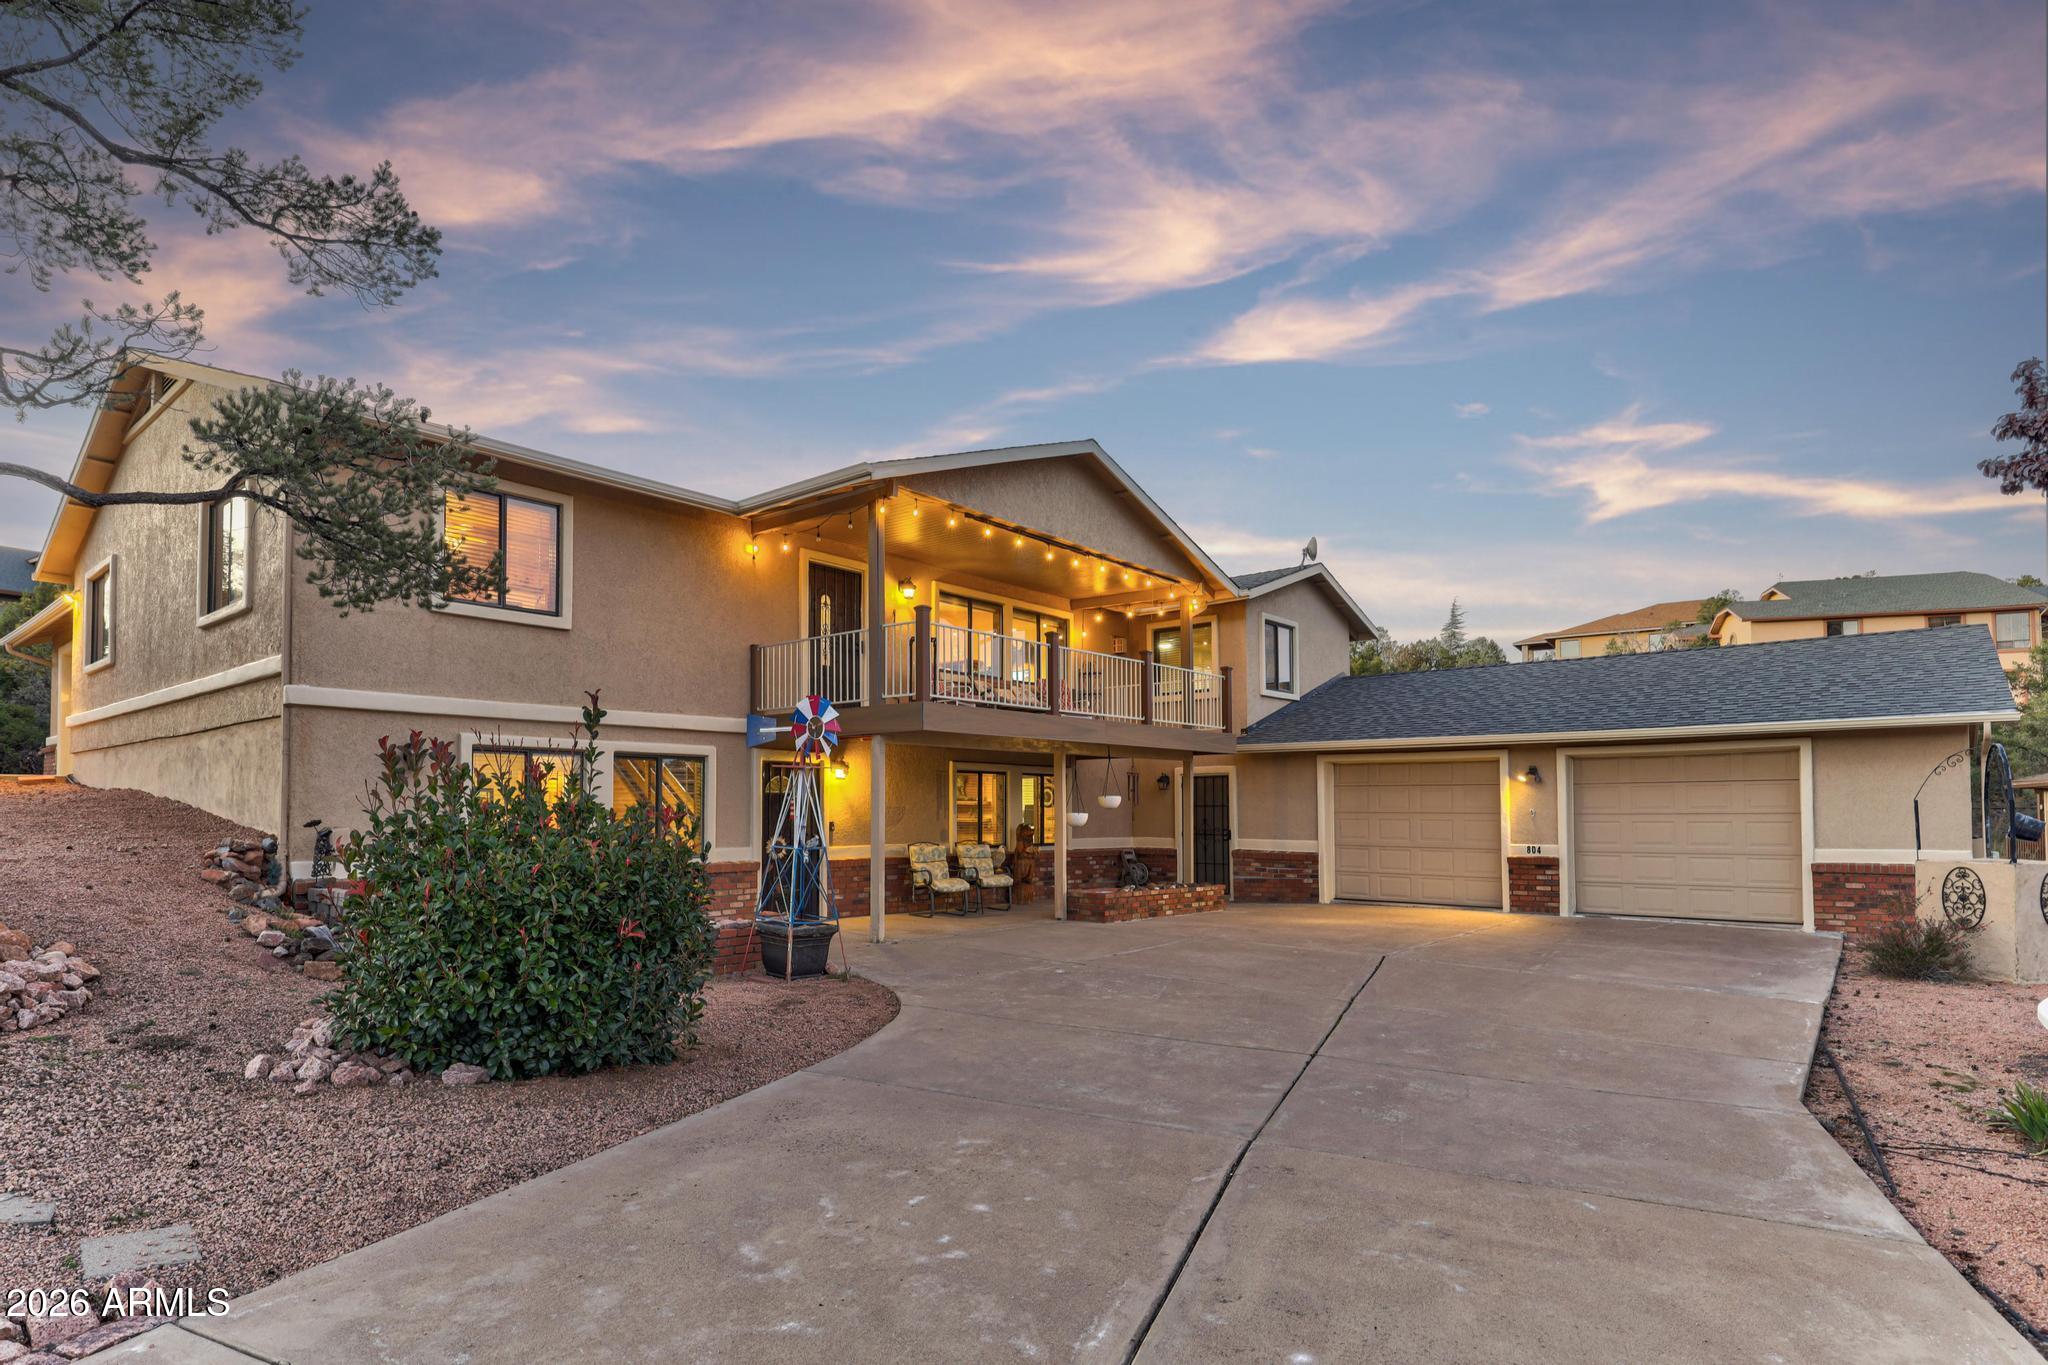
804 E Phoenix Street, Payson, AZ 85541
Rim View Heights Estates · Gila County
Key Facts
Listing Courtesy: Realty Executives Arizona Territory - 9289510525
Description
Mountain Living at Its Finest! Welcome to this beautifully maintained 4,324 square foot home offering the perfect blend of comfort, space, and breathtaking mountain views. With 4 bedrooms, 3 bathrooms, an attached 2-car garage plus a separate 1-car garage, this home provides room for everyone and everything. The main level is designed for easy everyday living, featuring an inviting open-concept layout with a spacious living room centered around a cozy gas fireplace, a well-appointed kitchen with a large center island, abundant cabinetry, and generous workspace. The primary suite is a true retreat, complete with a luxurious ensuite featuring a built-in vanity, walk-in closet, and plenty of room to unwind. Two additional guest bedrooms, a full guest bath, and a convenient laundry room complete the main floor. The lower level offers incredible flexibility with an additional guest bedroom, full bathroom, spacious family room, kitchenette, large storage room, and multiple bonus spaces. Whether you're looking for a game room, home gym, hobby room, office, or the perfect theater room, you'll have endless possibilities to customize the space to fit your lifestyle. Step outside to enjoy the expansive covered front deck, where stunning mountain views create the perfect backdrop for morning coffee or evening sunsets. The covered back deck provides additional outdoor living space, while the firepit area is ideal for gathering with family and friends under the stars. With its exceptional layout, generous living spaces, and incredible versatility, this beautiful mountain home is ready to accommodate everything from everyday living to entertaining and multi-generational living. Don't miss the opportunity to make this remarkable property your next home!
Property Information
Property Type
Residential
Sub-Type
Single Family Residence
Year Built
1995
Stories
2
Living Area
4,324 sq ft
Lot Size
0.48 acres
Garage Spaces
3
Parking Spaces
4
Listing #
7053781
Property Features
Interior
Exterior
Appliances
Cooling
Heating
Flooring
Fireplace
Basement
Parking
Laundry
Patio
Fencing
Lot Features
Construction
Foundation
Roof
Windows
Utilities
Sewer
Water Source
Schools
- Elementary:
- Payson Elementary School
- Middle:
- Rim Country Middle School
- High:
- Payson High School
Financial Details
HOA
None
Annual Taxes
$5,679
Tax year 2026
Parcel Number
304-50-086
Directions
Hwy 87 North in Payson, East on Main Street, Right on Ponderosa, Left on Phoenix Street to property on left.
Affordability Calculator
$153,000
Estimated monthly payment
$4,072/mo
Principal $612,000 · Est. interest $853,794 over 30 yrs
Neighborhood Market Statistics
How this home compares to active listings in Payson, AZ
- $547,619
- Median Listing Price
- 88
- Median Days on Market
- 1,904
- Median Sq Ft
- $303
- Median Price / Sq Ft
- 233
- Active Listings
- This home’s price is 40% above the area median.
- Its price per sq ft is 42% below the area median.
Market statistics compiled from active EXIT Realty® and MLS listings in Payson, AZ.
Location
Map is currently unavailable for this location.
Points of Interest in Payson, AZ
Showing the Payson area map.
Commute Calculator
Nearby Homes

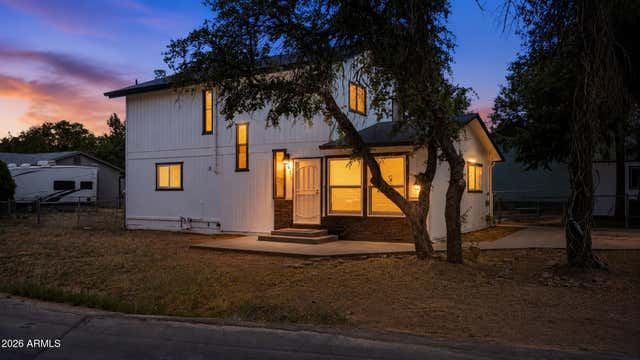
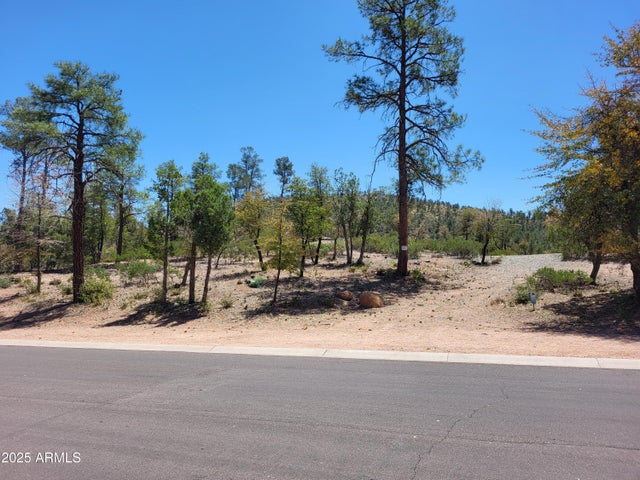

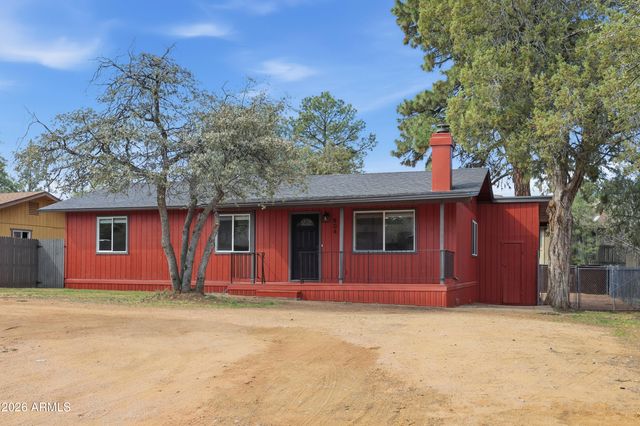
Similar Homes Nearby

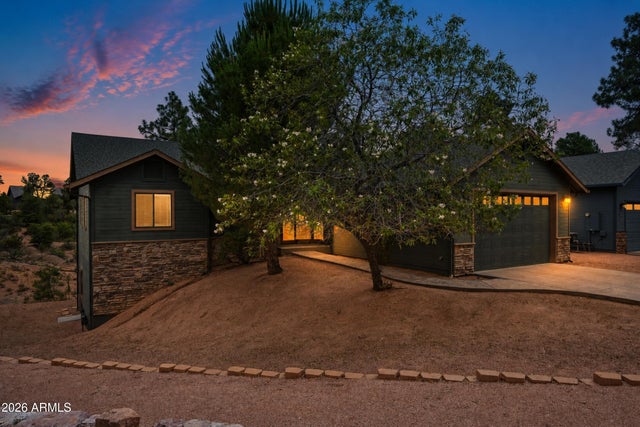

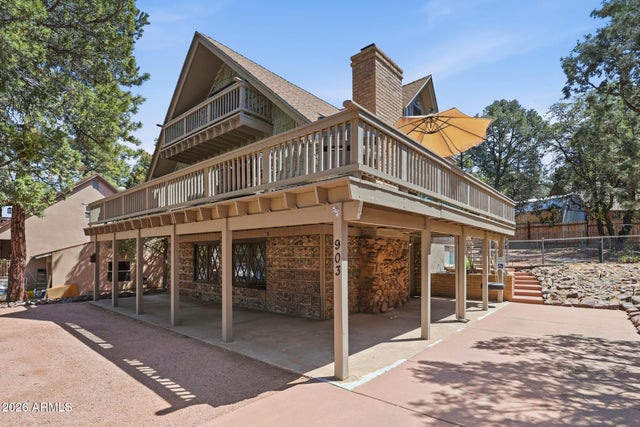
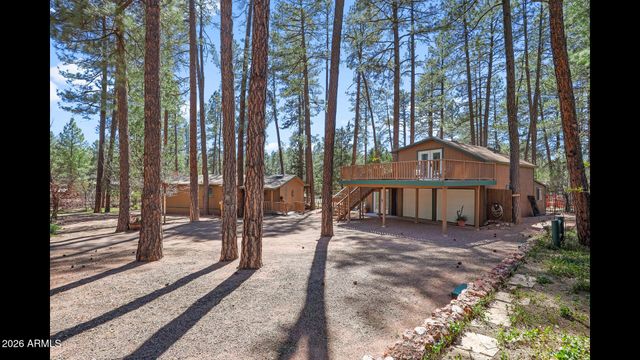

Similar Home Values
Comparable nearby listings and their asking prices.
| Address | Price | Beds | Baths | Sq Ft |
|---|---|---|---|---|
| 405 W HOUSTON MESA Road, Payson, AZ | $549,900 | 3 | 2 | 2,078 |
| 708 S RIDGEWAY Lane, Payson, AZ | $549,999 | 3 | 2 | 1,479 |
| 205 S PONDEROSA Street, Payson, AZ | $550,000 | 3 | 2 | 4,214 |
| 903 N EASY Street, Payson, AZ | $550,000 | 6 | 3 | 2,832 |
| 512 W STANDAGE Drive, Payson, AZ | $550,500 | 5 | 3 | 2,001 |
| 134 E Belluzzi Boulevard, Payson, AZ | $559,000 | 4 | 2 | 2,192 |
Moving Cost Estimate
EXIT Agents in Payson


Last Updated: 2026-07-14