

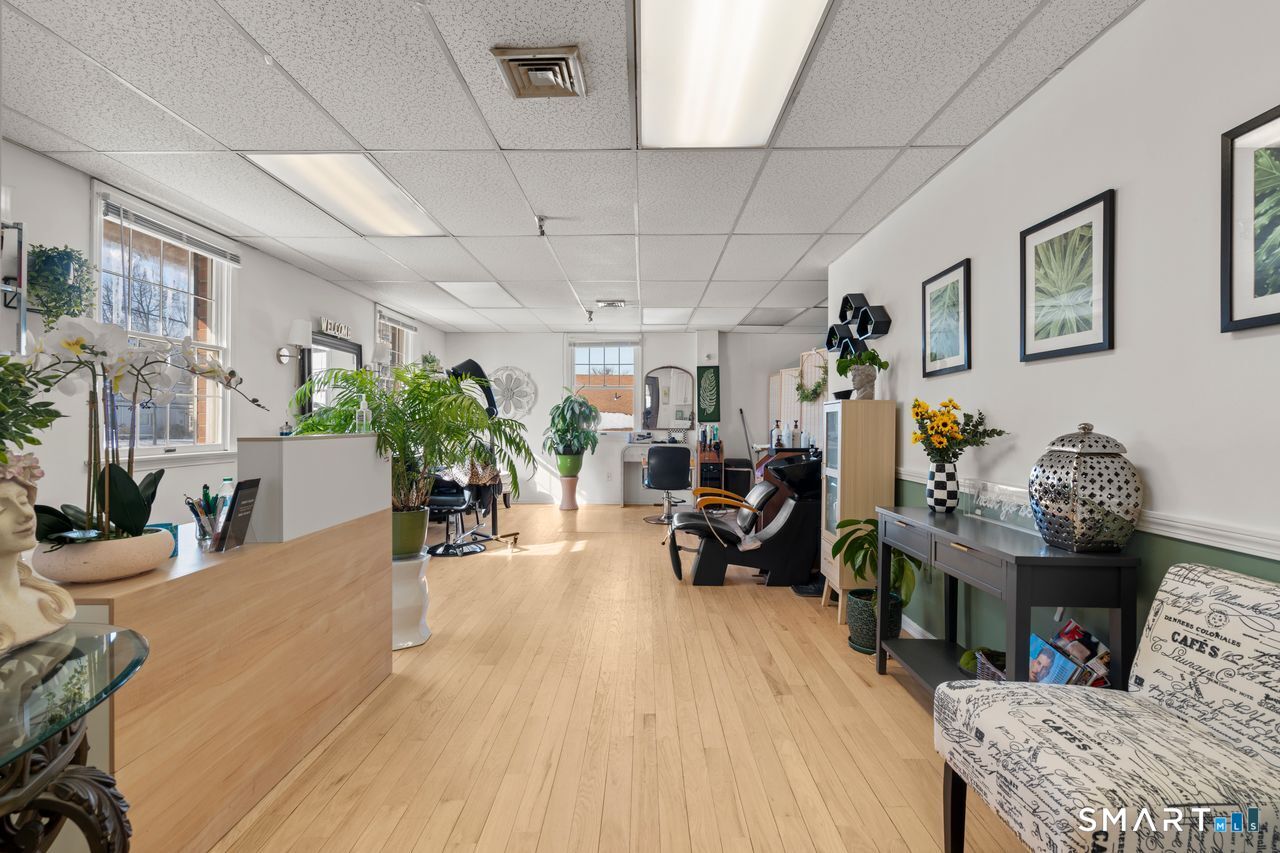
350 Silas Deane Highway Suite 201-3, Wethersfield, CT 06109
Hartford County
Key Facts
Description
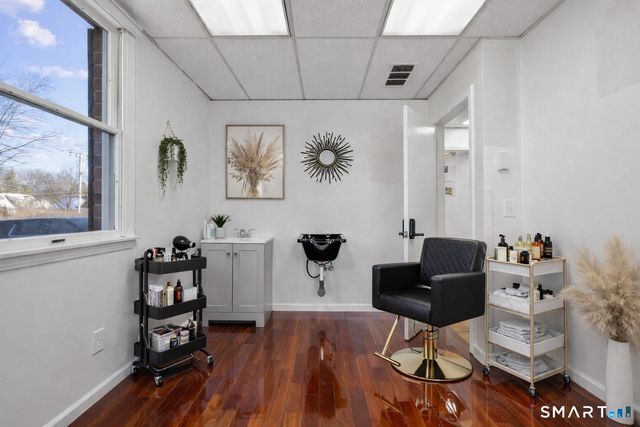
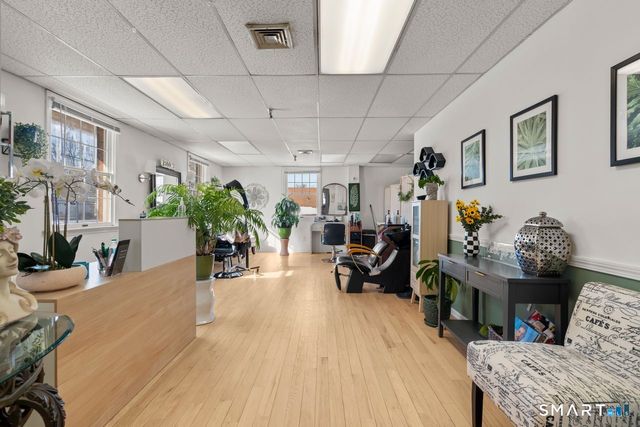
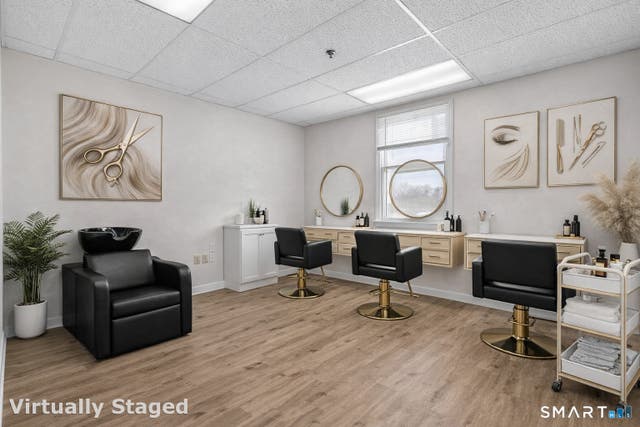
Hair stylists, barbers, estheticians and beauty professionals, this is the perfect space to grow your brand, ready to go with equipment included so you can step in and start servicing clients immediately. HIGH-VISIBILITY LOCATION DIRECTLY OFF I-91. Located on the main road at 350 Silas Deane Highway with quick access to major shops and services, this property offers excellent exposure and convenience in a high-traffic corridor. Ample on-site parking available. ALL UTILITIES INCLUDED with tenants responsible for electricity and Wi-Fi only. Suite 201 / Room 3 is an approximately 450 SF modern professional suite within an elegant, secure building featuring beautifully finished hallways, security systems throughout, elevator service, wheelchair accessibility, and 24/7 access. This unit includes two sinks, a built-in receptionist desk, and a small washroom area, making it well-suited for a beauty salon. Designed to support service-based operations requiring dedicated wash stations, the space offers a functional and efficient layout with a turnkey setup ideal for beauty, wellness, or cosmetic businesses. Contemporary finishes and a polished atmosphere make this property ideal for today's modern businesses. Flexible lease terms available. Turnkey and ready for immediate occupancy.
Property Information
Property Type
Commercial Lease
Year Built
1981
Stories
3
Living Area
10,080 sq ft
Lot Size
0.18 acres
Zoning
GB
Days on Market
140
MLS® Listing#
24153275
Property Features
Cooling
Heating
Lot Features
Construction
Foundation
Roof
Sewer
Water Source
Financial Details
Parcel Number
765971
Directions
GPS Friendly.
Affordability Calculator
$380
Estimated monthly payment
$10/mo
Principal $1,520 · Est. interest $2,121 over 30 yrs
Neighborhood Market Statistics
How this home compares to active listings in Wethersfield, CT
- $506,667
- Median Listing Price
- 35
- Median Days on Market
- 2,121
- Median Sq Ft
- $278
- Median Price / Sq Ft
- 30
- Active Listings
- This home’s price is 100% below the area median.
- Its price per sq ft is 100% below the area median.
Market statistics compiled from active EXIT Realty® and MLS listings in Wethersfield, CT.
Location
Map is currently unavailable for this location.
Points of Interest in Wethersfield, CT
Showing the Wethersfield area map.
Commute Calculator
Nearby Homes



Similar Homes Nearby


Similar Home Values
Comparable nearby listings and their asking prices.
| Address | Price | Beds | Baths | Sq Ft |
|---|---|---|---|---|
| 150 Prospect Street, Wethersfield, CT | $1,350/mo | — | — | 14,913 |
| 1310 Berlin Turnpike 108, Wethersfield, CT | $1,399/mo | 1 | 1 | 643 |
| 69 Mountain Laurel Drive 69, Wethersfield, CT | $1,450/mo | 2 | 1 | 845 |
| 239 Silas Deane Highway, Wethersfield, CT | $1,500/mo | — | — | 1,100 |
| 12 Mountain Laurel Drive 12, Wethersfield, CT | $1,650/mo | 2 | 1 | 845 |
| 170 Ridge Road 103, Wethersfield, CT | $1,700/mo | 1 | 1 | 505 |
Moving Cost Estimate
EXIT Agents in Wethersfield


Listing Courtesy: Berkshire Hathaway NE Prop. - (860) 617-1740
Presented by: Shy Grahame