

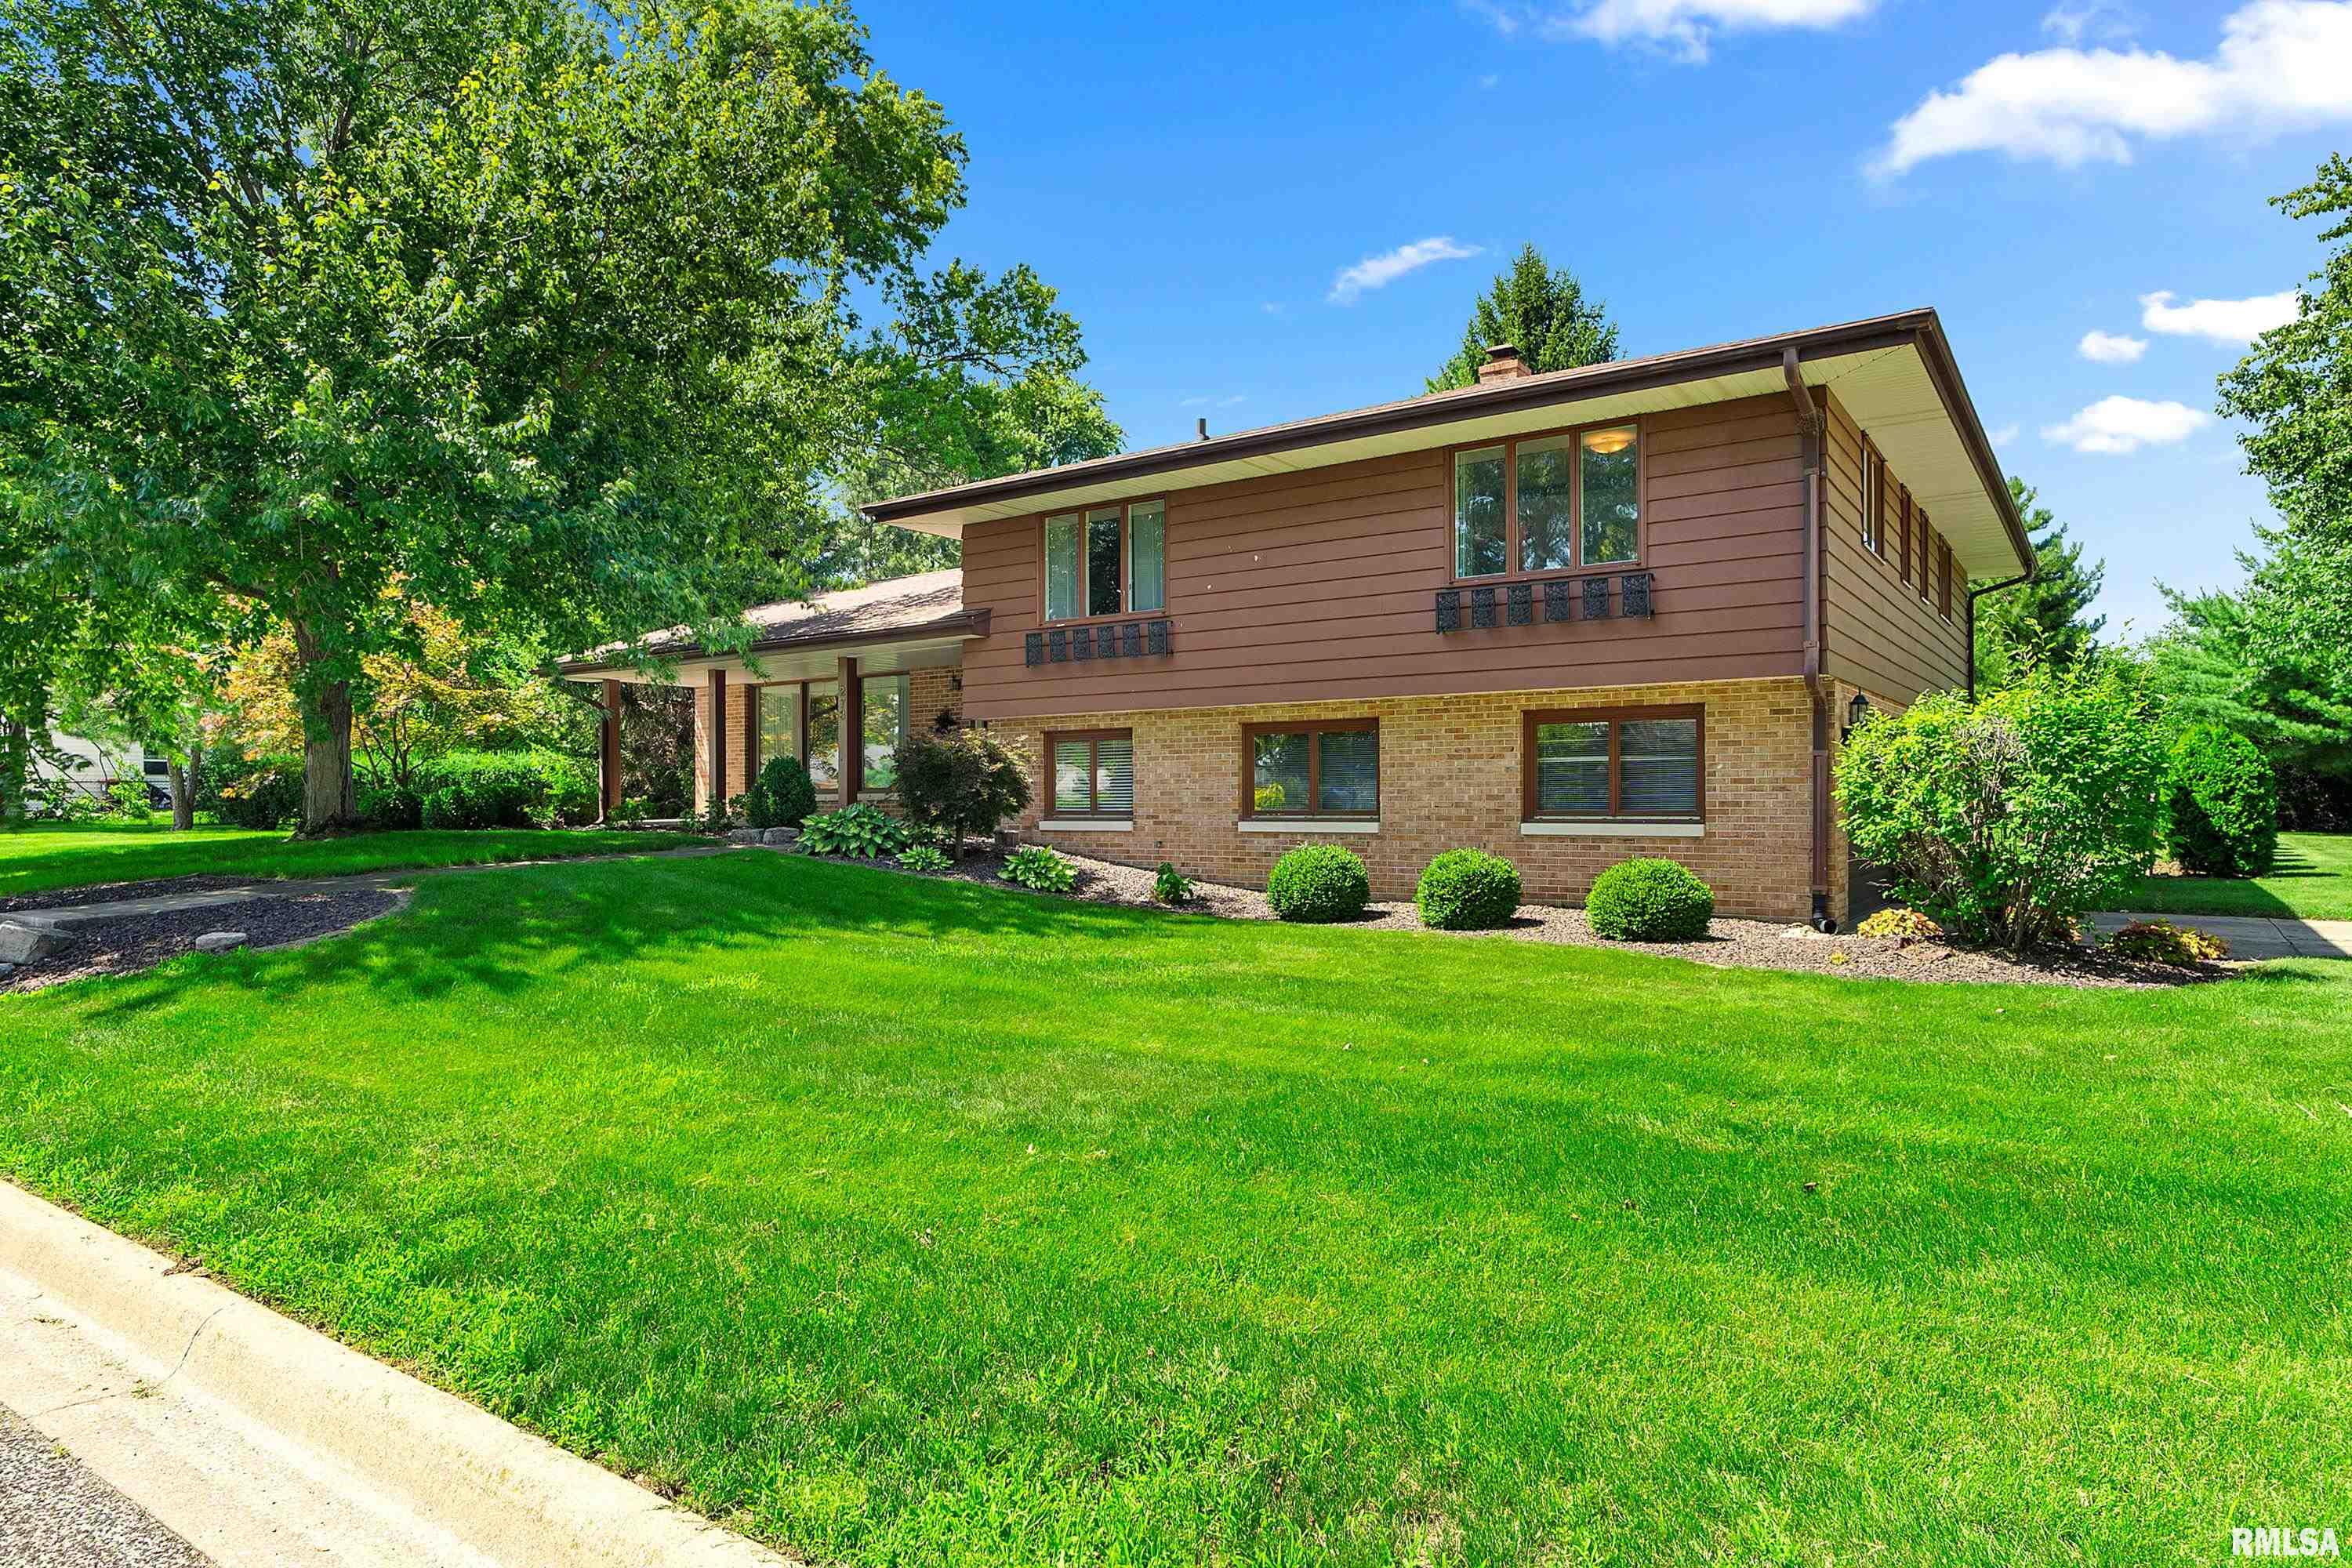
273 E HAZELWOOD Street, Morton, IL 61550
Morton Development · Tazewell County
Key Facts
Description
Step into timeless elegance and exceptional craftsmanship in this stunning, one owner custom-built home. From the moment you enter, you’ll appreciate the quality, spacious design, and luxurious feel throughout. Meticulously maintained and thoughtfully updated over the years, this home offers the perfect blend of classic beauty and modern comfort. With four spacious bedrooms and three bathrooms, this home offers plenty of room for family, friends and guests. Multiple living areas—including a formal living room, inviting family room, and expansive rec room—provide the flexibility to entertain, relax, work from home, or enjoy hobbies with ease. Designed with generous living spaces and abundant storage throughout, there’s room for everything and everyone. Outside, enjoy the privacy and space of a rare double, fully fenced corner lot—perfect for entertaining, gardening, pets, or simply relaxing. This is a home where quality, comfort, and lasting value come together in one unforgettable property.
Property Information
Property Type
Residential
Sub-Type
Single Family Residence
Year Built
1961
Living Area
2,669 sq ft
Lot Dimensions
140 x 135 x 150 x 132
Garage Spaces
2
Days on Market
10
MLS® Listing#
PA1268224
Property Features
Interior
Appliances
Cooling
Heating
Fireplace
Basement
Parking
Patio
Fencing
Lot Features
Construction
Foundation
Roof
Windows
Utilities
Sewer
Water Source
Rooms
- 26.5x13.1Basement
- 27.1x13.4Basement
- Basement
- Bedroom 115.1x13.9Upper
- Bedroom 215.8x10.11Upper
- Bedroom 313.6x12.4Upper
- Bedroom 414.11x10.11Upper
- Dining Room11.9x8.2Main
- Dining Room11.7x9Main
- Family Room30.05x14.11Lower
- Kitchen11.1x10Main
- Laundry9.5x5.7Lower
- Living Room19.11x15Main
Schools
- Elementary:
- Morton
- Middle:
- Morton
- High:
- Morton
Financial Details
HOA
Yes
Annual Taxes
$6,748
Tax year 2025
Parcel Number
06-06-20-414-017
Directions
Corner of Hazelwood and Lee
Affordability Calculator
$75,000
Estimated monthly payment
$1,996/mo
Principal $300,000 · Est. interest $418,527 over 30 yrs
Neighborhood Market Statistics
How this home compares to active listings in Morton, IL
- $427,273
- Median Listing Price
- 29
- Median Days on Market
- 1,772
- Median Sq Ft
- $265
- Median Price / Sq Ft
- 58
- Active Listings
- This home’s price is 12% below the area median.
- Its price per sq ft is 47% below the area median.
Market statistics compiled from active EXIT Realty® and MLS listings in Morton, IL.
Location
Map is currently unavailable for this location.
Points of Interest in Morton, IL
Showing the Morton area map.
Commute Calculator
Nearby Homes

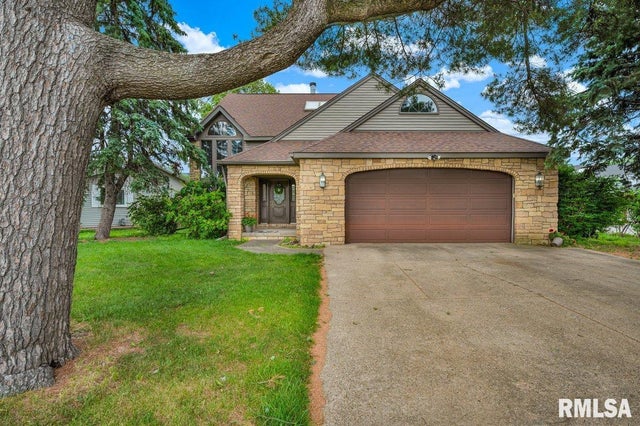

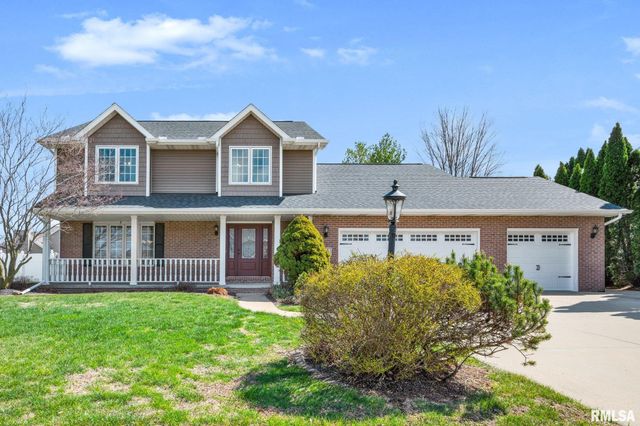
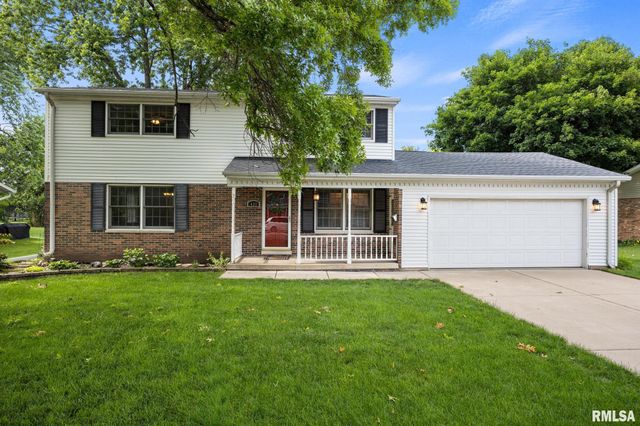

Similar Homes Nearby
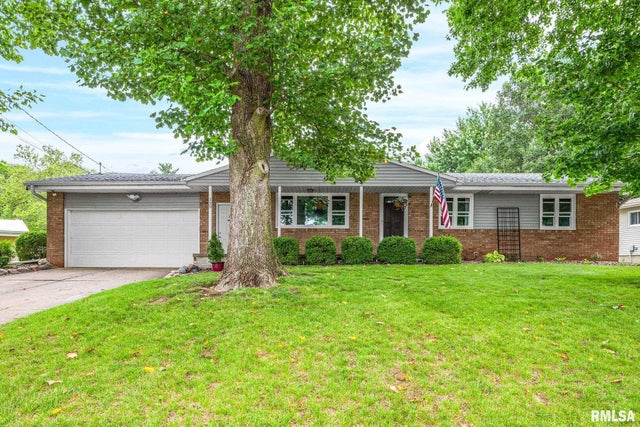

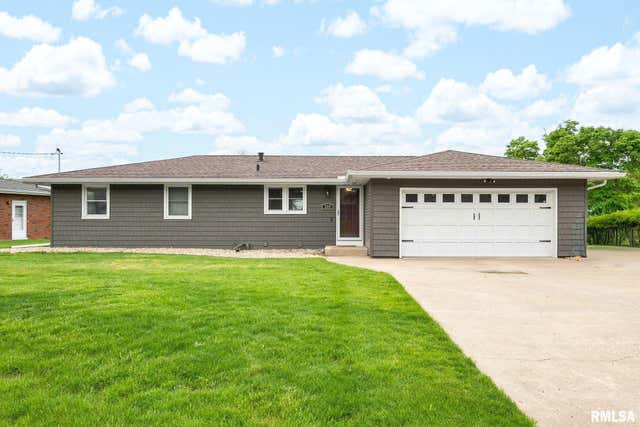

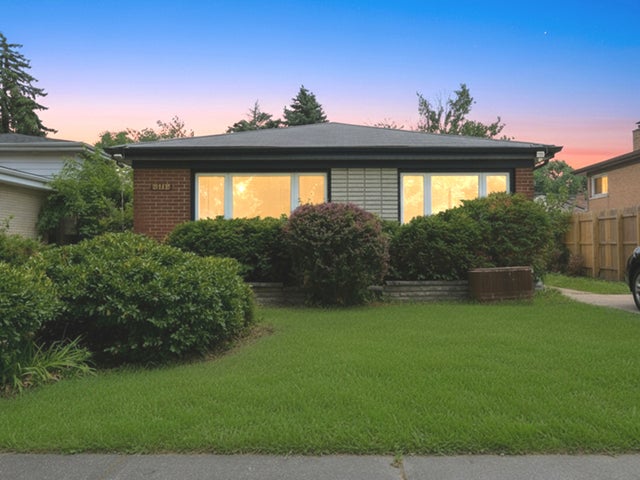
Similar Home Values
Comparable nearby listings and their asking prices.
| Address | Price | Beds | Baths | Sq Ft |
|---|---|---|---|---|
| 129 NORTHSHORE Drive, Morton, IL | $289,500 | 3 | 2 | 1,872 |
| 433 E FERNWOOD Street, Morton, IL | $329,900 | 4 | 2 | 2,370 |
| 21 FOX CREEK Court, Morton, IL | $360,000 | 3 | 4 | 2,808 |
| 204 NORTHSHORE Drive, Morton, IL | $369,900 | 4 | 2 | 2,252 |
| 346 S NEBRASKA Avenue, Morton, IL | $399,900 | 4 | 3 | 2,870 |
| 8113 CENTRAL Avenue, Morton Grove, IL | $400,000 | 3 | 2 | 2,028 |
Moving Cost Estimate
EXIT Agents in Morton


Listing Courtesy: Jim Maloof Realty, Inc. - Mobile: 309-208-2928
Presented by: Shelly Rigelwood