

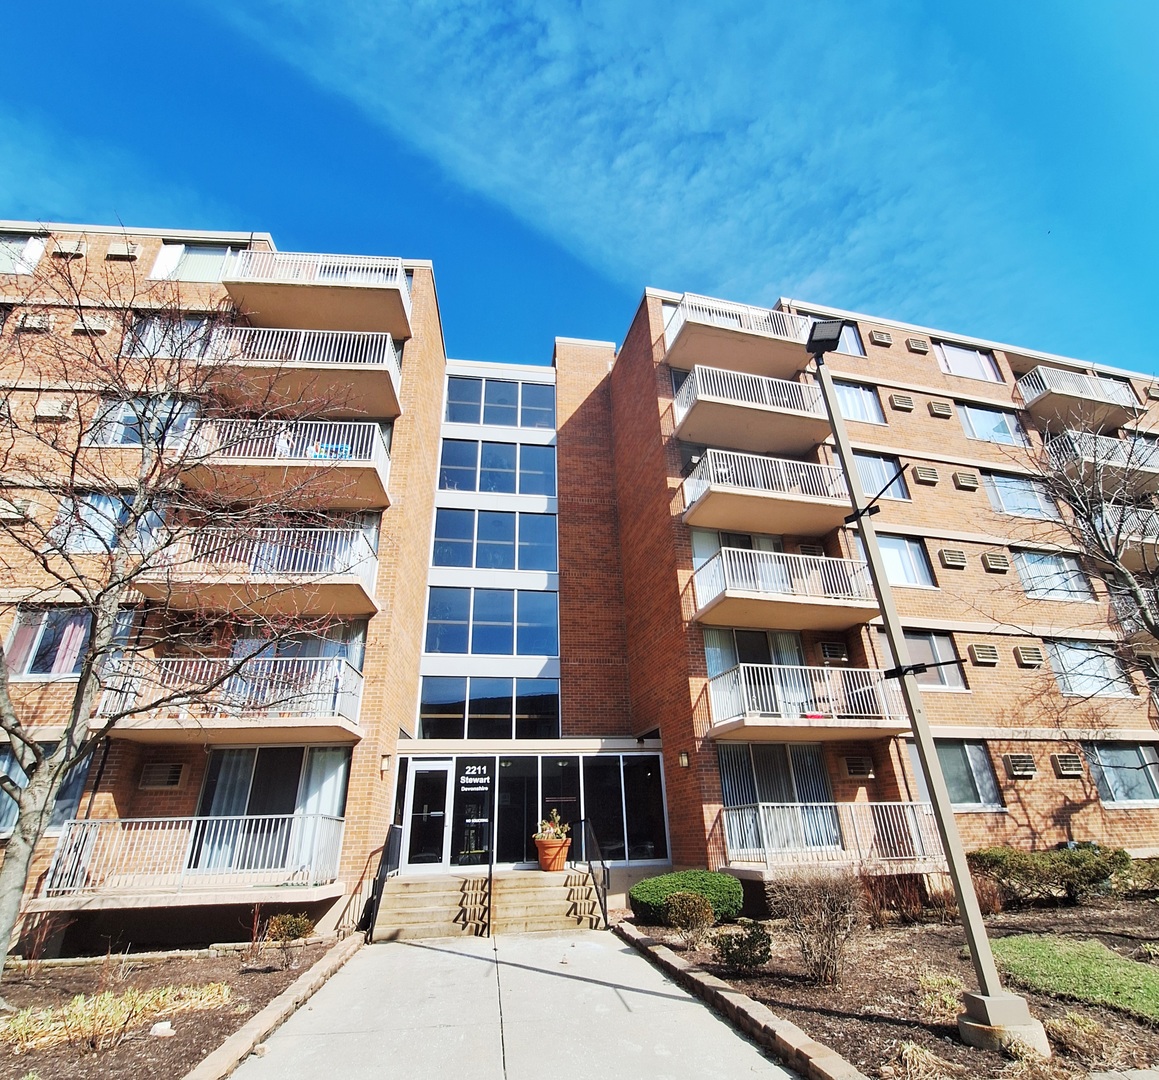
2211 S Stewart Avenue 4A, Lombard, IL 60148
Yorktown Green · DuPage County
Key Facts
Description
Rarely available three bedroom with two full baths condo in a location that can't be beat. The moment you walk in, you will appreciate all the natural light this home has to offer. With an open floor plan, you have so many options on how to set up your space. The kitchen features an abundance of white cabinets, black appliances and a pantry closet for extra storage plus a nook for a small table. The dining room has plenty of space for a large table, perfect for entertaining plus access to your over-sized balcony. The cozy family room is great for relaxing at the end of a long day. You will be amazed at the space each of the bedrooms have to offer plus they all have nice size closets. The entryway has a full wall of closet space for all your coats plus a bit of extra storage. This home also features an extra storage space located on the fourth floor. There is a coin laundry and bike storage in the garage area. For a monthly fee, you can rent a garage space. In addition there is plenty of outdoor parking. Hanging by the pool is a great way to meet your neighbors. Close to all shopping, entertainment, restaurants and access to 88, this location can not be beat. These units do not come on the market often, call today for your private showing before it is gone.
Property Information
Property Type
Residential
Sub-Type
Condominium
Year Built
1969
Stories
6
Living Area
1,430 sq ft
Lot Dimensions
common
Parking Spaces
2
Ownership
Condo
Days on Market
7
MLS® Listing#
12669444
Property Features
Exterior
Appliances
Cooling
Heating
Basement
Parking
Laundry
Construction
Foundation
Roof
Other Structures
Sewer
Rooms
- Bedroom 215X12Main
- Bedroom 314X12Main
- Bedroom 4
- Dining Room9X13Main
- Family Room
- Kitchen17X13Main
- Laundry
- Living Room14X13Main
- Master Bedroom16X12Main
Schools
- Elementary:
- Manor Hill Elementary School
- Middle:
- Glenn Westlake Middle School
- High:
- Glenbard East High School
- District:
- Glenbard East High School
Financial Details
HOA
$635 / Monthly
Annual Taxes
$3,788
Tax year 2025
Parcel Number
0629107227
Directions
Highland to 22nd-then east. Right on Stewart, building will be on your left
Affordability Calculator
$54,000
Estimated monthly payment
$1,437/mo
Principal $216,000 · Est. interest $301,339 over 30 yrs
Neighborhood Market Statistics
How this home compares to active listings in Lombard, IL
- $400,000
- Median Listing Price
- 38
- Median Days on Market
- 1,641
- Median Sq Ft
- $239
- Median Price / Sq Ft
- 80
- Active Listings
- This home’s price is 33% below the area median.
- Its price per sq ft is 21% below the area median.
Market statistics compiled from active EXIT Realty® and MLS listings in Lombard, IL.
Location

Getting Around
Points of Interest in Lombard, IL
Showing the Lombard area map.
Nearby Schools
School Specialty
School · 0.5 mi away
Christ the King School
School · 0.7 mi away
Manor Hill Elementary School
Elementary · 0.8 mi away
Montin Catholic School
Secondary · 0.8 mi away
Glenn Westlake Middle School
Secondary · 0.8 mi away
Illinois Media School
School · 0.8 mi away
Fusion Academy Oak Brook
School · 0.9 mi away
American Quality Schools
Elementary · 0.9 mi away
York Center Elementary School
Elementary · 1.1 mi away
Ilm Montessori & Hifz Academy
Elementary · 1.1 mi away
Stevenson School
Elementary · 1.4 mi away
Trinity Lutheran School
Elementary · 1.5 mi away
Glenbard East High School
Secondary · 1.6 mi away
Butterfield Elementary School
Elementary · 1.7 mi away
Westfield Elementary School
Elementary · 1.8 mi away
The Gardner School
School · 1.9 mi away
Willowbrook High School
Secondary · 2.0 mi away
Champions at Highland Elementary
Elementary · 2.0 mi away
Highland Elementary School
Elementary · 2.0 mi away
Hammerschmidt Elementary School
Elementary · 2.0 mi away
Commute Calculator
Nearby Homes


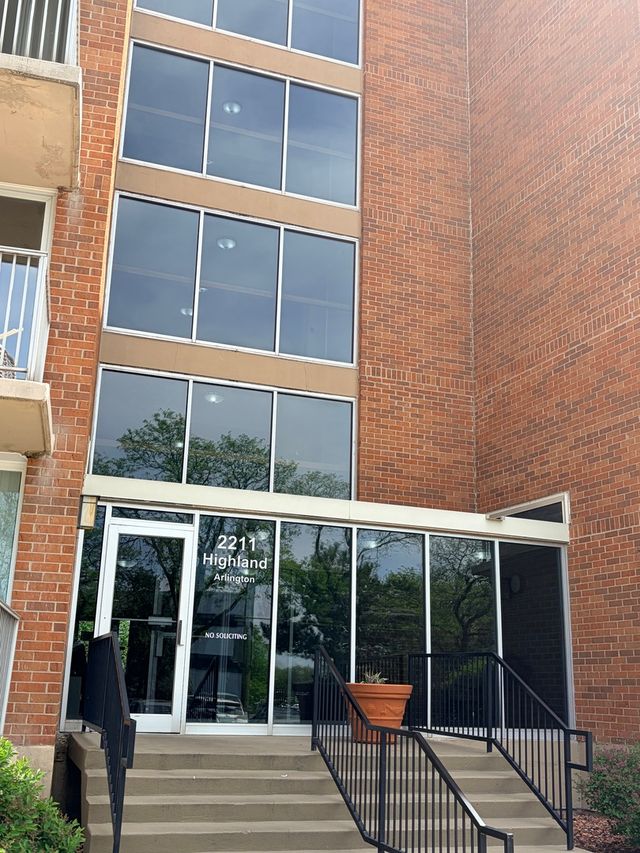

Similar Homes Nearby


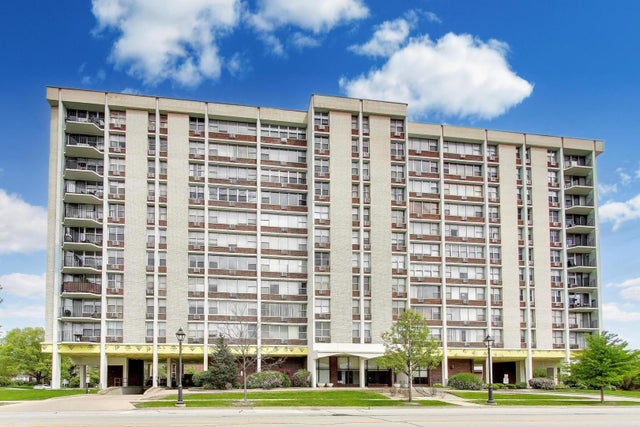


Similar Home Values
Comparable nearby listings and their asking prices.
| Address | Price | Beds | Baths | Sq Ft |
|---|---|---|---|---|
| 2000 Saint Regis Drive 6J, Lombard, IL | $199,900 | 2 | 2 | 1,160 |
| 2201 S Grace Street 106, Lombard, IL | $205,000 | 2 | 2 | 1,163 |
| 33 N Main Street 5B, Lombard, IL | $214,999 | 2 | 2 | 1,130 |
| 2005 S Finley Road 612, Lombard, IL | $220,000 | 2 | 2 | 1,092 |
| 2005 S Finley Road 1012, Lombard, IL | $225,000 | 2 | 2 | 1,080 |
| 2005 S Finley Road 203, Lombard, IL | $225,000 | 2 | 4 | 1,080 |
Moving Cost Estimate
EXIT Agents in Lombard


Listing Courtesy: Option Premier LLC - 3125005808
Last Updated: 2026-06-05