

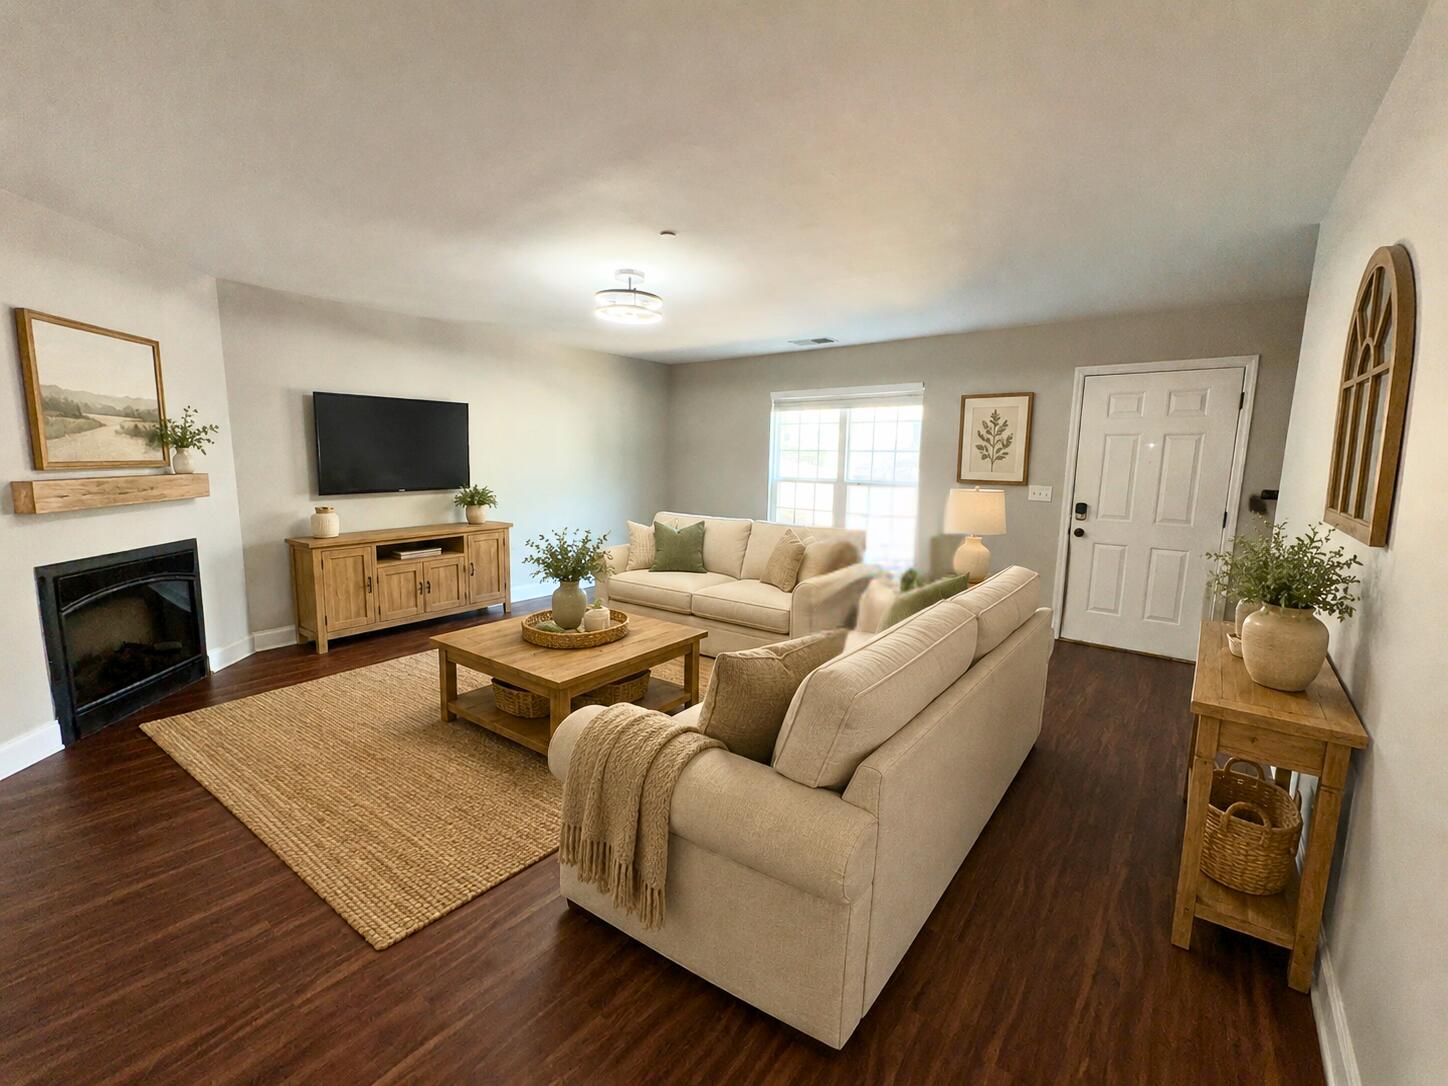
1126 Maple Tree Lane, Chattanooga, TN 37421
None · Hamilton County
Key Facts
Description
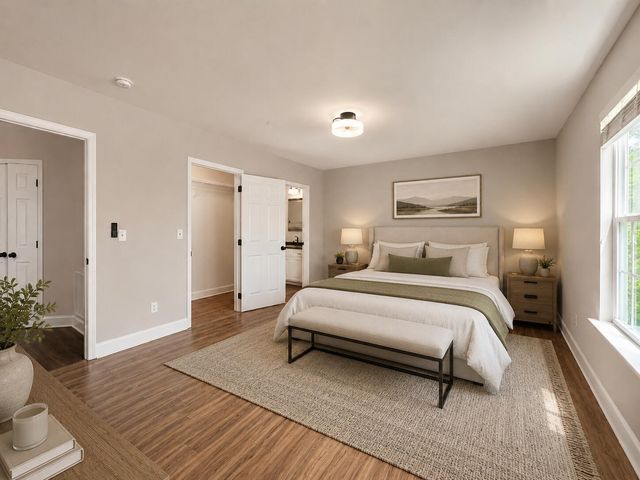
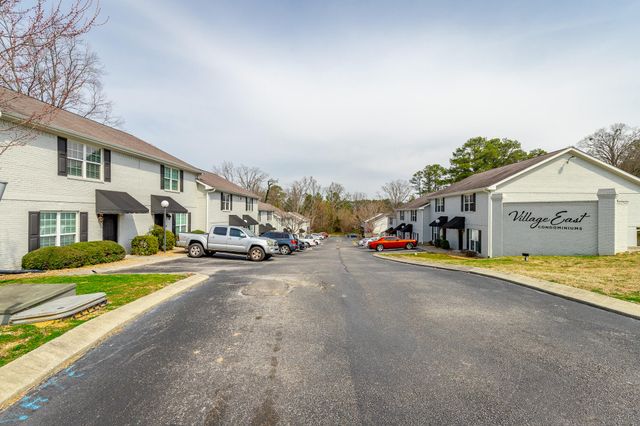
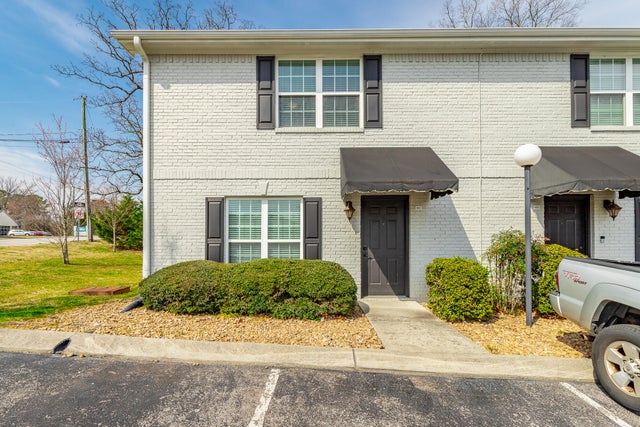
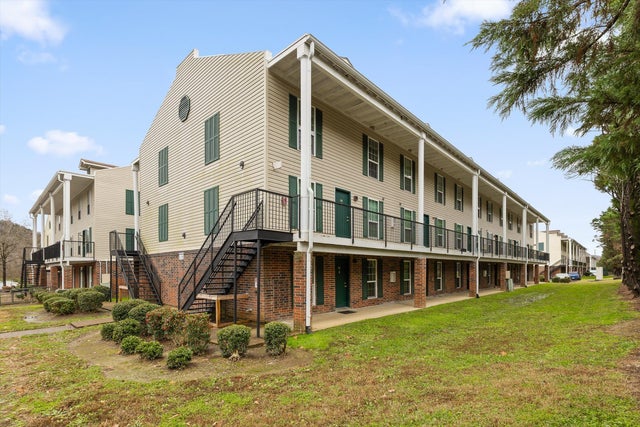
Discover this beautifully maintained condo in the Village East community -- a place you'll be proud to call home. Step inside to a warm and inviting living room with an electric fireplace, perfect for relaxing evenings. The updated eat-in kitchen is ideal for everything from quick weekday breakfasts to weekend cooking. A convenient guest bath rounds out the main floor. Upstairs, you'll find two generously sized bedrooms, each with its own ensuite bathroom -- offering the privacy and comfort that makes everyday living feel like a retreat. Luxury vinyl flooring and a freshly updated interior mean you can move in and enjoy from day one. Two dedicated parking spaces per unit, plus additional guest parking. HOA fees cover landscaping, exterior lighting, and garbage collection. Whether you're a first-time buyer, downsizer, or simply looking for low-maintenance living, this move-in ready condo checks all the boxes. For Investors: This unit is also available as part of a three-property portfolio with 1114 and 1101 Maple Tree Lane. Both additional units are tenant-occupied with long-term leases, offering immediate cash flow and a proven rental track record - a true turn-key opportunity.
Property Information
Property Type
Residential
Sub-Type
Condominium
Style
Other
Year Built
2012
Living Area
1,408 sq ft
Lot Dimensions
0
MLS® Listing#
1528121
Property Features
- Exterior:
- Awning(s)
- Appliances:
- Refrigerator, Oven, Microwave, Free-Standing Electric Range, Dishwasher, Cooktop
- Cooling:
- Ceiling Fan(s)
- Flooring:
- Tile, Vinyl
- Fireplace:
- Electric
- Parking:
- Asphalt, Off Street
- Patio:
- Awning(s), Patio
- Fencing:
- None
- Construction:
- Brick, Other
- Foundation:
- Slab
- Roof:
- Asphalt, Shingle
- Community:
- None
- Utilities:
- Cable Available, Electricity Connected, Sewer Connected, Underground Utilities
- Sewer:
- Public Sewer
- Water Source:
- Public
Rooms
- BathroomSecond
- BathroomSecond
- Bathroom
- Bedroom12 x 16Second
- Bedroom13.5 x 17.5Second
- KitchenFirst
- Living Room17.5 x 17.5First
Schools
- Elementary:
- East Brainerd Elementary
- Middle:
- East Hamilton
- High:
- East Hamilton
HOA & Tax
- HOA:
- $200/Monthly
- Annual Tax:
- $2,092
- Parcel #:
- 171c A 005 C017
Directions
From I-75, take the East Brainerd Road exit. Continue for 2.8 miles to Maple Tree Lane. Turn left onto Maple Tree Lane. Unit is on the right side with two parking spots in front.
Affordability Calculator
$49,000
Estimated monthly payment
$1,304/mo
Principal $196,000 · Est. interest $273,437 over 30 yrs
Neighborhood Market Statistics
How this home compares to active listings in Chattanooga, TN
- $374,916
- Median Listing Price
- 69
- Median Days on Market
- 1,714
- Median Sq Ft
- $224
- Median Price / Sq Ft
- 1,830
- Active Listings
- This home’s price is 35% below the area median.
- Its price per sq ft is 22% below the area median.
Market statistics compiled from active EXIT Realty® and MLS listings in Chattanooga, TN.
Location
- 1126 Maple Tree Lane, Chattanooga, TN 37421
Nearby Schools
East Brainerd Elementary School
Elementary · 1.8 mi away
Primrose Schools
Elementary · 1.9 mi away
Primrose School
School · 1.9 mi away
Westview Elementary School
Elementary · 2.2 mi away
East Hamilton Middle High School
Secondary · 2.3 mi away
Grace Baptist Academy
School · 2.3 mi away
Graysville Elementary School
Elementary · 2.5 mi away
Standifer Gap Sda School
Secondary · 2.8 mi away
St Nicholas School
Elementary · 2.9 mi away
Chattanooga School for the Liberal Arts
Secondary · 3.3 mi away
Hamilton Heights Christian Academy
School · 3.4 mi away
Family Christian Academy
School · 3.6 mi away
Hickory Valley Christian Church
School · 3.8 mi away
Bess T Shepherd Elementary School
Elementary · 4.0 mi away
Silverdale Baptist Academy
School · 4.2 mi away
Tyner Academy
School · 4.2 mi away
Tyner Middle Academy
School · 4.3 mi away
Skyuka Hall
School · 4.4 mi away
Apison Elementary School
Elementary · 4.4 mi away
Chattanooga Charter School of Excellence
School · 4.5 mi away
Commute Calculator
Nearby Homes


Similar Homes Nearby



Moving Cost Estimate
EXIT Agents in Chattanooga


Listing Courtesy: Zach Taylor - Chattanooga - 8552612233
Presented by: Janine Boland