

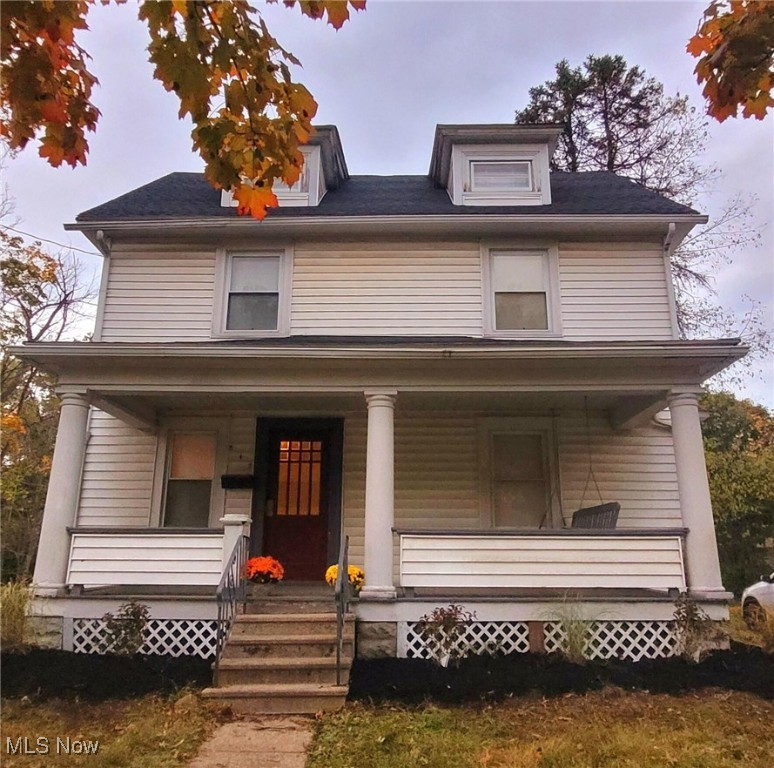
842 Stadelman Avenue, Akron, OH 44320
W P P · Summit County
Key Facts
Description
Welcome to this charming updated home located in Akron, OH. This well-maintained property features 5 bedrooms and 2 bathroom, offering ample living space for comfort. Many updates throughout home. Home feels larger than its listed sq ft. The home boasts a spacious living room with fireplace, diningroom, and a functional kitchen with plenty of cabinet space. Private yard provides a nice outdoor retreat with garage and a large front porch. Conveniently located near local amenities and schools, this home is ready to meet your needs. Don't miss the opportunity to explore this property!
Property Information
Property Type
Residential
Sub-Type
Single Family Residence
Style
Colonial
Year Built
1916
Stories
4
Living Area
1,670 sq ft
Lot Size
0.10 acres
Lot Dimensions
55x80
Garage Spaces
1
MLS® Listing#
5174222
Property Features
Interior
Exterior
Cooling
Heating
Fireplace
Basement
Parking
Laundry
Lot Features
Construction
Roof
Sewer
Water Source
Rooms
- 15.0x13.0Second
Financial Details
HOA
None
Annual Taxes
$818
Tax year 2024
Parcel Number
6715688
Directions
Starting from I-77, head west on Vernon Odom Blvd. Turn right onto Frederick Blvd. Turn left onto Stadelman Ave. Continue to 842 Stadelman Ave, located on the left.
Affordability Calculator
$29,980
Estimated monthly payment
$798/mo
Principal $119,920 · Est. interest $167,299 over 30 yrs
Neighborhood Market Statistics
How this home compares to active listings in Akron, OH
- 38
- Median Days on Market
- 1,440
- Median Sq Ft
- $112
- Median Price / Sq Ft
- 566
- Active Listings
- Its price per sq ft is 20% below the area median.
Market statistics compiled from active EXIT Realty® and MLS listings in Akron, OH.
Location

Getting Around
Points of Interest in Akron, OH
Showing the Akron area map.
Nearby Schools
Emmanuel Christian Academy
School · 0.2 mi away
Portage Path Community Learning Center
School · 0.3 mi away
Akron Public Schools
School · 0.5 mi away
Buchtel Community Learning Center
School · 0.8 mi away
I Promise School
Secondary · 0.8 mi away
Case Elementary School
Elementary · 0.8 mi away
Julie Billiart School
School · 0.9 mi away
Our Lady of the Elms
School · 1.0 mi away
Crouse Community Learning Center
School · 1.0 mi away
Towpath Trail High School
Secondary · 1.1 mi away
King Elementary School
Elementary · 1.1 mi away
Akron Alternative Academy
School · 1.2 mi away
St. Sebastian Parish School
School · 1.2 mi away
St. Vincent de Paul Parish School
School · 1.2 mi away
Summit Academy
School · 1.3 mi away
Schumacher CLC
School · 1.3 mi away
St Vincent-St Mary High School
Secondary · 1.3 mi away
Akron Public Schools
Secondary · 1.5 mi away
Erie Island Elementary School
Elementary · 1.6 mi away
Ohdela
Elementary · 1.6 mi away
Commute Calculator
Nearby Homes

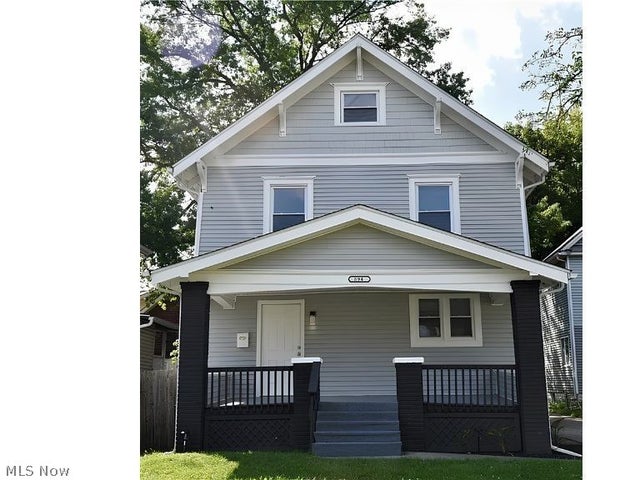

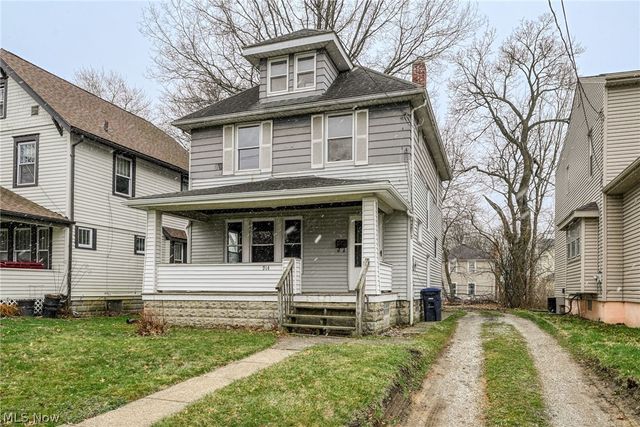

Similar Homes Nearby

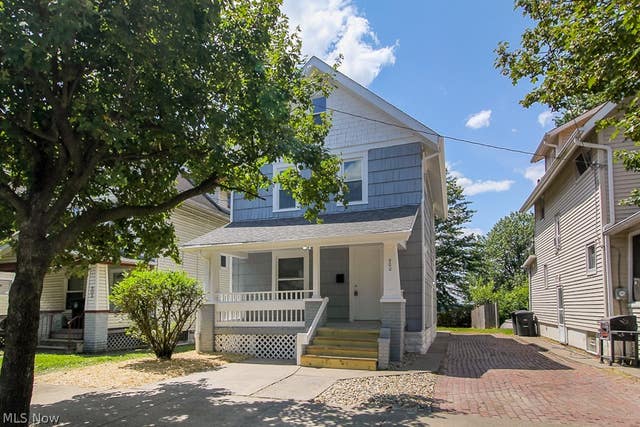

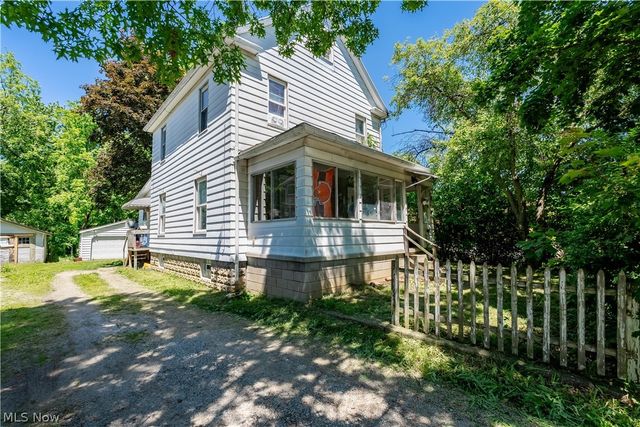

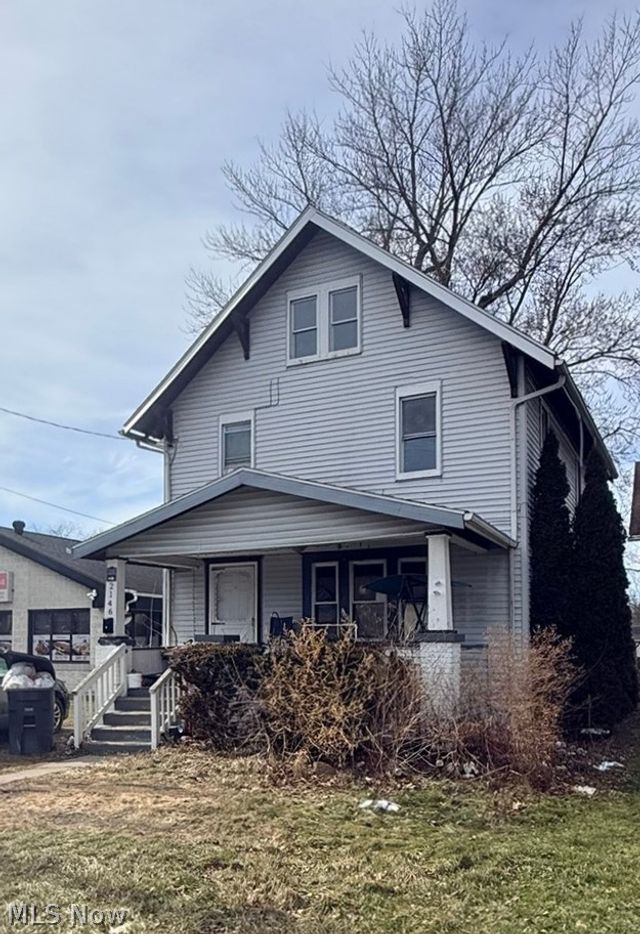
Similar Home Values
Comparable nearby listings and their asking prices.
| Address | Price | Beds | Baths | Sq Ft |
|---|---|---|---|---|
| 62 N Balch Street, Akron, OH | $105,000 | 4 | 2 | — |
| 900 Beardsley Street, Akron, OH | $105,900 | 4 | 1 | 1,488 |
| 238 W North Street, Akron, OH | $109,000 | 5 | 2 | 1,615 |
| 1223 W Wilbeth Road, Akron, OH | $109,900 | 4 | 2 | 1,613 |
| 600 Grace Avenue, Akron, OH | $110,000 | 4 | 2 | 1,096 |
| 2146 East Avenue, Akron, OH | $110,000 | 4 | 2 | 1,463 |
Moving Cost Estimate
EXIT Agents in Akron


Listing Courtesy: Beycome Brokerage Realty LLC - 804-656-5007, contact@beycome.com
Last Updated: 2025-11-25