

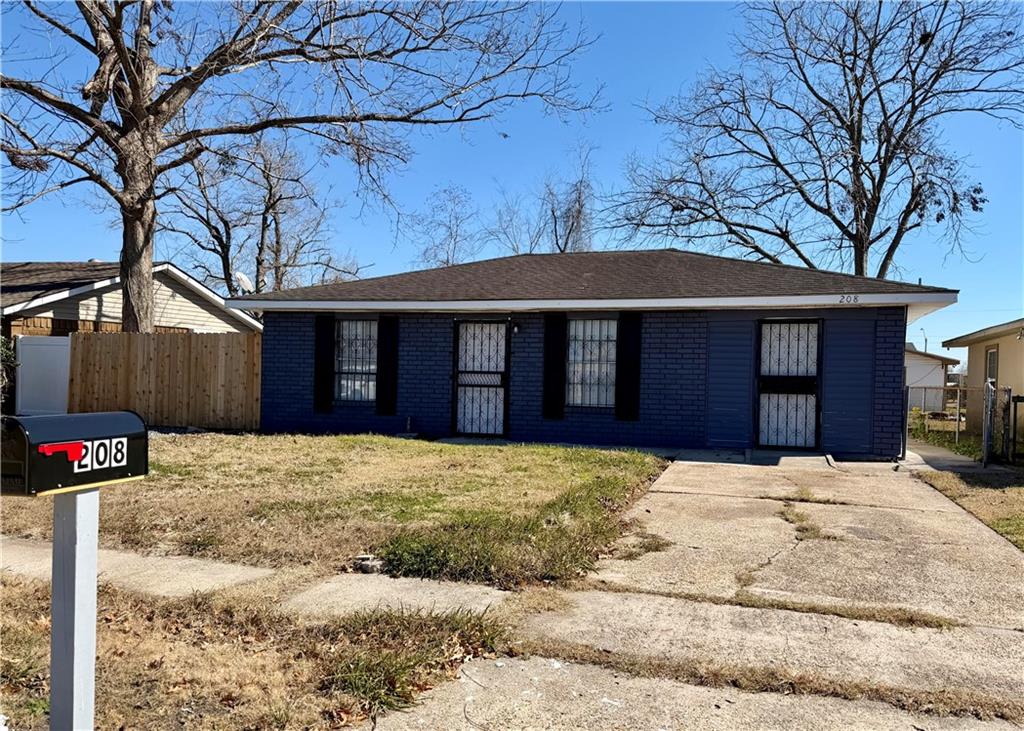
208 CABINET Drive, Avondale, LA 70094
Jefferson County
Key Facts
Description
Move-in-ready!! Very spacious & nice Single family home with large backyard, 3 bedrooms, 2 full baths, central air and heat, ceiling fans, no carpet, large laundry room washer/dryer hook-ups, Range, Microwave, new hot water heater, very large backyard, X flood zone. You will love this home! It is A MUST SEE!
Property Information
Property Type
Residential
Sub-Type
Single Family Residence
Style
Traditional
Year Built
1977
Living Area
1,300 sq ft
Lot Dimensions
55x94
Days on Market
31
MLS® Listing#
2541835
Property Features
Interior
Appliances
Cooling
Heating
Fireplace
Parking
Laundry
Lot Features
Construction
Foundation
Roof
Security
Sewer
Water Source
Rooms
- Bedroom12x10Lower
- Bedroom12x12Lower
- Dining Room11x19Lower
- Kitchen14x10Lower
- Laundry5x10Lower
- Living Room11x16Lower
- Master Bedroom13x16Lower
Financial Details
HOA
None
Parcel Number
0500000978
Affordability Calculator
$29,800
Estimated monthly payment
$793/mo
Principal $119,200 · Est. interest $166,295 over 30 yrs
Neighborhood Market Statistics
How this home compares to active listings in Avondale, LA
- 128
- Median Days on Market
- 1,409
- Median Sq Ft
- $151
- Median Price / Sq Ft
- 14
- Active Listings
- Its price per sq ft is 24% below the area median.
Market statistics compiled from active EXIT Realty® and MLS listings in Avondale, LA.
Location

Points of Interest in Avondale, LA
Showing the Avondale area map.
Nearby Schools
Waggaman Alternative School
School · 0.9 mi away
Norbert Rillieux Elementary School
Elementary · 1.0 mi away
Strehle Community School
Secondary · 1.1 mi away
Emmett Gilbert School
Elementary · 1.4 mi away
Faith Lutheran School
School · 2.0 mi away
St Rita School
Secondary · 2.1 mi away
Cherbonnier Elementary School
Elementary · 2.3 mi away
Hazel Park/Hilda Knoff School
Elementary · 2.3 mi away
Harahan Elementary School
Elementary · 2.4 mi away
Hilda Knoff School for Deaf Children
School · 2.5 mi away
Live Oak Manor Elementary School
Elementary · 3.1 mi away
Patrick F. Taylor Science & Technology Academy
School · 3.1 mi away
Bridge City Elementary School
Elementary · 3.3 mi away
St Matthew the Apostle School
Secondary · 3.4 mi away
John Curtis Christian School
Secondary · 3.5 mi away
Joshua Butler Elementary School
Elementary · 3.7 mi away
Riverside Alternative High School
Secondary · 3.8 mi away
Bible Tabernacle Christian Academy
School · 4.1 mi away
Ralph J. Bunche Elementary Stem School
Elementary · 4.3 mi away
Magnolia Community Services
School · 4.3 mi away
Commute Calculator
Nearby Homes

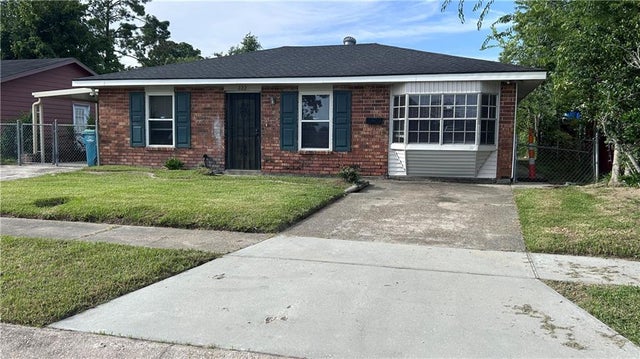
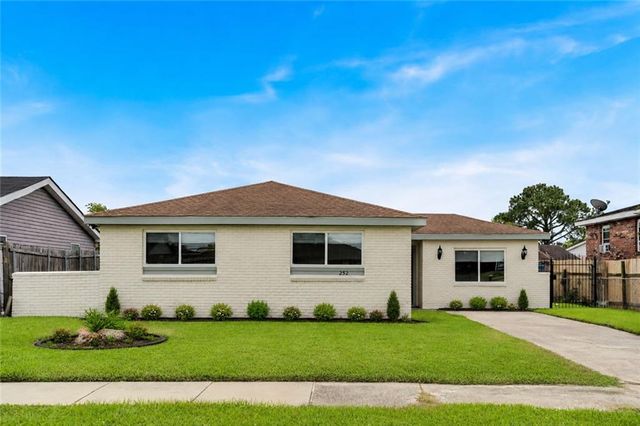
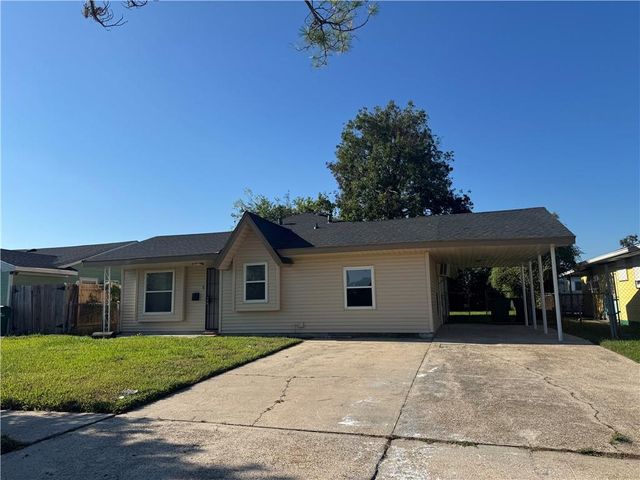
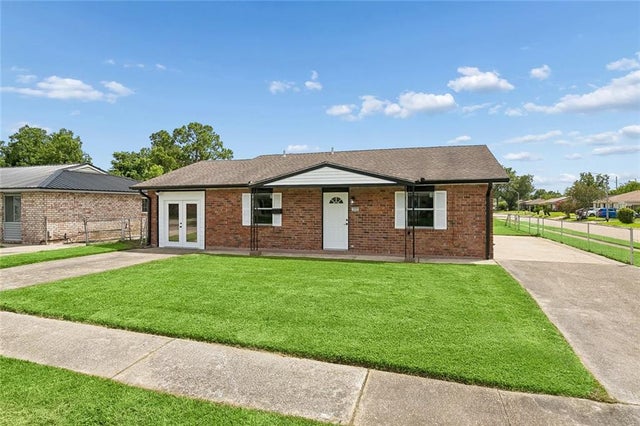
Similar Homes Nearby
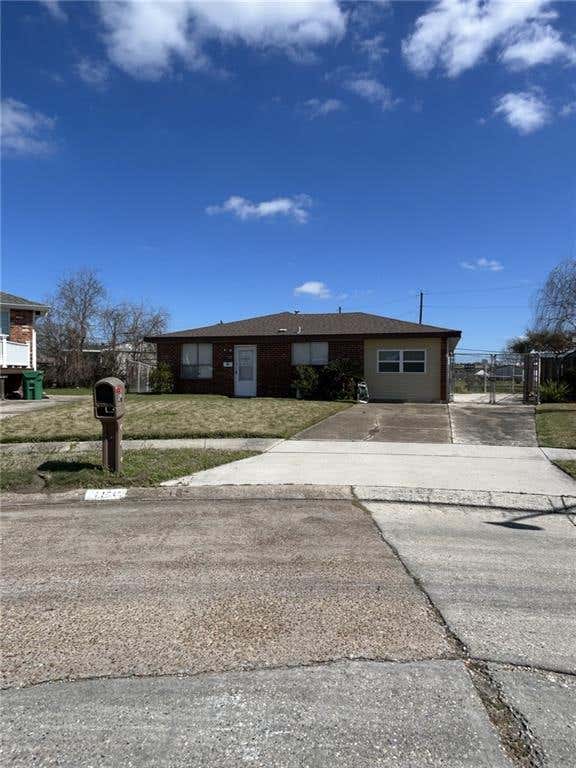
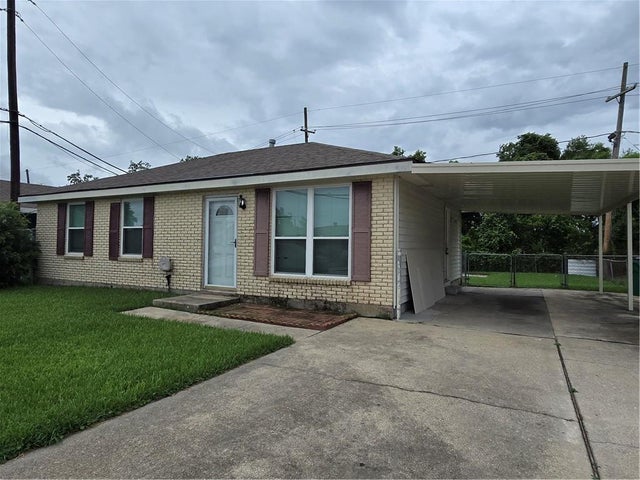
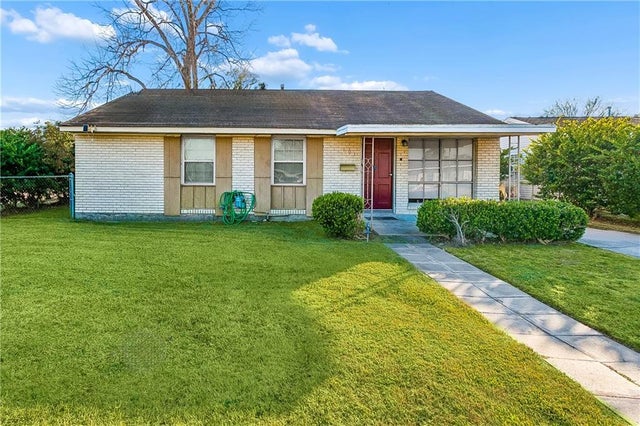
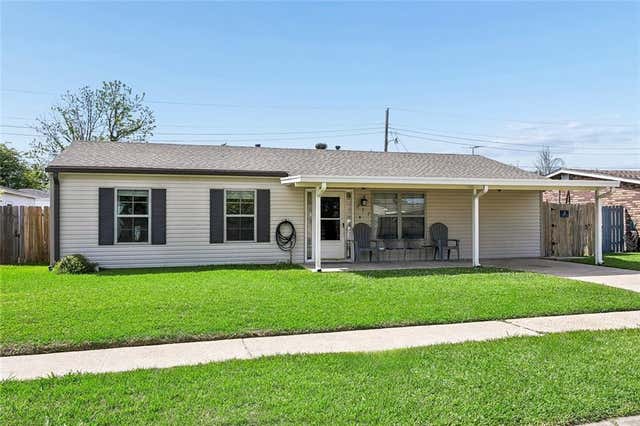

Similar Home Values
Comparable nearby listings and their asking prices.
| Address | Price | Beds | Baths | Sq Ft |
|---|---|---|---|---|
| 156 ELVIE Court, Avondale, LA | $149,000 | 4 | 2 | 1,412 |
| 788 RUTH Drive, Avondale, LA | $150,000 | 3 | 2 | 1,000 |
| 101 FELICIA Drive, Avondale, LA | $159,000 | 3 | 1 | 1,044 |
| 217 W TISH Drive, Avondale, LA | $163,500 | 4 | 2 | 1,200 |
| 816 RUTH Drive, Avondale, LA | $169,000 | 3 | 2 | 1,424 |
| 252 GLENDELLA Drive, Avondale, LA | $184,999 | 3 | 1 | 1,392 |
Moving Cost Estimate
EXIT Agents in Avondale


Listing Courtesy: Realty Executives SELA - 5048835252