

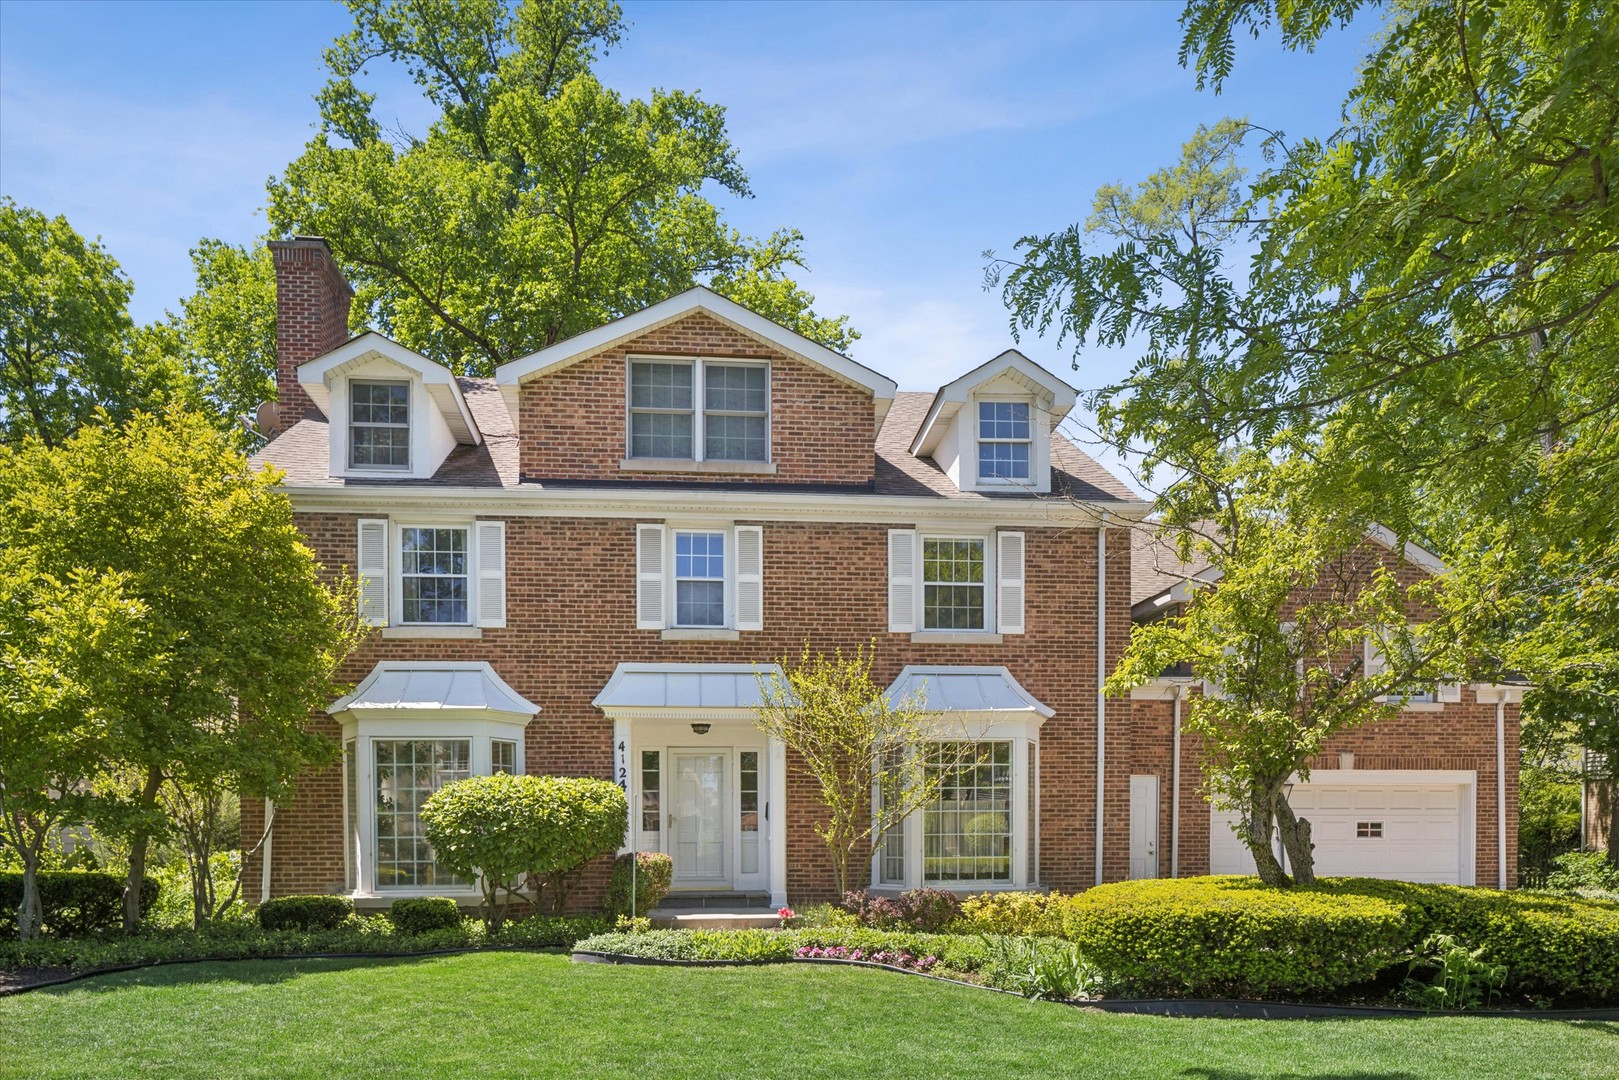
4124 Clausen Avenue, Western Springs, IL 60558
Cook County
Key Facts
Description
Situated on an 80-foot-wide lot within walking distance to downtown, this exceptional home is located in the highly sought after Field Park neighborhood of Western Springs. A welcoming foyer opens to a spacious living room centered around a beautiful fireplace. The living room flows seamlessly into the sunroom which is filled with natural light, offering sweeping views of the beautifully landscaped backyard. Perfect for morning coffee, relaxing afternoons, or year round entertaining. The thoughtfully designed main level features a private first floor office and a well-appointed kitchen with a center island, sub-zero refrigerator, breakfast bar, walk-in pantry, and separate eating area and opens to the family room giving a perfect flow. A functional expansive mudroom offers custom built-ins, laundry hookup, and a spiral staircase leading to the second level, conveniently located off the attached two-car garage. The second level offers five bedrooms, including a spacious primary suite with a screened-in balcony overlooking the backyard and an attached flex room ideal for a sitting area, nursery, or home office. Four additional bedrooms feature generous closet space and are complemented by a well appointed hall bath and convenient second-floor laundry room. The finished third level provides exceptional flexibility and storage, ideal for a playroom, media room, guest suite, or additional office space. The basement adds even more living space with a large recreation room, dedicated workout area, full bathroom, and abundant storage throughout. Move-in ready and beautifully maintained, this outstanding residence combines space, functionality, and timeless craftsmanship in one of Western Springs' most desirable neighborhoods. Additional features include a whole house generator and a three zone heating and cooling system.
Property Information
Property Type
Residential
Sub-Type
Single Family Residence
Style
Colonial
Year Built
1942
Living Area
4,300 sq ft
Lot Dimensions
80x131
Garage Spaces
2
Parking Spaces
2
Ownership
Fee Simple
Days on Market
2
MLS® Listing#
12711133
Property Features
Interior
Appliances
Cooling
Heating
Fireplace
Basement
Parking
Patio
Construction
Roof
Community
Sewer
Water Source
Rooms
- 17X12Main
- 14X13Main
- 5X5Main
- 13X29Third
- 11X8Main
- 14X3Second
- 14X10Second
- Bedroom 29X9Second
- Bedroom 313X10Second
- Bedroom 412X13Second
- Bedroom 517X14Second
- Bonus Room30X43Third
- Dining Room15X9Main
- Family Room11X22Main
- Kitchen14X15Main
- Laundry8X8Second
- Living Room14X24Main
- Master Bedroom14X22Second
- Office8X13Main
Schools
- Elementary:
- Field Park Elementary School
- Middle:
- Mcclure Junior High School
- High:
- Lyons Twp High School
- District:
- Lyons Twp High School
Financial Details
Annual Taxes
$18,538
Tax year 2023
Parcel Number
18051200140000
Directions
Ogden to Clausen and go South to home
Affordability Calculator
$300,000
Estimated monthly payment
$7,984/mo
Principal $1,200,000 · Est. interest $1,674,107 over 30 yrs
Neighborhood Market Statistics
How this home compares to active listings in Western Springs, IL
- $716,667
- Median Listing Price
- 29
- Median Days on Market
- 2,280
- Median Sq Ft
- $323
- Median Price / Sq Ft
- 53
- Active Listings
- This home’s price is 109% above the area median.
- Its price per sq ft is 8% above the area median.
Market statistics compiled from active EXIT Realty® and MLS listings in Western Springs, IL.
Location
Map is currently unavailable for this location.
Points of Interest in Western Springs, IL
Showing the Western Springs area map.
Commute Calculator
Nearby Homes


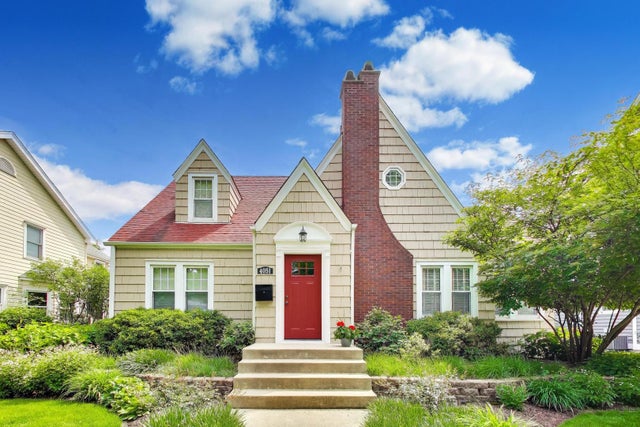
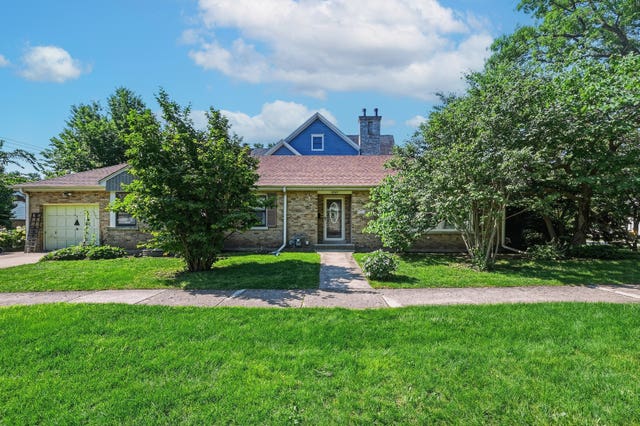
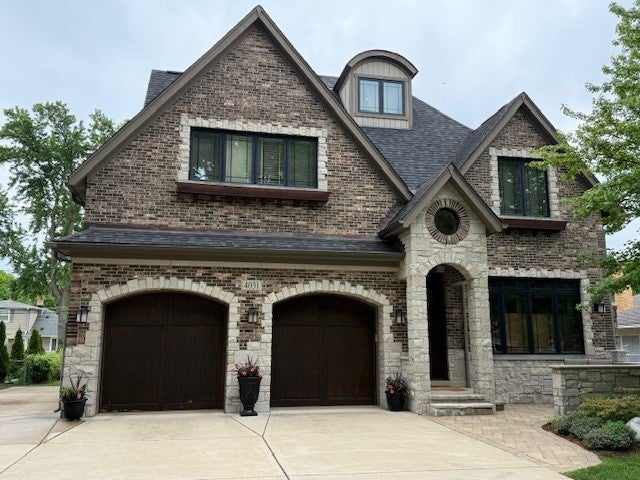

Similar Homes Nearby
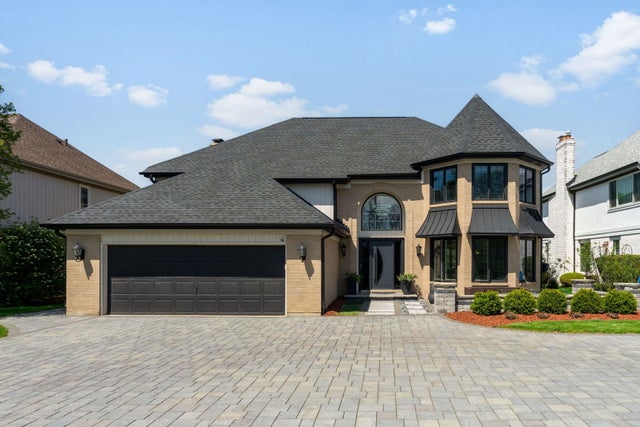


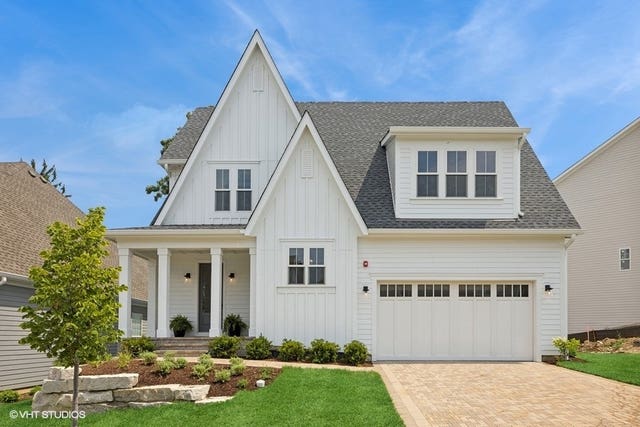
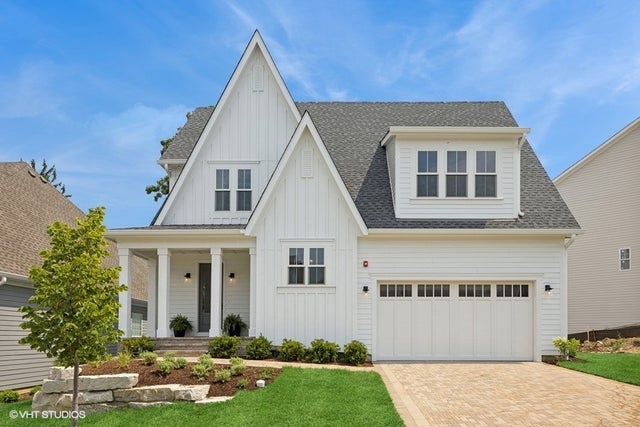
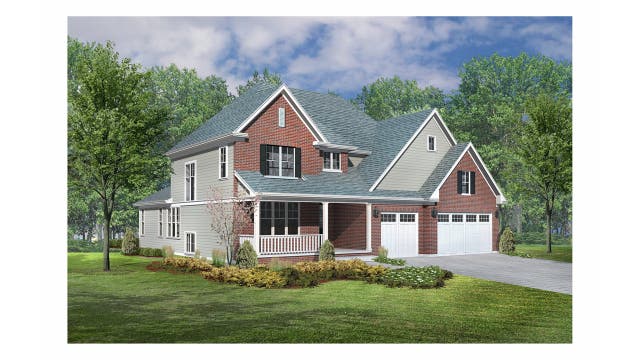
Similar Home Values
Comparable nearby listings and their asking prices.
| Address | Price | Beds | Baths | Sq Ft |
|---|---|---|---|---|
| 10728 Chaucer Drive, Willow Springs, IL | $1,199,900 | 4 | 4 | 3,493 |
| 430 Wagon Creek Loop, Creal Springs, IL | $1,299,999 | 6 | 6 | 6,412 |
| 5435 Central Avenue, Western Springs, IL | $1,495,000 | 4 | 4 | 3,605 |
| 5913 Flagg Creek Lane, Western Springs, IL | $1,499,000 | 4 | 4 | 4,327 |
| 5913 Flagg Creek Lane, Western Springs, IL | $1,549,900 | 4 | 4 | 4,327 |
| 1122 Hickory (Lot 150) Drive, Western Springs, IL | $1,681,900 | 4 | 5 | 4,850 |
Moving Cost Estimate
EXIT Agents in Western Springs


Listing Courtesy: Coldwell Banker Real Estate Group - 7082735342
Last Updated: 2026-07-21