

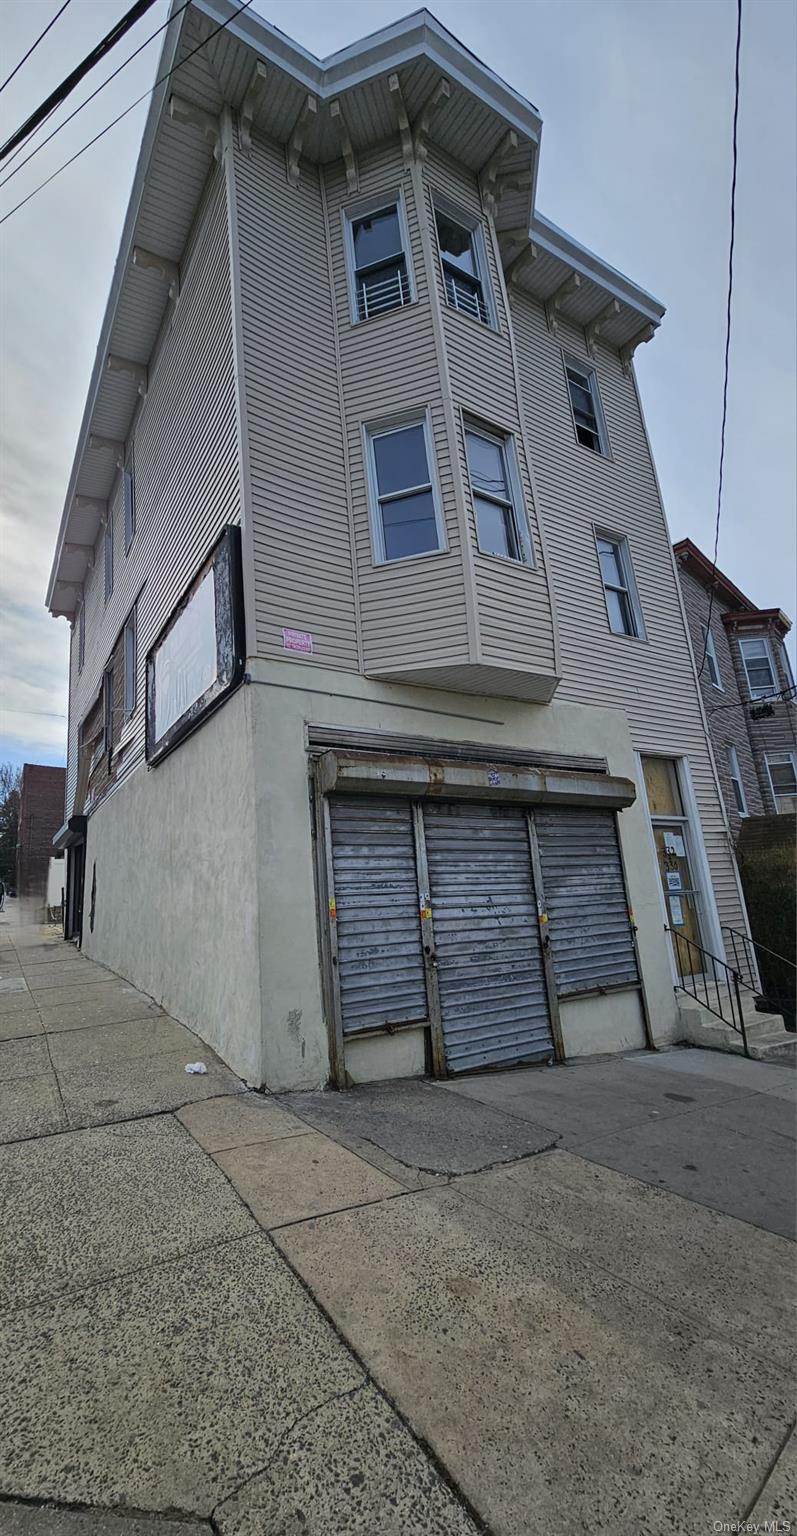
332 Walnut Street, Yonkers, NY 10701
YONKERS · Westchester County
Key Facts
Description
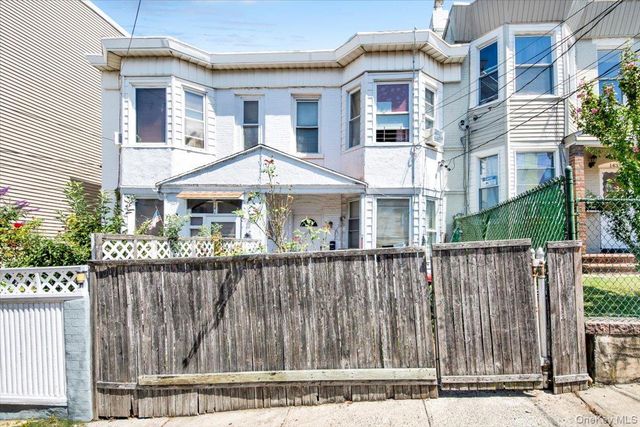
Investor/ Contractor Special This corner lot 332 Walnut Street offers a rare mixed-use commercial and residential opportunity in Yonkers with strong income-producing potential. This Victorian-era mixed-use structure with influence combines classic architectural character with practical long-term value. The DOB permits approved for a gut renovation and approval for 9 commercial washers and dryers. The property also benefits from grandfathered laundromat use, creating a valuable opportunity for an operator, investor, or owner-user looking to build out a service-based business in an established location. The building includes 2 residential floors, with each floor offering 3 bedrooms and 2 bathrooms. Additional features include two separate basements with separate entrances, separate storage space near the parking area, and two attached outdoor parking spots. Positioned on a corner lot, the property receives excellent natural light and offers strong visibility. For investment purposes, the property has projected gross income potential of approximately $154,000, estimated operating expenses of approximately $18,000, and a projected cap rate of approximately 15% for the total amount invested $499,999 + Approximately $400,000 for the renovations = $900,000 total investment. $136,000/ $900,000 is approximately 15% for the total amount invested. This creates a strong opportunity for buyers seeking a residential mixed-use commercial investment, owner-use potential, or a possible 1031 exchange option, subject to independent tax, legal, financial, and zoning review. Conveniently located near daily services, retail, transportation, and neighborhood amenities, 332 Walnut Street combines commercial functionality, residential flexibility, architectural character, and long-term upside. With approved permits, grandfathered commercial use, multiple levels, private entrances, storage, and parking, this property presents a compelling opportunity in the Yonkers market. All information regarding income projections, operating expenses, cap rate, permits, DOB approvals, zoning, grandfathered use, residential layout, taxes, build-out potential, permitted commercial use, and 1031 exchange eligibility should be independently verified by buyers and their representatives. This property has been gutted and it is ready for the construction to begin with necessary permits and approvals in place. A very smart buy.
Property Information
Property Type
Residential Income
Sub-Type
Triplex
Style
Victorian
Year Built
1935
Living Area
2,940 sq ft
Lot Size
0.04 acres
Parking Spaces
2
Days on Market
28
MLS® Listing#
993087
Property Features
Interior
Exterior
Cooling
Heating
Basement
Parking
Laundry
Patio
Fencing
Lot Features
Construction
Windows
Security
Other Structures
Utilities
Sewer
Water Source
Schools
- Elementary:
- Yonkers (School Choice)
- Middle:
- Yonkers (School Choice)
- High:
- Yonkers (School Choice)
Financial Details
Annual Taxes
$11,873
Assessed Value
$9,700
Parcel Number
1800-001-000-00440-000-0004
Directions
Head south on Saw Mill River Pkwy S 3.0 mi Take exit 5 for Yonkers Ave 0.1 mi Turn right onto Yonkers Ave 0.3 mi Turn left onto Walnut St
Affordability Calculator
$100,000
Estimated monthly payment
$2,661/mo
Principal $399,999 · Est. interest $558,034 over 30 yrs
Neighborhood Market Statistics
How this home compares to active listings in Yonkers, NY
- $457,143
- Median Listing Price
- 44
- Median Days on Market
- 1,200
- Median Sq Ft
- $322
- Median Price / Sq Ft
- 306
- Active Listings
- This home’s price is 9% above the area median.
- Its price per sq ft is 47% below the area median.
Market statistics compiled from active EXIT Realty® and MLS listings in Yonkers, NY.
Location
- 332 Walnut Street, Yonkers, NY 10701
Points of Interest in Yonkers, NY
Showing the Yonkers area map.
Nearby Schools
Andalusia School
Secondary · 0.1 mi away
Oakview Preparatory School
School · 0.2 mi away
School 23
Elementary · 0.2 mi away
St Casimir School
School · 0.3 mi away
Enrico Fermi School for the Performing Arts
Elementary · 0.3 mi away
Yonkers Middle High School
Secondary · 0.5 mi away
Yonker's Children's Place
School · 0.5 mi away
MLK Junior High Tech & Computer Magnet School
Elementary · 0.6 mi away
Palisade Preparatory School
School · 0.6 mi away
Thomas Cornell Academy
School · 0.6 mi away
Cedar Place Elementary School
Elementary · 0.7 mi away
Vive School
School · 0.7 mi away
Yonkers Public School
School · 0.7 mi away
School 9
Elementary · 0.7 mi away
Yonkers Public Schools
Elementary · 0.8 mi away
Escola Joao de Deus
School · 0.8 mi away
Charter School of Educational Excellence
Secondary · 0.9 mi away
St Peter's Child Care Center
School · 1.0 mi away
Eugenio Maria de Hostos Microsociety School
Elementary · 1.0 mi away
St Bartholomew's
School · 1.1 mi away
Commute Calculator
Nearby Homes


Moving Cost Estimate
EXIT Agents in Yonkers


Listing Courtesy: RE/MAX In The City - 9292224200
Presented by: Chintan Trivedi
 Fair Housing Notice