

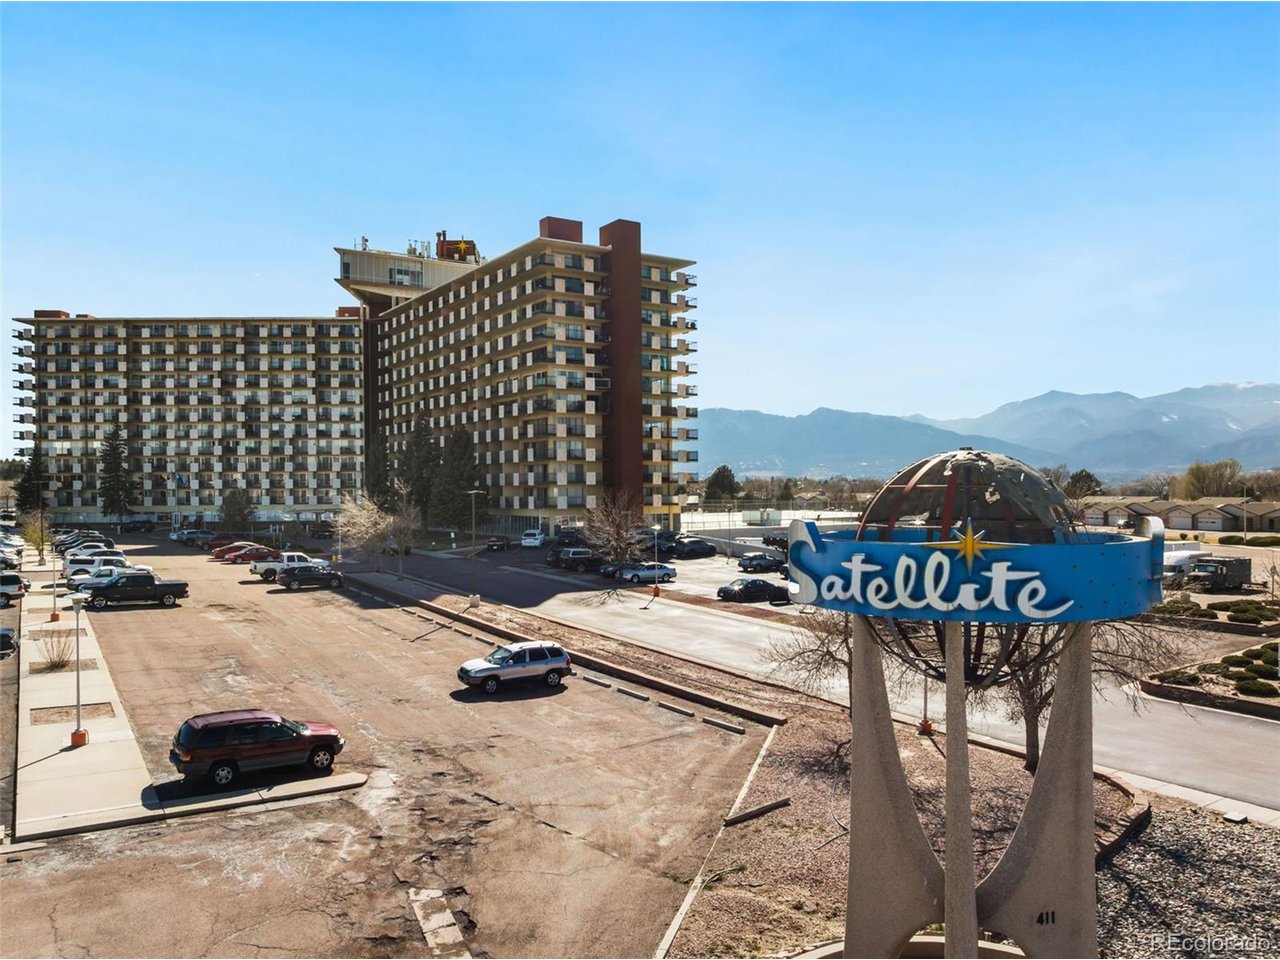
411 Lakewood Cir A-212, Colorado Springs, CO 80910
Valley Hi · El Paso County
Key Facts
Description
Welcome to the historic Satellite hotel! This thoughtfully upgraded 2-bedroom, 2-bath condo where comfort meets style. The refreshed kitchen is bright, efficient, and designed to make meal prep simple. New carpet, ceramic tile, and subtle design details throughout the home create a warm, polished atmosphere. A standout feature is the expansive balcony-accessible from every room-showcasing unobstructed mountain views and dramatic sunsets. Your HOA covers all utilities, abundant amenities, and easy access to maintenance, making daily living wonderfully stress-free. Entertain out of town guests with discounted rates in one of the Satellites many hotel rooms. With quick access to downtown, military bases, shops, and restaurants, this condo offers both convenience and character. Add to that your own designated parking spot in the communities parking garage and you have a truly special place to call home.
Property Information
Property Type
Residential
Sub-Type
Condominium
Year Built
1969
Living Area
1,152 sq ft
Garage Spaces
1
Days on Market
72
MLS® Listing#
8585379
Property Features
- Interior:
- Walk-In Closet(s)
- Appliances:
- Dishwasher, Refrigerator, Microwave, Disposal
- Cooling:
- Central Air
- Heating:
- Forced Air, Hot Water
- Parking:
- Assigned
- Patio:
- Patio, Deck
- Construction:
- Concrete
- Roof:
- Other
- Utilities:
- Electricity Available, Cable Available
- Sewer:
- Public Sewer
- Water Source:
- Public
Rooms
- Main
- Bedroom 2Main
- Dining RoomMain
- KitchenMain
- Living RoomMain
Schools
- Elementary:
- Monroe
- Middle:
- Swigert
- High:
- Mitchell
Financial Details
HOA
$948 / Monthly
Satellite Hoa
Annual Taxes
$360
Tax year 2026
Directions
From Academy Boulevard turn west on Airport. Turn south onto Marjorie Lee Drive. Turn south onto Lakewood Cirlce. Parking is in front of the condominium complex.
Affordability Calculator
$39,580
Estimated monthly payment
$1,053/mo
Principal $158,320 · Est. interest $220,870 over 30 yrs
Neighborhood Market Statistics
How this home compares to active listings in Colorado Springs, CO
- $523,471
- Median Listing Price
- 70
- Median Days on Market
- 2,008
- Median Sq Ft
- $249
- Median Price / Sq Ft
- 5,993
- Active Listings
- This home’s price is 62% below the area median.
- Its price per sq ft is 31% below the area median.
Market statistics compiled from active EXIT Realty® and MLS listings in Colorado Springs, CO.
Location
- 411 Lakewood Cir A-212, Colorado Springs, CO 80910
Points of Interest in Colorado Springs, CO
Showing the Colorado Springs area map.
Nearby Schools
Monroe Elementary School
Elementary · 0.7 mi away
Atlas Elementary School
Elementary · 0.8 mi away
Roosevelt Charter Academy
School · 0.9 mi away
Early Connections Learning Center
School · 0.9 mi away
Atlas Schools Family Center
Elementary · 1.0 mi away
Jack Swigert Aerospace Academy
School · 1.0 mi away
Rogers Elementary School
Elementary · 1.0 mi away
Sand Creek Elementary School
Elementary · 1.0 mi away
Wildflower Elementary School
Elementary · 1.1 mi away
Carmel Middle School
Elementary · 1.2 mi away
Star Academy
School · 1.2 mi away
Eastlake High School
Secondary · 1.2 mi away
Tesla High School
Secondary · 1.2 mi away
Centennial Elementary School
Elementary · 1.3 mi away
Mountain Vista Community School
Elementary · 1.4 mi away
Goal Academy
School · 1.4 mi away
Coperni 3
Elementary · 1.4 mi away
Sierra High School
Secondary · 1.5 mi away
John Adams Elementary School
Elementary · 1.6 mi away
Schools-Public Middle Schools
School · 1.7 mi away


