

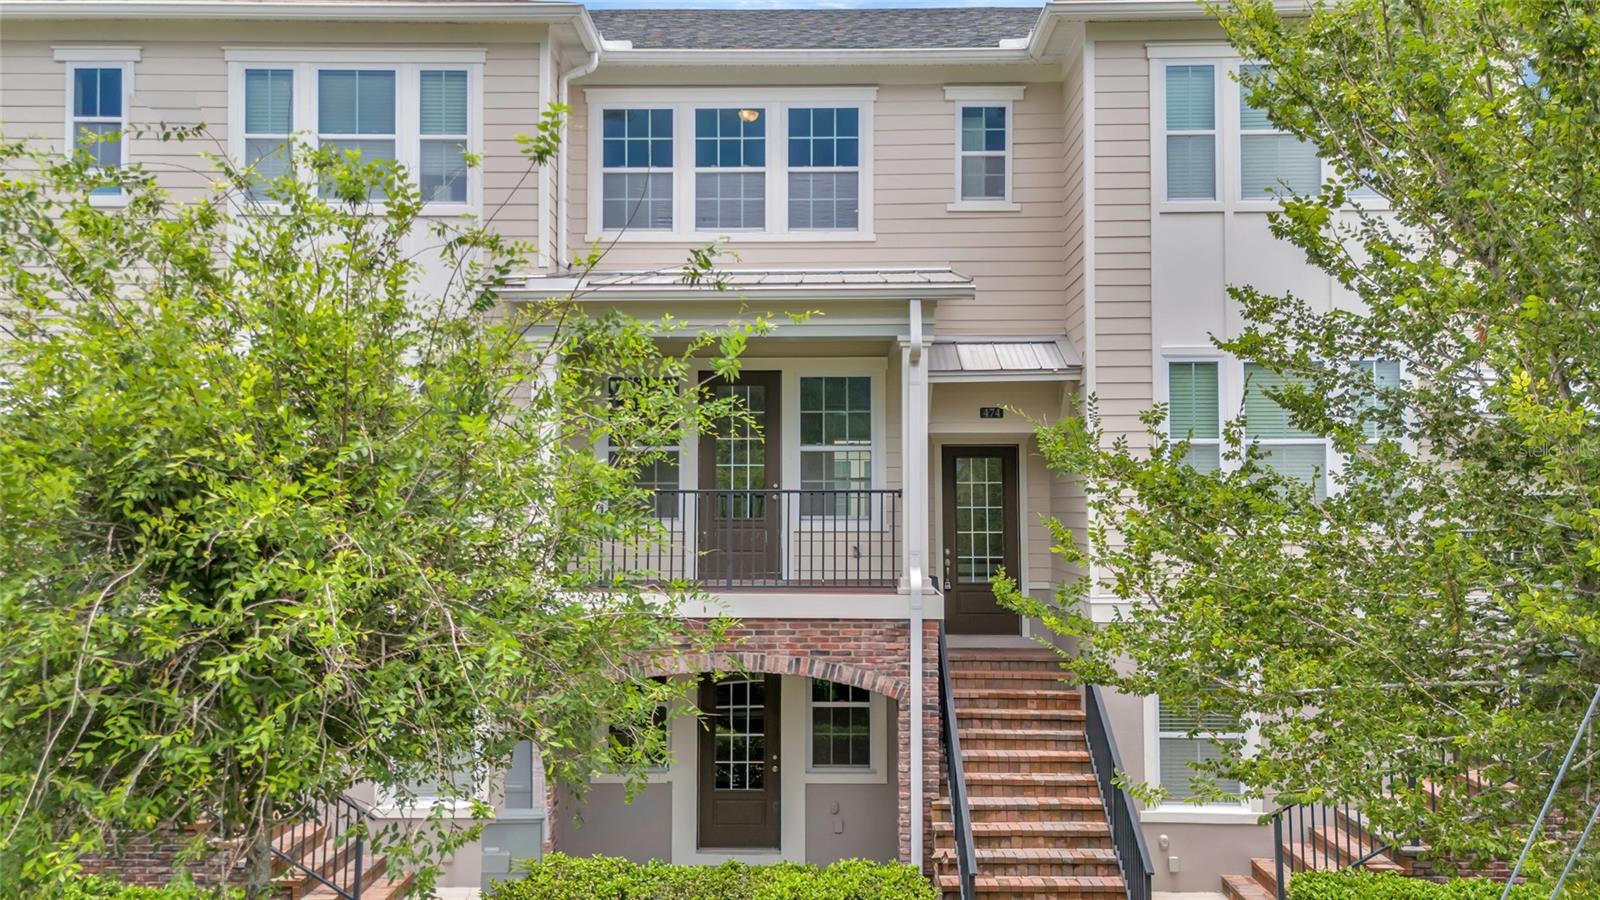
474 WINDMILL PALM CIRCLE, ALTAMONTE SPRINGS, FL 32701
ENCLAVE AT ALTAMONTE - A REP · Seminole County
Key Facts
Description
LUXURY 3-STORY BROWNSTONE in the heart of Altamonte Springs with a NEW ROOF installed in 2024, fresh interior paint throughout, brand-new carpet, and an epoxy-coated garage floor. This move-in ready townhome offers 3 bedrooms, 3.5 bathrooms, and EVERY BEDROOM FEATURES ITS OWN PRIVATE EN SUITE BATH. Enjoy a garden-level terrace, an open-concept living area, and a private balcony off the main living room. Located in the highly sought-after Enclave at Altamonte, this home offers the lifestyle buyers are looking for. Community amenities include a resort-style pool, pickleball courts, tennis courts, sidewalks, and beautifully maintained grounds. WALK TO PUBLIX, ALTAMONTE MALL, CRANES ROOST PARK, UPTOWN ALTAMONTE, RESTAURANTS, SHOPPING, AND ENTERTAINMENT. DIRECTLY ACROSS FROM ADVENTHEALTH ALTAMONTE and convenient to public transportation. Perfectly positioned just minutes from Downtown Orlando and less than an hour from Disney, Universal, Central Florida attractions, and area beaches. SELLER OFFERING A 1% LENDER CREDIT TOWARD BUYER CLOSING COSTS WHEN USING THE PREFERRED LENDER. Schedule your private showing today.
Property Information
Property Type
Residential
Sub-Type
Townhouse
Year Built
2017
Living Area
2,201 sq ft
Lot Size
0.02 acres
Garage Spaces
2
Ownership
Fee Simple
Zoning
RES
Days on Market
15
MLS® Listing#
V4949535
Property Features
Interior
Exterior
Appliances
Cooling
Heating
Flooring
Pool
Parking
Laundry
Patio
Lot Features
Construction
Foundation
Roof
Windows
Security
Community
Utilities
Sewer
Water Source
Rooms
- Kitchen10x17Second
- Living Room12x12Second
- Master Bedroom12x13Third
Schools
- Elementary:
- Lake Orienta Elementary
- Middle:
- Milwee Middle
- High:
- Lyman High
Financial Details
HOA
$1,155 / Quarterly
Enclave @ Altamonte Townhomes
Annual Taxes
$5,841
Tax year 2025
Parcel Number
13-21-29-542-0000-0220
Directions
Traveling on E Altamonte Dr., turn right onto Palm Springs Dr., turn left onto Palm Springs Dr., tyrn right onto Windmill Palm Cir., turn right onto Windmill Palm Cir., the home is on the left, #474
Affordability Calculator
$79,800
Estimated monthly payment
$2,124/mo
Principal $319,200 · Est. interest $445,312 over 30 yrs
Neighborhood Market Statistics
How this home compares to active listings in ALTAMONTE SPRINGS, FL
- $359,436
- Median Listing Price
- 86
- Median Days on Market
- 1,628
- Median Sq Ft
- $225
- Median Price / Sq Ft
- 3,525
- Active Listings
- This home’s price is 11% above the area median.
- Its price per sq ft is 19% below the area median.
Market statistics compiled from active EXIT Realty® and MLS listings in ALTAMONTE SPRINGS, FL.
Location
- 474 WINDMILL PALM CIRCLE, ALTAMONTE SPRINGS, FL 32701
Points of Interest in ALTAMONTE SPRINGS, FL
Showing the ALTAMONTE SPRINGS area map.
Nearby Schools
Altamonte Kiddie Cottage
School · 0.5 mi away
Kid City USA
School · 0.7 mi away
Altamonte Montessori School
Elementary · 0.7 mi away
Altamonte Christian School
School · 0.8 mi away
Lake Orienta Elementary School
Elementary · 0.9 mi away
St Mary Magdalen Catholic School
Secondary · 1.2 mi away
Rosenwald Center
School · 1.3 mi away
Teddy Bear Child Care
School · 1.4 mi away
Altamonte Elementary School
Elementary · 1.4 mi away
King of Kings Lutheran Church & School
School · 1.7 mi away
Social Bridges
School · 1.7 mi away
Center Academy
School · 1.8 mi away
Lake Sybelia Elementary
Elementary · 2.0 mi away
Milwee Middle School
Secondary · 2.1 mi away
Orangewood Christian School
Elementary · 2.2 mi away
English Estates Elementary School
Elementary · 2.2 mi away
Spring Lake Elementary School
Elementary · 2.2 mi away
International Community School
Secondary · 2.2 mi away
Sanlando Christian School
Elementary · 2.2 mi away
Maitland Montessori School
Elementary · 2.3 mi away
Commute Calculator
Nearby Homes



Similar Homes Nearby
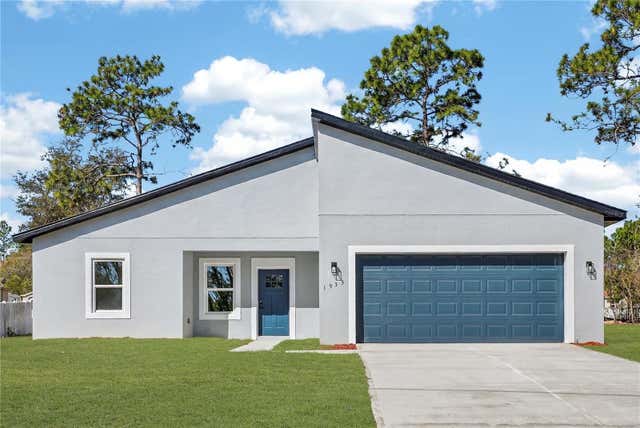

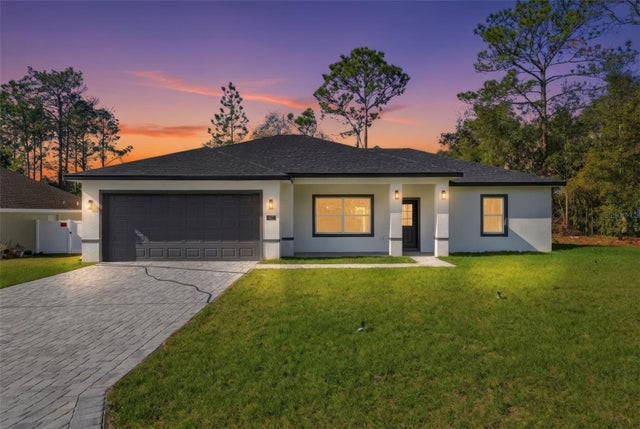

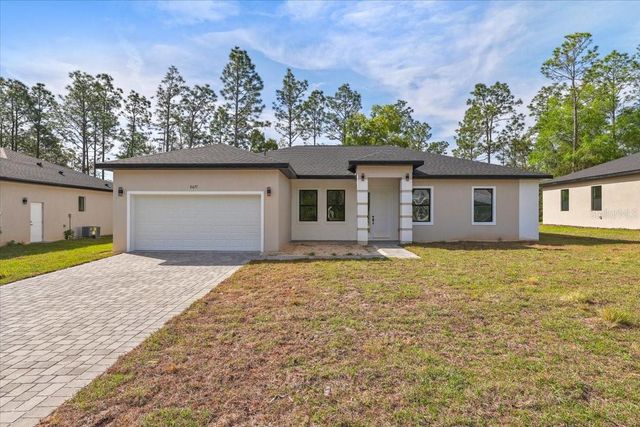
Similar Home Values
Comparable nearby listings and their asking prices.
| Address | Price | Beds | Baths | Sq Ft |
|---|---|---|---|---|
| 1933 W OLIVER DRIVE, CITRUS SPRINGS, FL | $279,900 | 4 | 2 | 1,833 |
| 1668 Cypress Pointe Drive 1668, Coral Springs, FL | $279,900 | 2 | 2 | 1,200 |
| 7650 N Pitcairn Way, Citrus Springs, FL | $279,900 | 3 | 2 | 1,727 |
| 2275 W LINDEN DRIVE, CITRUS SPRINGS, FL | $279,900 | 3 | 2 | 1,540 |
| 7605 N Santos Drive, Citrus Springs, FL | $279,900 | 3 | 2 | 1,540 |
| 8677 N CIRCULAR WAY, CITRUS SPRINGS, FL | $279,900 | 4 | 3 | 1,870 |
Moving Cost Estimate
EXIT Agents in ALTAMONTE SPRINGS


Listing Courtesy: KELLER WILLIAMS HERITAGE REALTY - 407-862-9700
Last Updated: 2026-06-09