

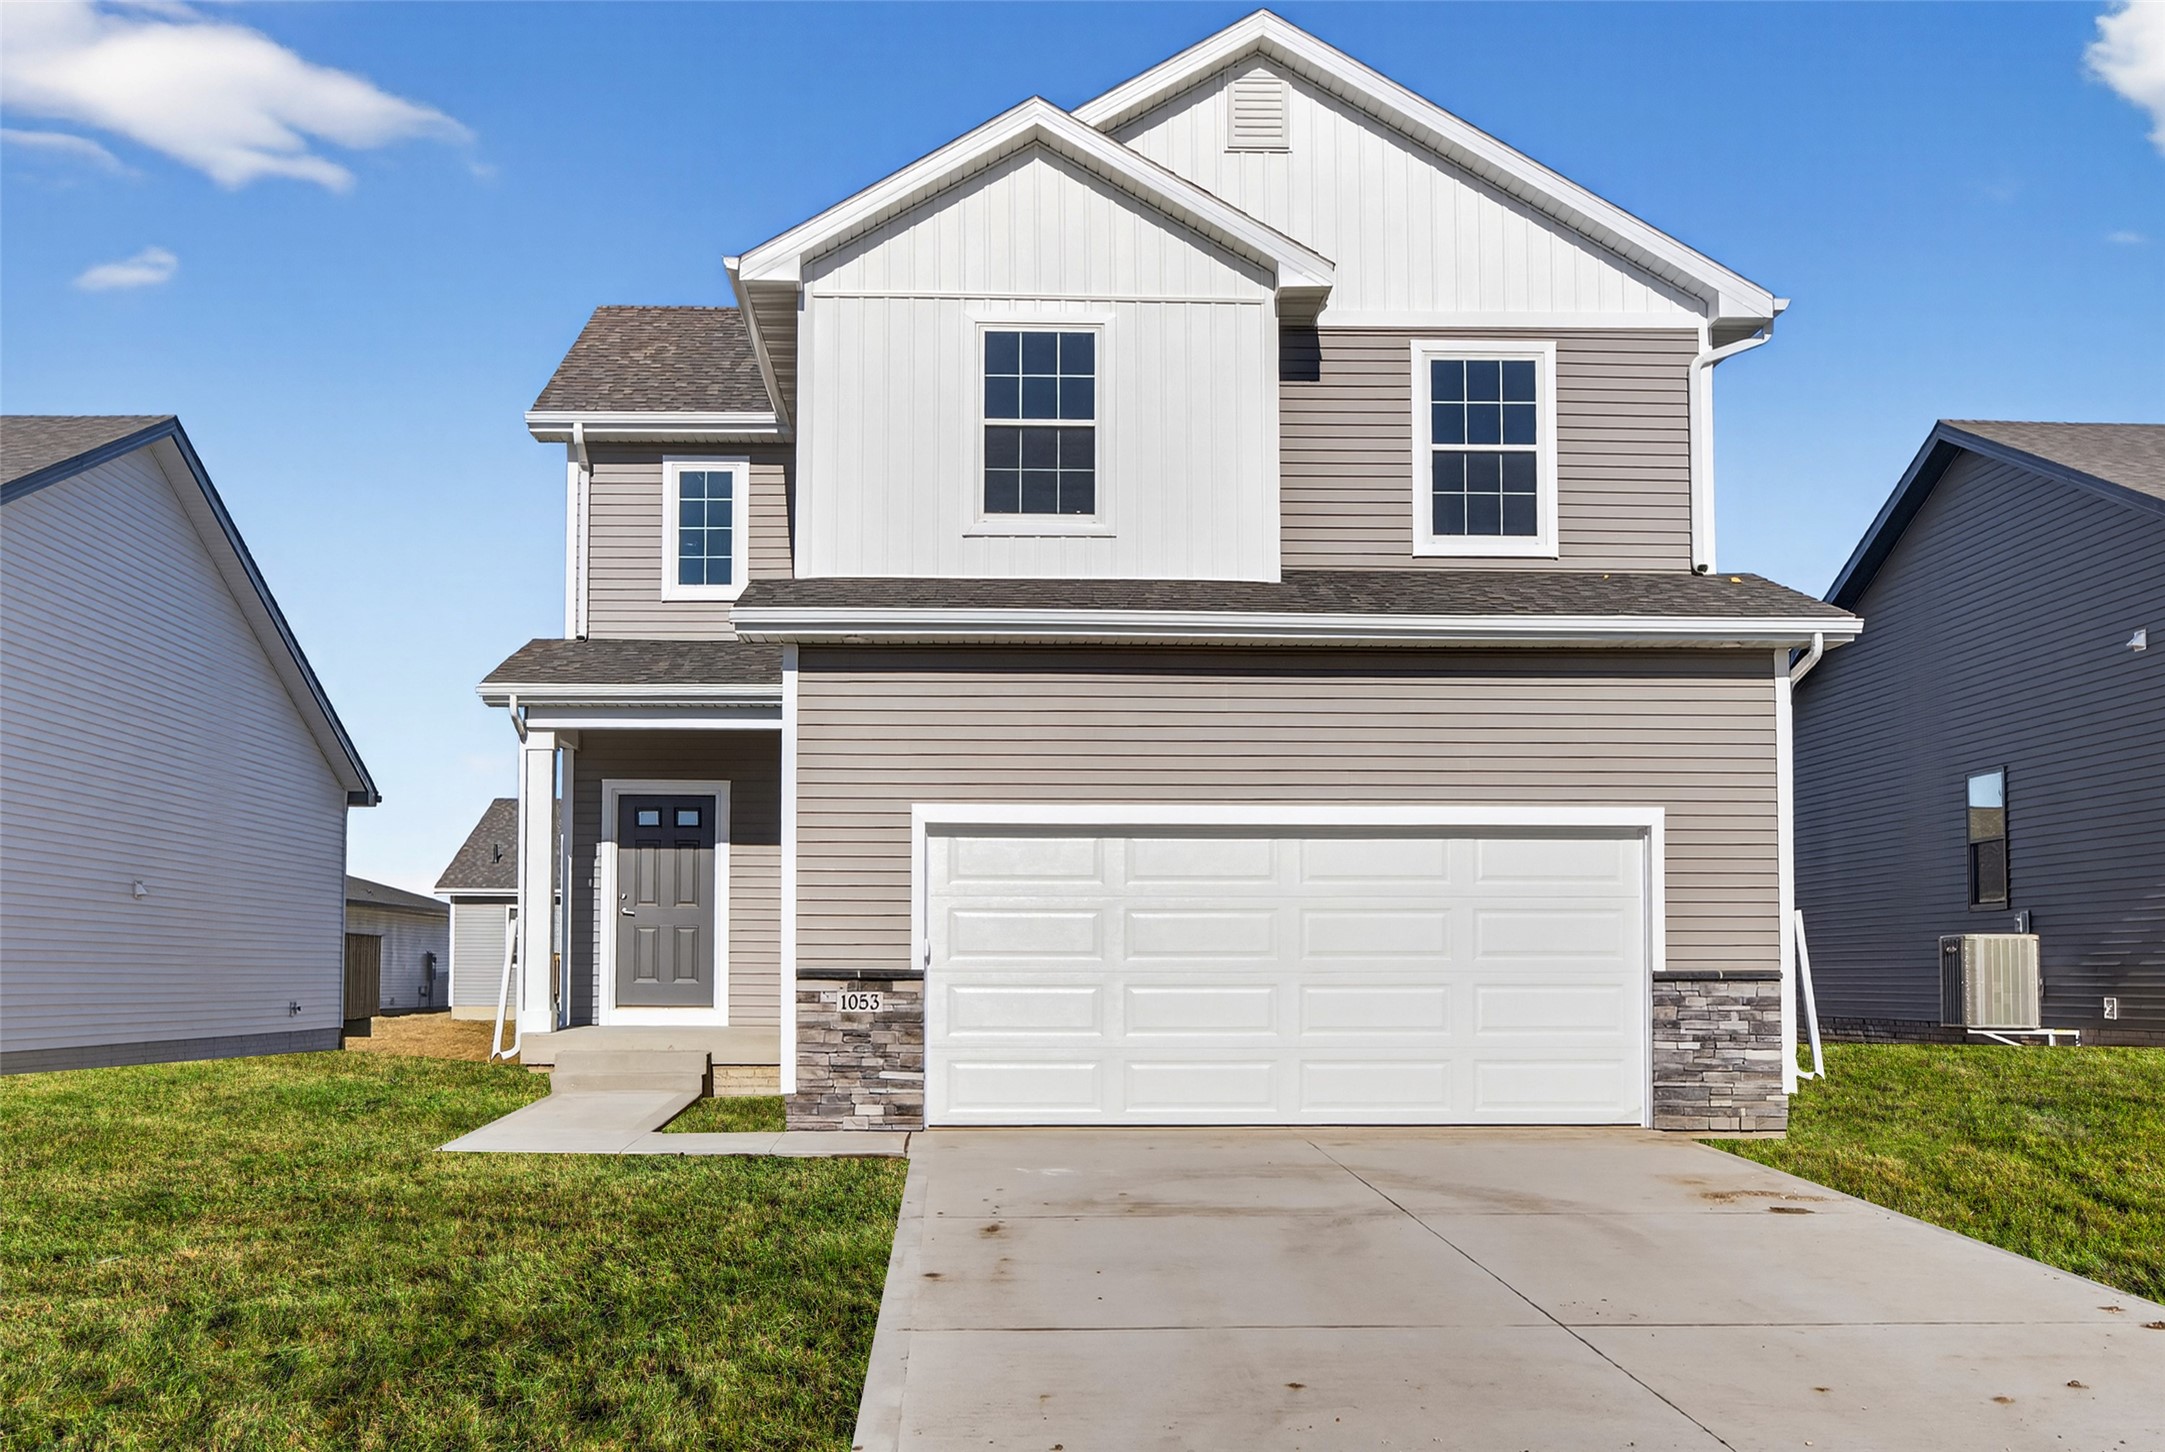
1053 NW Yorktown Drive, Waukee, IA 50263
Dallas County
Key Facts
Description
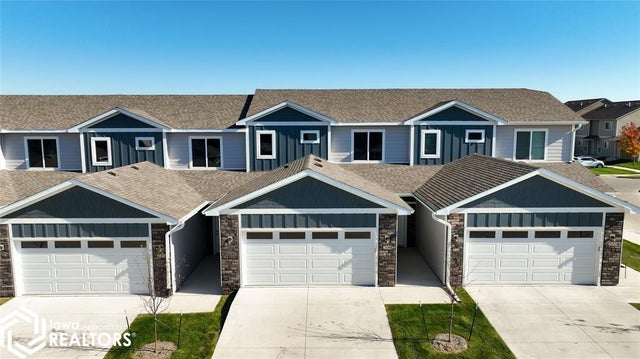
The final opportunity to own a two-story home in Alder Point. This popular Lansing plan offers a comfortable, functional layout designed for everyday living with an inviting main level featuring open-concept living, a cozy fireplace, and a seamless connection to the backyard and deck—perfect for relaxing evenings, weekend gatherings, and enjoying the outdoors. Upstairs, three bedrooms, two bathrooms, and a convenient laundry room provide the space and flexibility needed for today's lifestyle. What truly sets this home apart is the location. Alder Point places you in the heart of Waukee living, with easy access to Northwest Waukee High School, Waukee Middle School, the Waukee Family YMCA Aquatic Center, the Waukee Triangle, and over 70 miles of nearby trails for biking, walking, and exploring. With this being the last two-story home available in Alder Point, this is an opportunity to become part of one of Waukee's most connected and desirable communities.
Property Information
Property Type
Residential
Sub-Type
Single Family Residence
Style
Two Story, Traditional
Year Built
2025
Stories
2
Living Area
1,538 sq ft
Lot Size
0.14 acres
Garage Spaces
2
Zoning
R
Days on Market
310
MLS® Listing#
725256
Property Features
Appliances
Cooling
Heating
Flooring
Fireplace
Basement
Parking
Laundry
Patio
Construction
Roof
Security
Sewer
Water Source
Financial Details
HOA
$390 / Annually
Alder Pointe OA
Parcel Number
1229229014
Directions
Take NW Douglas Ave West to NW Sproul Ln, South to NW Yorktown, West to home.
Affordability Calculator
$65,000
Estimated monthly payment
$1,730/mo
Principal $260,000 · Est. interest $362,723 over 30 yrs
Neighborhood Market Statistics
How this home compares to active listings in Waukee, IA
- $432,203
- Median Listing Price
- 90
- Median Days on Market
- 1,600
- Median Sq Ft
- $258
- Median Price / Sq Ft
- 342
- Active Listings
- This home’s price is 25% below the area median.
- Its price per sq ft is 18% below the area median.
Market statistics compiled from active EXIT Realty® and MLS listings in Waukee, IA.
Location

Points of Interest in Waukee, IA
Showing the Waukee area map.
Nearby Schools
Northwest High School
Secondary · 1.1 mi away
Goddard School
School · 1.5 mi away
Waukee Elementary
Elementary · 1.6 mi away
Grant Ragan Elementary
Elementary · 1.6 mi away
Waukee Middle School
Secondary · 2.0 mi away
Waukee High School
Secondary · 2.4 mi away
Prairieview School
Secondary · 2.5 mi away
Waukee Community School District
Secondary · 2.6 mi away
Shuler Elementary School
Elementary · 2.6 mi away
Radiant Elementary School
Elementary · 2.7 mi away
Timberline School
Secondary · 2.9 mi away
Walnut Hills Elementary
Elementary · 3.1 mi away
South Middle School
Secondary · 3.2 mi away
Webster Elementary School
Elementary · 3.5 mi away
Eason Elementary
Elementary · 3.5 mi away
Maple Grove Elementary
Elementary · 3.9 mi away
Apple Tree Children's Center
School · 4.2 mi away
Little Friends of Living Faith Early Learning Center
School · 4.2 mi away
Dallas Center Elementary
Elementary · 4.6 mi away
Des Moines Christian School
Secondary · 5.0 mi away
Commute Calculator
Nearby Homes


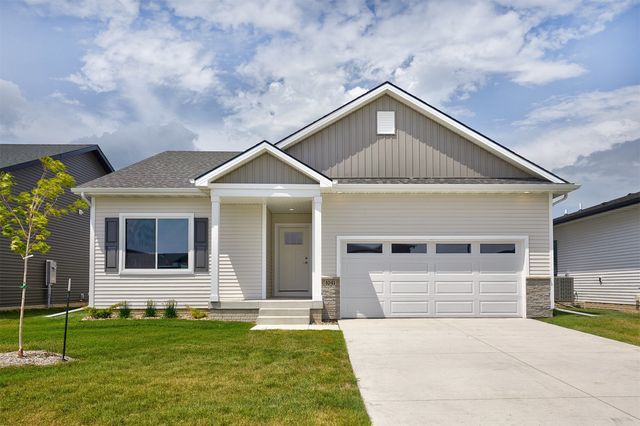
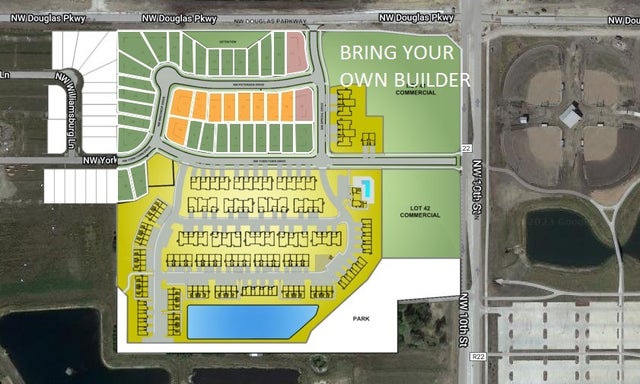

Similar Homes Nearby
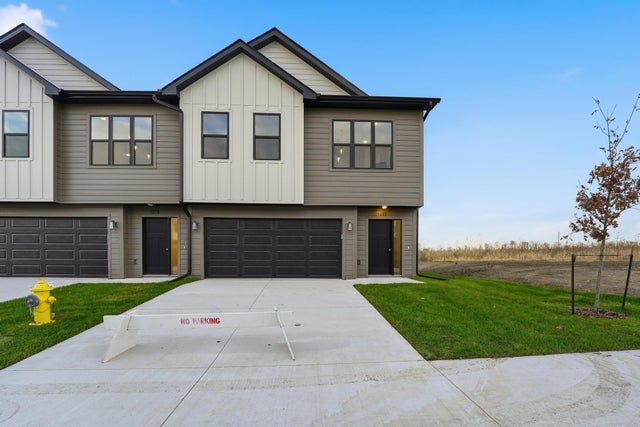

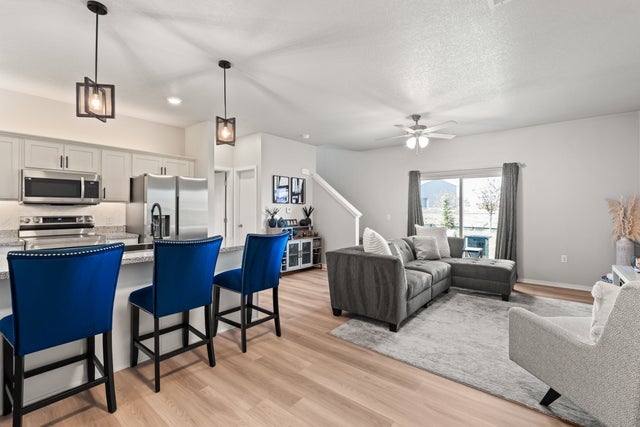
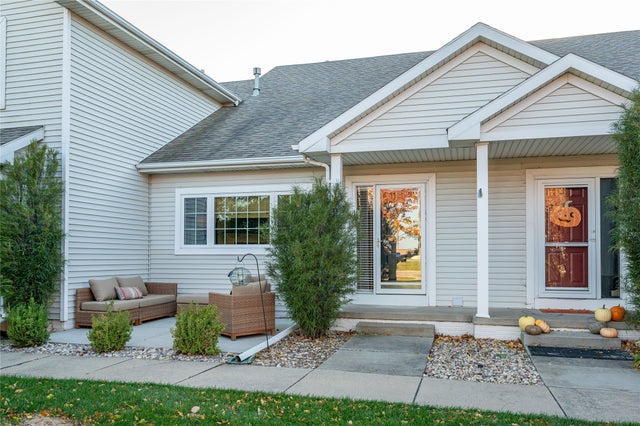
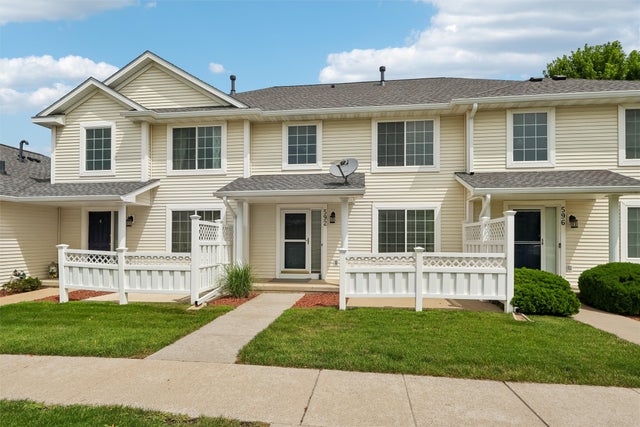
Similar Home Values
Comparable nearby listings and their asking prices.
| Address | Price | Beds | Baths | Sq Ft |
|---|---|---|---|---|
| 1382 Meadow Rose Place, Waukee, IA | $232,900 | 2 | 2 | 1,294 |
| 1356 Meadow Rose Place, Waukee, IA | $232,900 | 2 | 2 | 1,294 |
| 270 NW Greenwood Place, Waukee, IA | $234,900 | 2 | 2 | 1,387 |
| 555 SE Laurel Street 2, Waukee, IA | $235,000 | 2 | 3 | 1,144 |
| 592 SE Williams Court, Waukee, IA | $235,000 | 2 | 3 | 1,338 |
| 209 NW Waverly Drive, Waukee, IA | $238,900 | 2 | 2 | 1,430 |
Moving Cost Estimate
EXIT Agents in Waukee


Listing Courtesy: Hubbell Homes of Iowa, LLC - 5157783699