

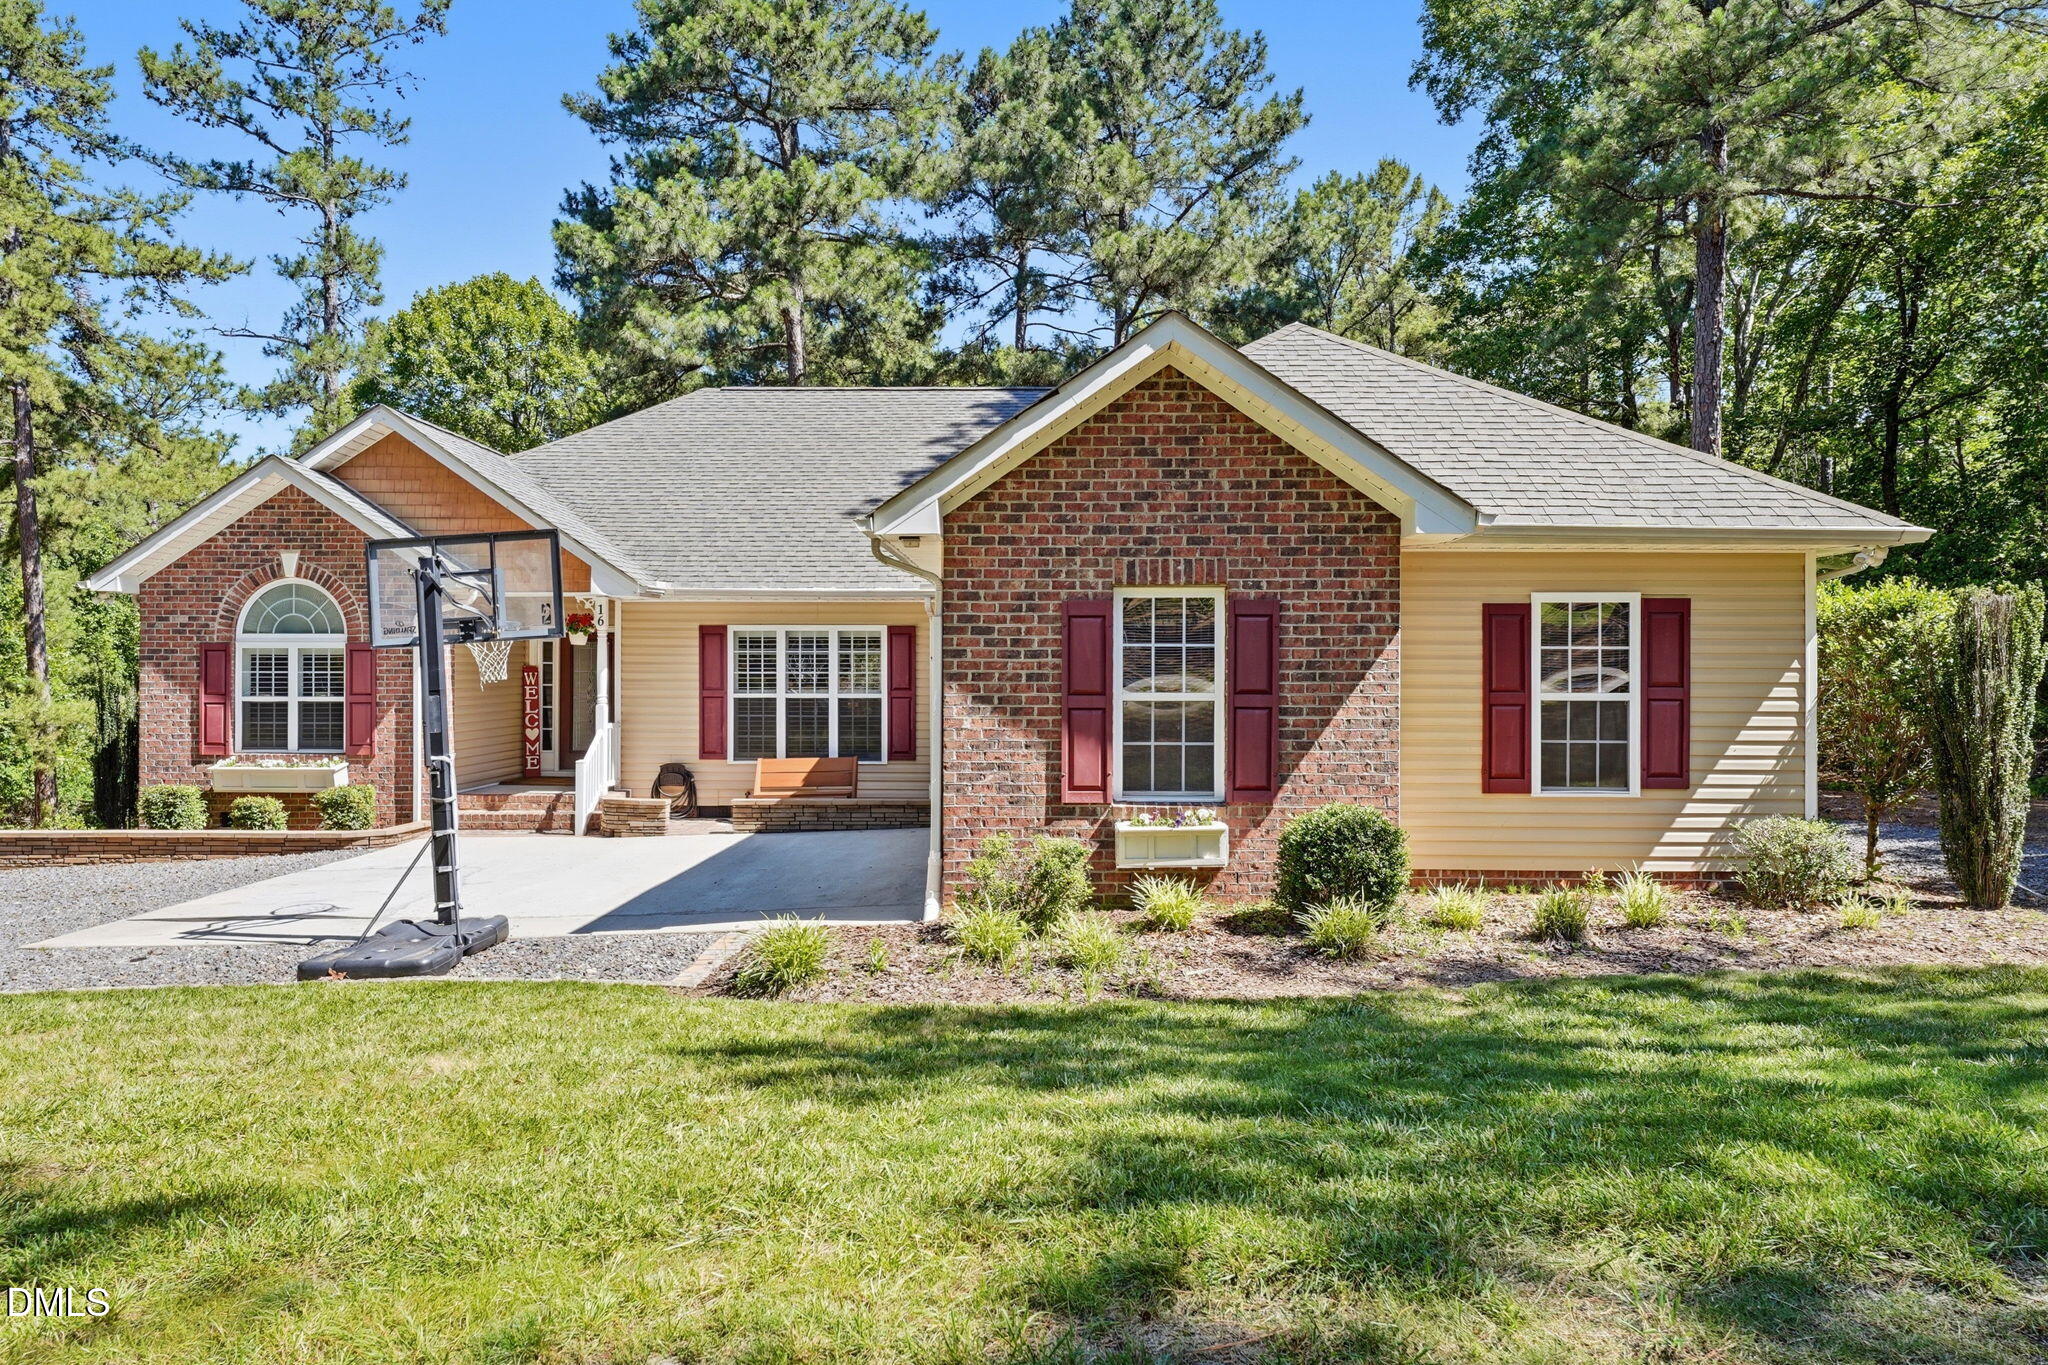
16 Ridge Road, Jackson Springs, NC 27281
Foxfire · Moore County
Key Facts
Description
Nestled on a beautiful, private lot of over half an acre in desirable Foxfire, this charming 3-bedroom, 2.5-bath home offers the perfect blend of comfort, space, and outdoor living. Surrounded by mature trees, the expansive backyard is a true retreat featuring a large deck, patio, fire pit, dedicated seating area, and a separate screened gazebo—ideal for relaxing, entertaining, or enjoying peaceful Carolina evenings. For added peace of mind, a new Trane HVAC system was installed in May 2025. Inside, you'll find a welcoming floor plan with a formal dining room and a well-appointed kitchen featuring granite countertops, stainless steel appliances, and ample cabinet space. The spacious primary suite offers a tray ceiling, large walk-in closet, dual vanities, soaking tub, separate shower, and a private sitting area that would make an excellent home office, reading nook, or flex space. Two additional bedrooms and a full bath are thoughtfully situated apart from the primary suite, providing privacy for family or guests. A laundry room and convenient half bath complete the home. If you're looking for privacy, outdoor space, and a move-in ready home in the Foxfire area, this one is a must-see!
Property Information
Property Type
Residential
Sub-Type
Single Family Residence
Structure Type
House
Year Built
2006
Living Area
2,012 sq ft
Lot Size
0.71 acres
Garage Spaces
2
Days on Market
40
MLS® Listing#
10172993
Property Features
Interior
Exterior
Appliances
Cooling
Heating
Flooring
Parking
Laundry
Patio
Fencing
Lot Features
Construction
Roof
Other Structures
Sewer
Water Source
Rooms
- Master BedroomMain
Schools
- Elementary:
- Moore - West Pine Elementary School
- Middle:
- Moore - West Pine Middle School
- High:
- Moore - Pinecrest High School
Financial Details
HOA
None
Annual Taxes
$1,902
Tax year 2025
Assessed Value
$305,610
Parcel Number
00047091
Directions
From 6558 NC-73, Jackson Springs, right at the 1st cross street onto Jackson Springs Rd, right onto Hoffman Rd, right onto Richmond Rd, right onto Ridge Rd, property will be on the right
Affordability Calculator
$90,000
Estimated monthly payment
$2,395/mo
Principal $360,000 · Est. interest $502,232 over 30 yrs
Neighborhood Market Statistics
How this home compares to active listings in Jackson Springs, NC
- $501,460
- Median Listing Price
- 61
- Median Days on Market
- 2,422
- Median Sq Ft
- $208
- Median Price / Sq Ft
- 405
- Active Listings
- This home’s price is 10% below the area median.
- Its price per sq ft is 8% above the area median.
Market statistics compiled from active EXIT Realty® and MLS listings in Jackson Springs, NC.
Location
Map is currently unavailable for this location.
Points of Interest in Jackson Springs, NC
Showing the Jackson Springs area map.
Commute Calculator
Nearby Homes
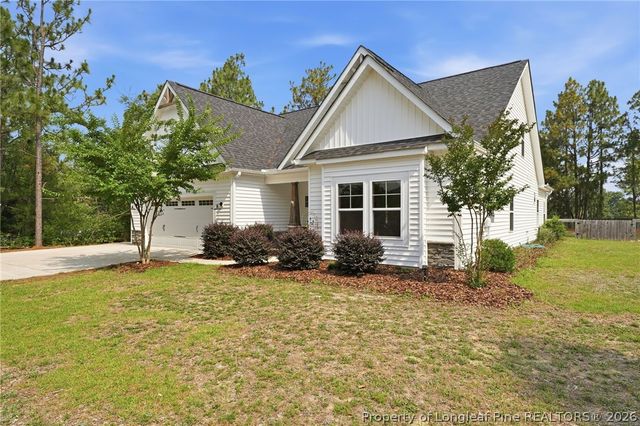
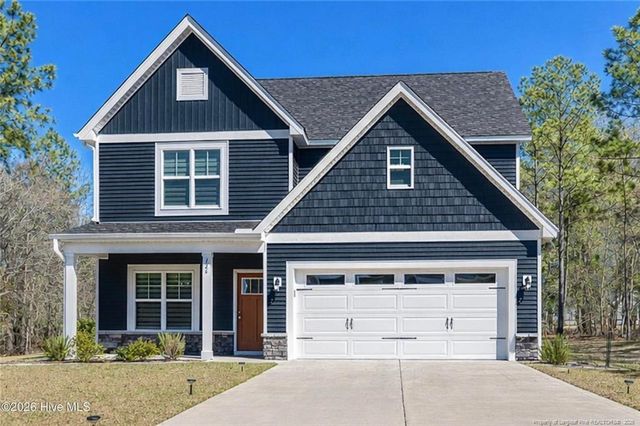
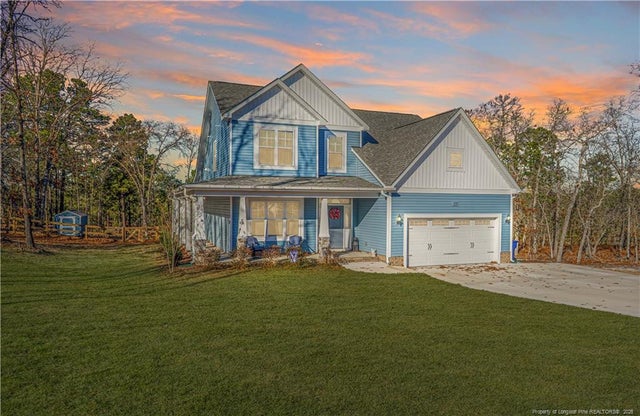
Similar Homes Nearby


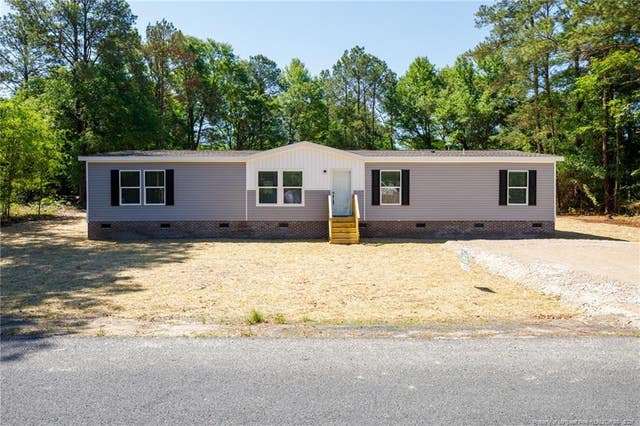
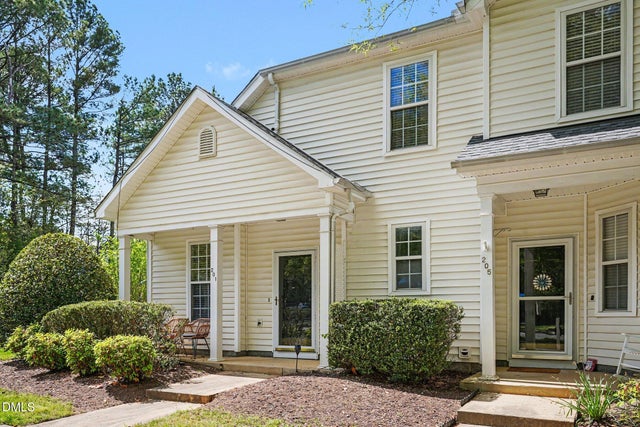
Similar Home Values
Comparable nearby listings and their asking prices.
| Address | Price | Beds | Baths | Sq Ft |
|---|---|---|---|---|
| 168 Lumina Place, Holly Springs, NC | $317,600 | 2 | 3 | 1,324 |
| 71 Rosa Circle, Willow Springs, NC | $319,900 | 3 | 2 | 1,331 |
| 252 Axum Road, Willow Springs, NC | $320,000 | 3 | 2 | 1,442 |
| Track 11 Belford Church Road, Jackson Springs, NC | $325,000 | 3 | 2 | 1,792 |
| Tract 11 Belford Church Road, Jackson Springs, NC | $325,000 | 3 | 2 | 1,792 |
| 201 Commons Drive, Holly Springs, NC | $325,000 | 3 | 2 | 1,309 |
Moving Cost Estimate
EXIT Agents in Jackson Springs



Listing Courtesy: Keller Williams Pinehurst - 9106925553
Last Updated: 2026-06-10