


44 Stoney Run Lane, Marion, MA 02738
Stoney Run · Plymouth County
Key Facts
Description
Spectacular waterfront home, fully renovated to perfection, featuring a stunning designer kitchen, brand new flooring, and all new windows. Known as The Stoney Run Estate, 44 Stoney Run Lane is a rare waterfront, offering a design for refined coastal living. The custom interior floor plan delivers a polished, cohesive look throughout. The main home offers generous gathering spaces oriented towards the water, with room for entertaining and quiet everyday comfort. With 5 bedrooms and 4 full baths across 3,647 sq ft, the layout provides flexibility for guests and work-from-home needs. A suite above the attached 2-car garage has its own full bath and private entrance and adds ideal overflow space and can serve as a private in law apt, studio, or media room. Enjoy the shoreline setting, water views, and the lifestyle that comes with living directly on an estuary.
Property Information
Property Type
Residential
Sub-Type
Single Family Residence
Style
Colonial
Year Built
1974
Living Area
3,731 sq ft
Lot Size
0.76 acres
Garage Spaces
2
Parking Spaces
8
Zoning
RES
Days on Market
55
MLS® Listing#
73540814
Property Features
Interior
Exterior
Appliances
Cooling
Heating
Flooring
Fireplace
Basement
Parking
Laundry
Patio
Lot Features
Construction
Foundation
Roof
Windows
Community
Sewer
Water Source
Rooms
- Bathroom 18x11Main
- Bathroom 212x9Second
- Bathroom 38x10Second
- Bedroom 215x10Second
- Bedroom 315x11Second
- Bedroom 416x16Second
- Bedroom 524x15Second
- Dining Room15x11Main
- Family Room17x14Main
- Kitchen24x15Main
- Living Room18x14Main
- Master Bedroom12x17Second
Schools
- Elementary:
- Sippican
- Middle:
- Orrjhs
- High:
- Orrhs
Financial Details
HOA
None
Annual Taxes
$9,246
Tax year 2026
Assessed Value
$1,042,418
Parcel Number
3830440
Directions
Rt.6 to South on Point Rd to First Left onto Delano Rd to Left onto Stoney Run Ln to #44 on Right
Affordability Calculator
$359,980
Estimated monthly payment
$9,580/mo
Principal $1,439,920 · Est. interest $2,008,817 over 30 yrs
Neighborhood Market Statistics
How this home compares to active listings in Marion, MA
- $1,000,000
- Median Listing Price
- 57
- Median Days on Market
- 2,129
- Median Sq Ft
- $490
- Median Price / Sq Ft
- 35
- Active Listings
- This home’s price is 80% above the area median.
- Its price per sq ft is 2% below the area median.
Market statistics compiled from active EXIT Realty® and MLS listings in Marion, MA.
Location
Map is currently unavailable for this location.
Points of Interest in Marion, MA
Showing the Marion area map.
Commute Calculator
Nearby Homes

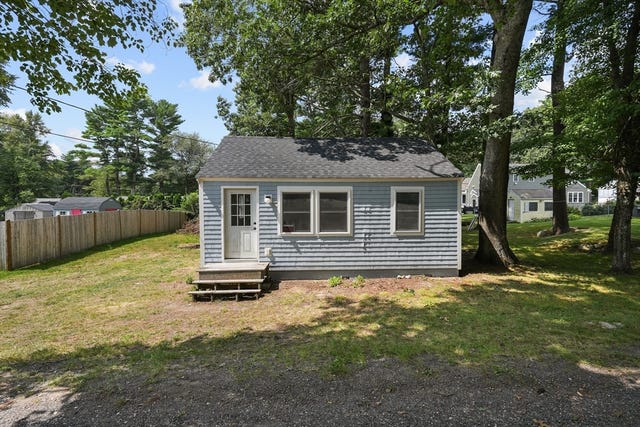


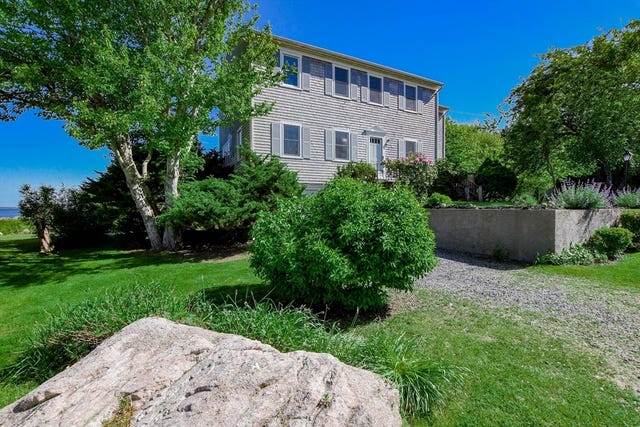

Similar Homes Nearby
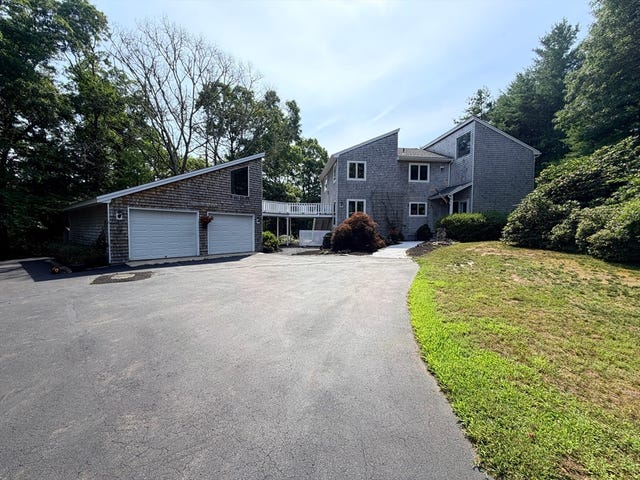

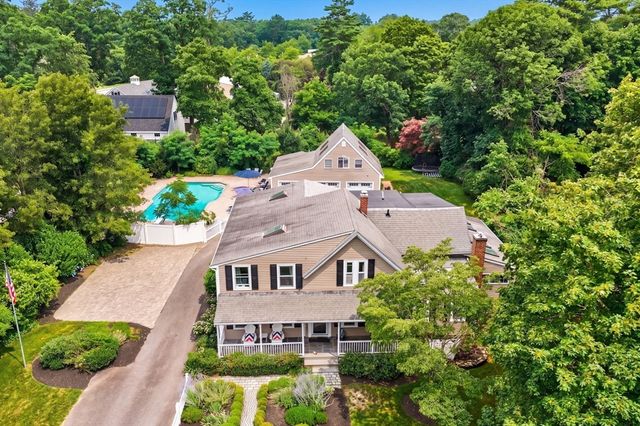
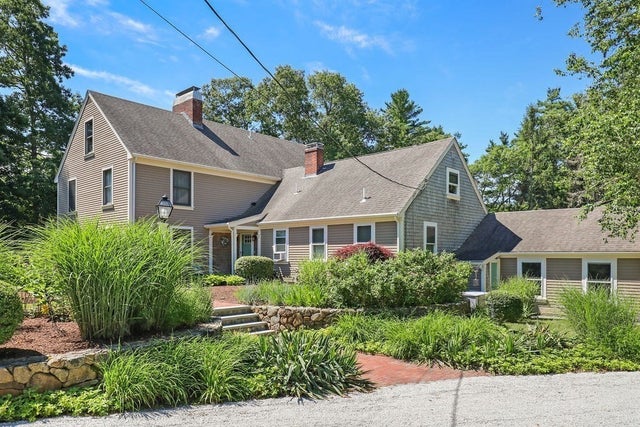
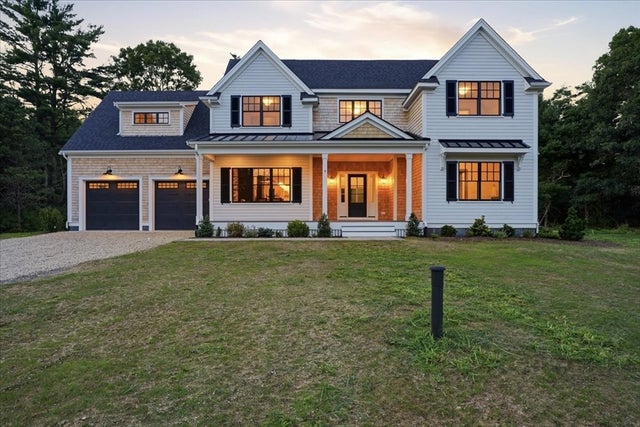
Similar Home Values
Comparable nearby listings and their asking prices.
| Address | Price | Beds | Baths | Sq Ft |
|---|---|---|---|---|
| 468 Delano Rd, Marion, MA | $1,295,000 | 5 | 4 | 3,603 |
| 46 Holly Pond Rd, Marion, MA | $1,489,000 | 4 | 3 | 3,164 |
| 7 Vine Street, Marion, MA | $1,650,000 | 4 | 4 | 2,431 |
| 39 Ryder Lane, Marion, MA | $1,675,000 | 6 | 5 | 4,345 |
| 128 Converse Rd, Marion, MA | $1,699,000 | 6 | 5 | 4,782 |
| 5 Tucker Lane, Marion, MA | $2,000,000 | 4 | 4 | 3,225 |
Moving Cost Estimate
EXIT Agents in Marion


Listing Courtesy: Conway - Mattapoisett - 5087584944
Presented by: Beth Van der Veer