


844 S Vance Street F, Lakewood, CO 80226
Waterside I Condos Ph 8 · Jefferson County
Key Facts
Description
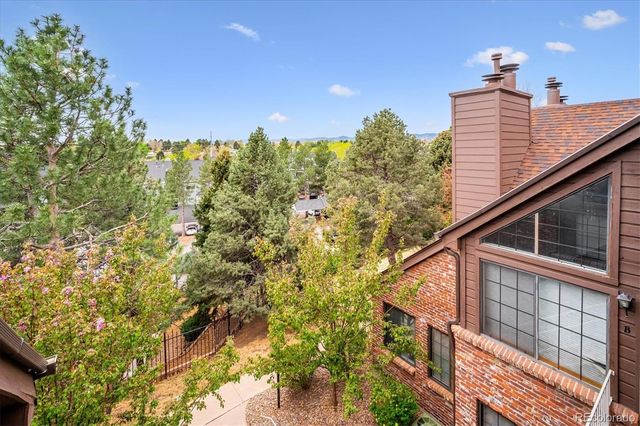
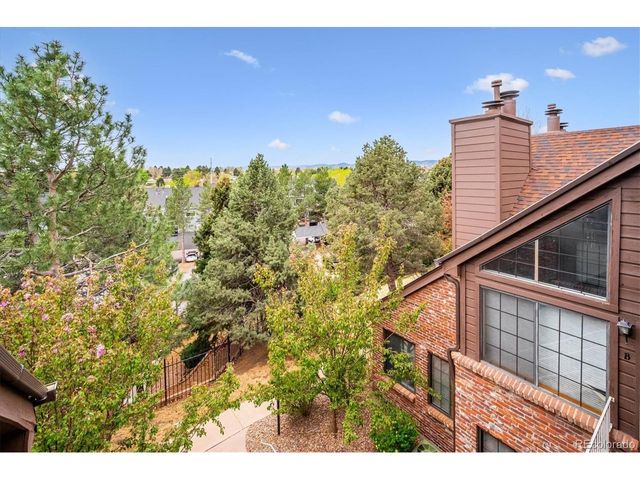
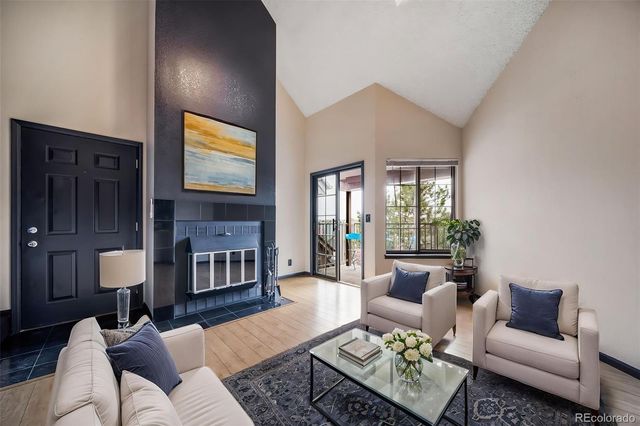
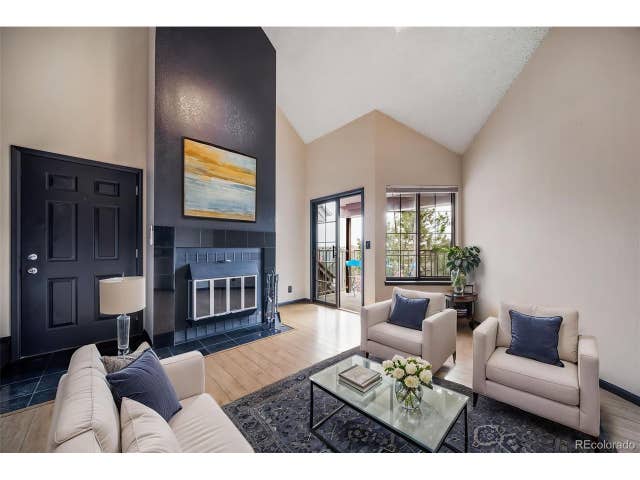
Beautifully updated penthouse condo offering breathtaking mountain views & an abundance of natural light throughout. This top-floor residence features a thoughtfully redesigned interior with beautifully updated kitchen & bath, fresh designer paint, updated six-panel doors, modern baseboards, & durable luxury vinyl plank flooring. The inviting Great Room is highlighted by soaring vaulted ceilings, skylights, & expansive south-facing windows that create a bright, airy atmosphere. A wood-burning fireplace adds warmth and charm, while the sliding glass door opens to a peaceful private balcony-perfect for enjoying Colorado sunsets & mountain scenery. The remodeled kitchen boasts granite countertops, white shaker cabinetry, designer tile backsplash, & new stainless steel appliances in 2025. Its open-concept design flows into the Great Room, making entertaining effortless. The primary suite offers oversized closets, updated luxury vinyl flooring, & private access to the renovated full bath. The bath showcases a quartz-topped vanity, designer tile tub surround, & a soaking tub. Upstairs, the versatile loft style bedroom provides flexible living space, complete with a skylight, & open railing. Additional highlights include an in-unit laundry area with full-size washer & dryer, including a new washer in 2025, generous attic storage, & an extra exterior storage closet. The property also includes a reserved parking space for added convenience. Take in sunsets from your covered balcony, perfectly positioned to overlook the mountain views and community greenbelt. When you're ready to explore, the vibrant Belmar district is within walking distance-offering an exciting mix of shopping, dining, coffee shops, entertainment, a local library and more. For outdoor enthusiasts, nearby parks provide plenty of space to unwind, including Belmar Park with its scenic lake and walking trails. This ideal location seamlessly blends comfort, convenience, and an active, connected lifestyle.
Property Information
Property Type
Residential
Sub-Type
Condominium
Year Built
1984
Living Area
740 sq ft
Parking Spaces
1
Ownership
Individual
Zoning
SFR
Days on Market
42
MLS® Listing#
IR1059699
Property Features
Interior
Exterior
Appliances
Cooling
Heating
Fireplace
Basement
Laundry
Construction
Roof
Windows
Utilities
Sewer
Water Source
Rooms
- Main
- Bedroom11 x 11Main
- Bedroom11 x 18Upper
- Great Room19 x 15Main
- Kitchen11 x 10Main
- Laundry5 x 3Main
Schools
- Elementary:
- Lasley
- Middle:
- Other
- High:
- Other
Financial Details
HOA
$420 / Monthly
Waterside Condos-Hammersmith
Annual Taxes
$1,481
Tax year 2025
Parcel Number
178484
Affordability Calculator
$58,980
Estimated monthly payment
$1,570/mo
Principal $235,920 · Est. interest $329,129 over 30 yrs
Neighborhood Market Statistics
How this home compares to active listings in Lakewood, CO
- $514,510
- Median Listing Price
- 57
- Median Days on Market
- 1,686
- Median Sq Ft
- $305
- Median Price / Sq Ft
- 938
- Active Listings
- This home’s price is 43% below the area median.
- Its price per sq ft is 31% above the area median.
Market statistics compiled from active EXIT Realty® and MLS listings in Lakewood, CO.
Location

Points of Interest in Lakewood, CO
Showing the Lakewood area map.
Nearby Schools
Paul Mitchell the School Denver
Secondary · 0.5 mi away
Emory Elementary School
Elementary · 0.5 mi away
O'Connell Middle School
Elementary · 0.5 mi away
Alameda International Junior/Senior High School
Secondary · 0.7 mi away
Little Harvard Academy
School · 0.9 mi away
Stein Elementary School
Elementary · 0.9 mi away
Deane Elementary School
Elementary · 0.9 mi away
Lasley Elementary School
Elementary · 1.0 mi away
Stein Preschool
Elementary · 1.0 mi away
Patterson International
Elementary · 1.1 mi away
New America School
Secondary · 1.1 mi away
Jacob Academy
School · 1.1 mi away
Belmar Elementary School
Elementary · 1.2 mi away
Brady Exploration School
Secondary · 1.2 mi away
Great Work Montessori School
Elementary · 1.3 mi away
South Lakewood Elementary School
Elementary · 1.4 mi away
Montessori School of Lakewood
Elementary · 1.5 mi away
Kendrick Lakes Elementary School
Elementary · 1.5 mi away
Augustine Classical Academy
School · 1.6 mi away
Green Gables Elementary School
Elementary · 1.8 mi away
Commute Calculator
Nearby Homes


Similar Homes Nearby
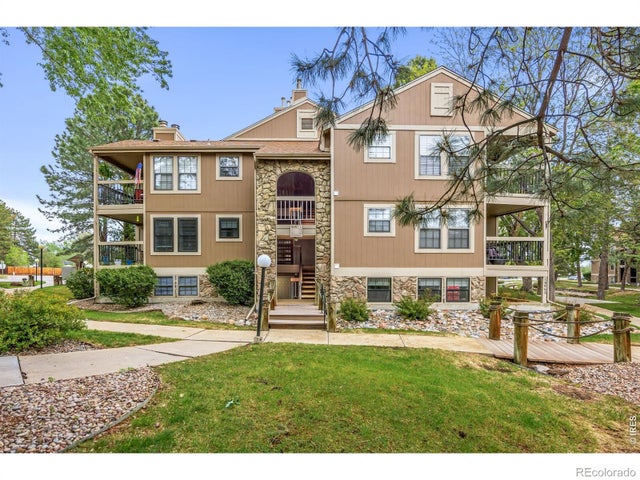

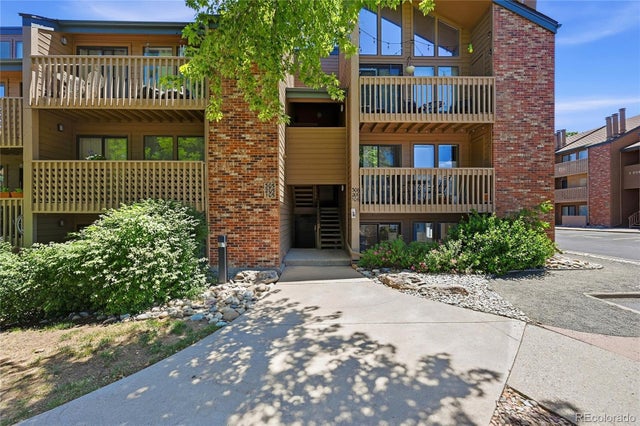

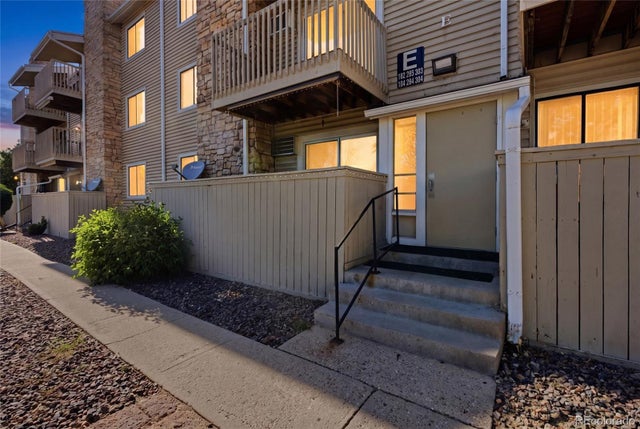
Similar Home Values
Comparable nearby listings and their asking prices.
| Address | Price | Beds | Baths | Sq Ft |
|---|---|---|---|---|
| 10960 W Florida Avenue 101, Lakewood, CO | $209,000 | 1 | 1 | 745 |
| 10960 W Florida Ave 101, Lakewood, CO | $209,000 | 1 | 1 | 745 |
| 10125 W 25th Ave 43, Lakewood, CO | $210,000 | 2 | 1 | 780 |
| 12364 W Nevada Place 106, Lakewood, CO | $210,000 | 1 | 1 | 645 |
| 12364 W Nevada Pl 106, Lakewood, CO | $210,000 | 1 | 1 | 645 |
| 381 S Ames Street E203, Lakewood, CO | $212,000 | 1 | 1 | 720 |
Moving Cost Estimate
EXIT Agents in Lakewood


Listing Courtesy: Dream Climbers Inc - 3036683526
This publication is designed to provide information with regard to the subject matter covered. It is displayed with the understanding that the publisher and authors are not engaged in rendering real estate, legal, accounting, tax, or other professional services and that the publisher and authors are not offering such advice in this publication. If real estate, legal, or other expert assistance is required, the services of a competent, professional person should be sought. The information contained in this publication is subject to change without notice. METROLIST, INC., DBA RECOLORADO MAKES NO WARRANTY OF ANY KIND WITH REGARD TO THIS MATERIAL, INCLUDING, BUT NOT LIMITED TO, THE IMPLIED WARRANTIES OF MERCHANTABILITY AND FITNESS FOR A PARTICULAR PURPOSE. METROLIST, INC., DBA RECOLORADO SHALL NOT BE LIABLE FOR ERRORS CONTAINED HEREIN OR FOR ANY DAMAGES IN CONNECTION WITH THE FURNISHING, PERFORMANCE, OR USE OF THIS MATERIAL.
PUBLISHER'S NOTICE: All real estate advertised herein is subject to the Federal Fair Housing Act and the Colorado Fair Housing Act, which Acts make it illegal to make or publish any advertisement that indicates any preference, limitation, or discrimination based on race, color, religion, sex, handicap, familial status, or national origin.
METROLIST, INC., DBA RECOLORADO will not knowingly accept any advertising for real estate that is in violation of the law. All persons are hereby informed that all dwellings advertised are available on an equal opportunity basis.
Licensed in the state of Colorado
Data Terms of Use
The information contained in this publication is subject to change without notice. METROLIST, INC. MAKES NO WARRANTY OF ANY KIND WITH REGARD TO THIS MATERIAL, INCLUDING, BUT NOT LIMITED TO, THE IMPLIED WARRANTIES OF MERCHANTABILITY AND FITNESS FOR A PARTICULAR PURPOSE. METROLIST, INC. SHALL NOT BE LIABLE FOR ERRORS CONTAINED HEREIN OR FOR ANY DAMAGES IN CONNECTION WITH THE FURNISHING, PERFORMANCE, OR USE OF THIS MATERIAL.
 PUBLISHER'S NOTICE: All real estate advertised herein is subject to the Federal Fair Housing Act and the Colorado Fair Housing Act, which Acts make it illegal to make or publish any advertisement that indicates any preference, limitation, or discrimination based on race, color, religion, sex, handicap, familial status, or national origin.
METROLIST, INC. will not knowingly accept any advertising for real estate that is in violation of the law. All persons are hereby informed that all dwellings advertised are available on an equal opportunity basis.
©2017 METROLIST, INC. All Rights Reserved 7100 E. Belleview Ave. #110 Greenwood Village, CO 80111 USA
ALL RIGHTS RESERVED WORLDWIDE. No part of this publication may be reproduced, adapted, translated, stored in a retrieval system or transmitted in any form or by any means, electronic, mechanical, photocopying, recording, or otherwise, without the prior written permission of the publisher. The information contained herein including but not limited to all text, photographs, digital images, virtual tours, may be seeded and monitored for protection and tracking.