

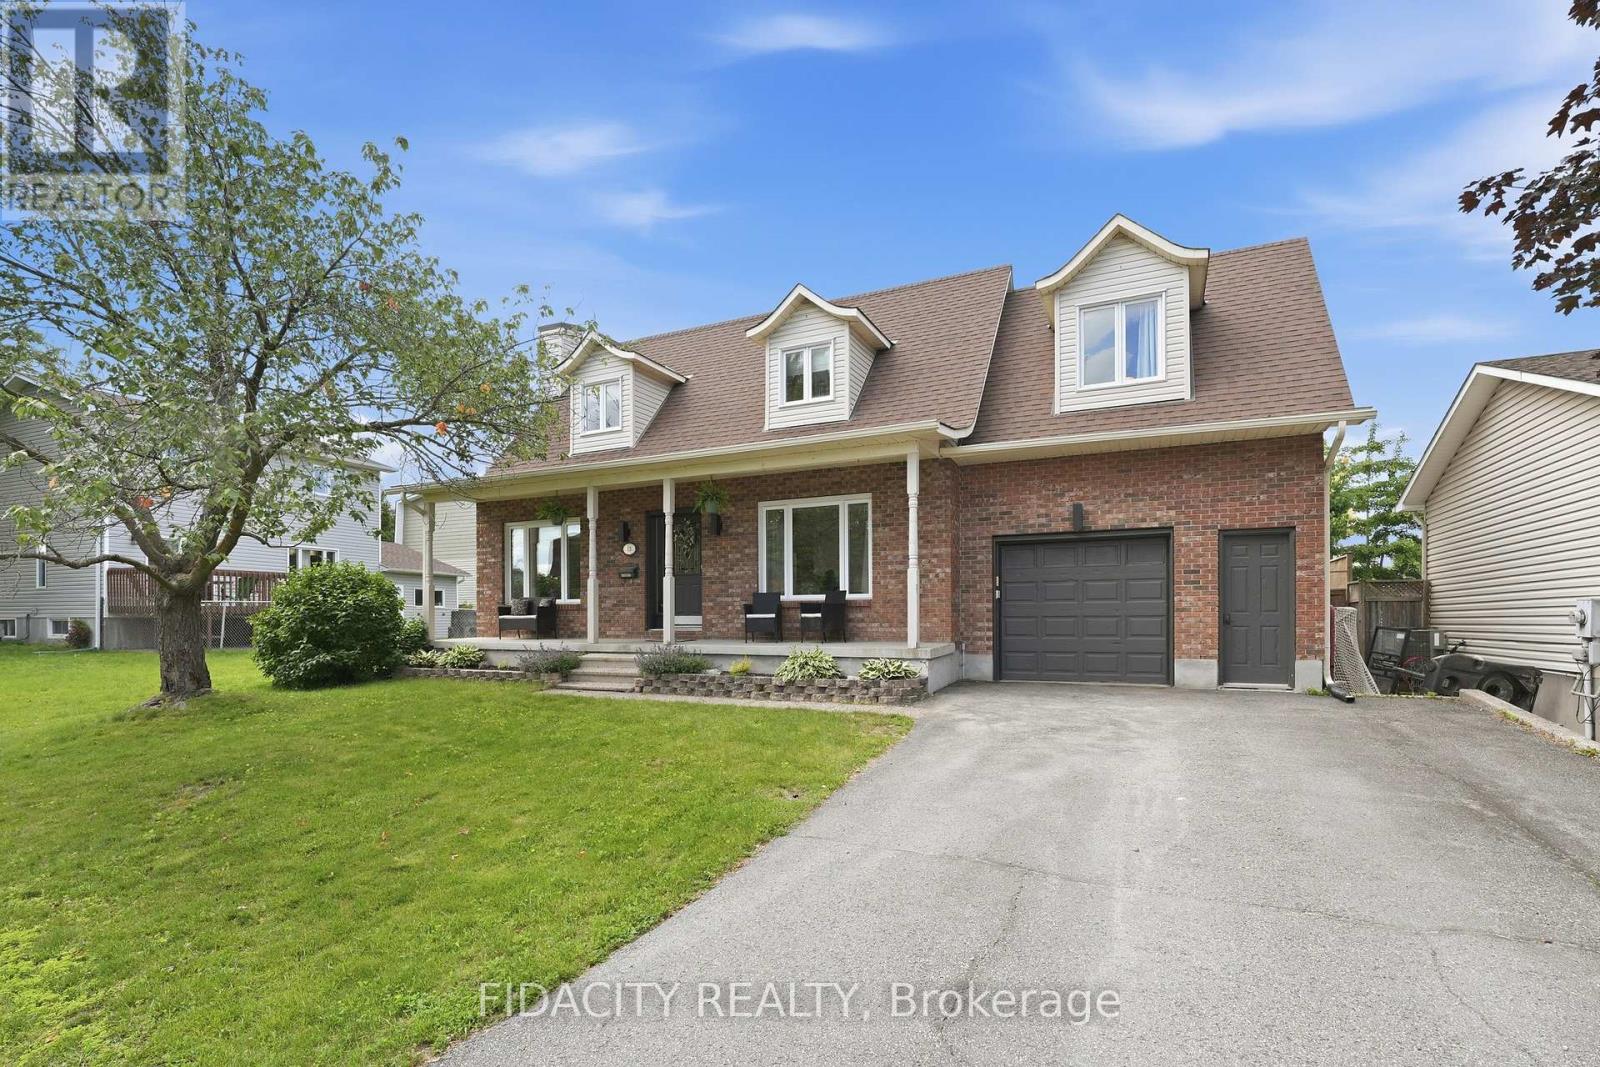
13 POOLE CREEK CRESCENT, Ottawa, ON K2S1T6
8201 - Fringewood
Key Facts
Description
Welcome to the perfect family home in the heart of Fringewood! With 3+1 bedrooms, 4 bathrooms, and inviting living spaces throughout, this home offers the perfect balance of comfort, function, and fun. The updated kitchen features granite countertops, a large island, and plenty of storage, flowing into bright, welcoming living spaces designed for everyday living and entertaining. Upstairs, the spacious primary suite offers a cozy gas fireplace, private balcony, and ensuite with a walk-in shower. The finished basement adds even more versatility with a rec room, wet bar, gas fireplace, and a fourth bedroom or home office. The real showstopper is the backyard. Spend your summers enjoying the heated saltwater in-ground pool (new liner being installed), unwind in the heated sunroom with in-floor heating, or host family and friends in your own private backyard oasis. Whether you're entertaining or simply relaxing, this outdoor space is one you'll enjoy year-round. Located in one of Stittsville's most established family neighbourhoods, you're just steps from parks, schools, trails, shopping, and everyday amenities. Offering exceptional space, standout outdoor living, and incredible value, this is a house you'll love coming home to. The current owners and the previous owners have found the home's heating and cooling system to be exceptionally efficient, with the existing heat pump units providing excellent year-round comfort. Natural gas is available at the property for buyers who may wish to convert to a forced-air system in the future, although the owners have never found this to be necessary.Enjoy added peace of mind with a brand-new pool liner, which will be professionally installed prior to closing. (id:31684)
Property Information
Property Type
Residential
Sub-Type
Single Family Residence
Parking Spaces
3
Ownership
Freehold
Listing #
X13540954
Property Features
Cooling
Heating
Parking
Affordability Calculator
$138,580
Estimated monthly payment
$3,688/mo
Principal $554,320 · Est. interest $773,326 over 30 yrs
Neighborhood Market Statistics
How this home compares to active listings in Ottawa, ON
- CA$660,594
- Median Listing Price
- 39
- Median Days on Market
- 1,300
- Median Sq Ft
- CA$430
- Median Price / Sq Ft
- 4,452
- Active Listings
- This home’s price is 5% above the area median.
Market statistics compiled from active EXIT Realty® and MLS listings in Ottawa, ON.
Location

Points of Interest in Ottawa, ON
Showing the Ottawa area map.
Nearby Schools
Stittsville Public School
Elementary · 0.5 km away
Ecole Elementaire Catholique Jean-Paul II
School · 0.8 km away
Ecole Secondaire Catholique Paul
Secondary · 1.1 km away
Sacred Heart High School
Secondary · 1.3 km away
St. Stephen Catholic Elementary School
Elementary · 1.4 km away
Holy Spirit Catholic School
School · 1.7 km away
Frederick Banting Alternate Program
School · 1.7 km away
Maplewood Secondary School
Secondary · 1.8 km away
Kanata Academy
School · 2.1 km away
A Lorne Cassidy Elementary
Elementary · 2.2 km away
Ottawa Waldorf School
Elementary · 2.2 km away
SCNS - Stittsville Cooperative Nursery School
School · 2.3 km away
Brown Bear Day Care
School · 2.5 km away
Shingwakons Public School
School · 2.5 km away
John Young Elementary School
Elementary · 2.7 km away
St Martin de Porres Elementary School
Elementary · 2.9 km away
Kanata Montessori School
Elementary · 2.9 km away
Guardian Angels Elementary School
Elementary · 3.0 km away
The Playspace
School · 3.1 km away
Glen Cairn Cooperative Preschool
School · 3.1 km away
Commute Calculator
Nearby Homes


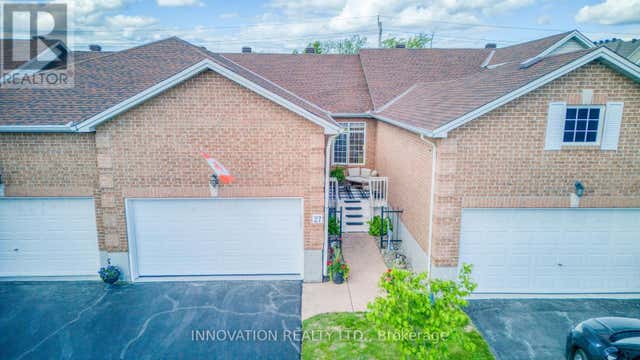
Similar Homes Nearby



Similar Home Values
Comparable nearby listings and their asking prices.
| Address | Price | Beds | Baths | Sq Ft |
|---|---|---|---|---|
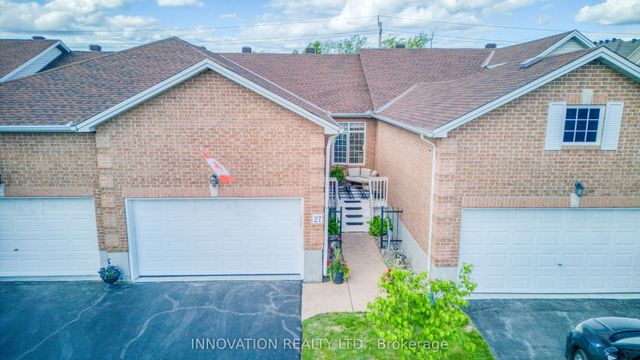
| 23 - 23 SONNET CRESCENT S, Ottawa, ON | CA$485,500 | 3 | 2 | — |
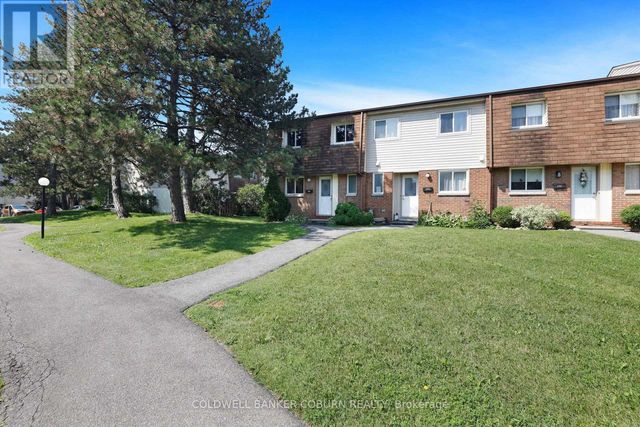
| 24 - 2828 RICHMOND ROAD, Ottawa, ON | CA$488,000 | 3 | 2 | — |
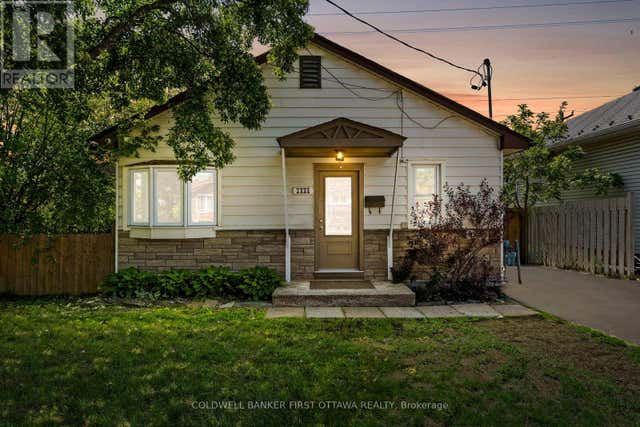
| 1246 KITCHENER AVENUE, Ottawa, ON | CA$488,800 | 4 | 1 | — |
| 43 - 23 CLIFFORD PRIVATE, Ottawa, ON | CA$489,900 | 3 | 3 | — |
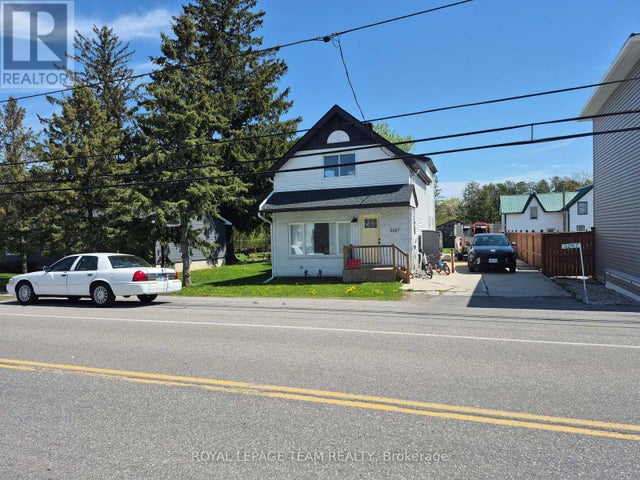
| 3267 YORKS CORNERS ROAD S, Ottawa, ON | CA$495,000 | 4 | 3 | — |
| 7 - 86 ESTERLAWN PRIVATE, Ottawa, ON | CA$497,000 | 3 | 2 | — |
Moving Cost Estimate
EXIT Agents in Ottawa



Listing Courtesy: FIDACITY REALTY
Data Terms of Use
This website is operated by FIDACITY REALTY, a brokerage who is a member of The Canadian Real Estate Association (CREA). The content on this website is owned or controlled by CREA. By accessing this website, the user agrees to be bound by these terms of use as amended from time to time, and agrees that these terms of use constitute a binding contract between the user, FIDACITY REALTY, and CREA.
Copyright
The content on this website is protected by copyright and other laws, and is intended solely for the private, non-commercial use by individuals. Any other reproduction, distribution or use of the content, in whole or in part, is specifically prohibited. Prohibited uses include commercial use, “screen scraping”, “database scraping”, and any other activity intended to collect, store, reorganize or manipulate the content of this website.
Trademarks
REALTOR®, REALTORS®, and the REALTOR® logo are certification marks that are owned by REALTOR® Canada Inc. and licensed exclusively to The Canadian Real Estate Association (CREA). These certification marks identify real estate professionals who are members of CREA and who must abide by CREA’s By-Laws, Rules, and the REALTOR® Code. The MLS® trademark and the MLS® logo are owned by CREA and identify the professional real estate services provided by members of CREA.
Liability and Warranty Disclaimer
The information contained on this website is based in whole or in part on information that is provided by members of CREA, who are responsible for its accuracy. CREA reproduces and distributes this information as a service for its members, and assumes no responsibility for its completeness or accuracy.
Amendments
FIDACITY REALTY may at any time amend these Terms of Use by updating this posting. All users of this site are bound by these amendments should they wish to continue accessing the website, and should therefore periodically visit this page to review any and all such amendments.