

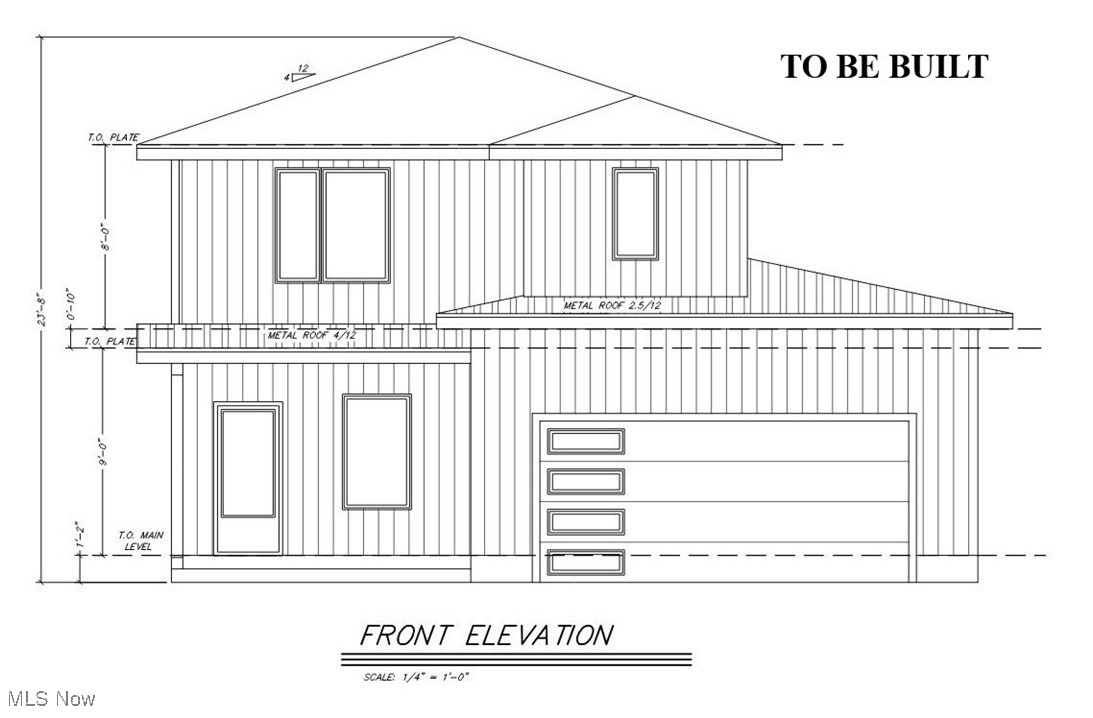
V/L 11 Carlton Drive, Eastlake, OH 44095
Sunnydale Allotment · Lake County
Key Facts
Description
Fantastic New Construction Colonial by Vincent Homes! This stunning 4-bedroom, 2.5-bath home blends modern style with thoughtful design for today’s lifestyle. The first floor features beautiful LVT flooring, nine-foot ceilings, and an open floor plan that’s perfect for entertaining. The spacious kitchen is a true showpiece, offering soft-close cabinetry, granite countertops, and convenient bar-stool seating. Upstairs, enjoy a luxurious master suite complete with a private bath and walk-in closet. A laundry room is ideally located on the second floor for maximum convenience. Three additional generously sized bedrooms and a stylish full bath with granite counters complete the upper level. Additional highlights include modern light fixtures throughout, ceiling fans in all bedrooms, and numerous builder upgrades that add comfort and value. Situated in a prime location near parks, the lake, restaurants, shopping, and freeway access, this home puts everything you need just minutes away. Don’t miss this fantastic opportunity to own a brand-new home!
Property Information
Property Type
Residential
Sub-Type
Single Family Residence
Style
Colonial
Stories
2
Living Area
1,608 sq ft
Lot Size
0.13 acres
Lot Dimensions
50 x 144 x 49 x 143
Garage Spaces
2
Days on Market
94
MLS® Listing#
5160238
Property Features
Cooling
Heating
Parking
Patio
Construction
Foundation
Roof
Sewer
Water Source
Rooms
- 18.0x6.0First
- 5.0x4.0First
- 21.6x21.0First
- 9.15x5.0Second
- 15.3x12.1Second
- 9.8x5.1Second
- 5.1x4.8Second
- Bathroom11.1x5.8Second
- Bedroom11.0x10.0Second
- Bedroom11.0x10.0Second
- Bedroom10.6x10.0Second
- Dining Room10.2x10.0First
- Kitchen11.0x10.2First
- Laundry7.0x6.0Second
- Living Room14.8x13.0First
- Utility Room6.0x5.0First
Financial Details
HOA
None
Parcel Number
34-A-018-F-00-011-0
Directions
Take Erie Road and turn right on Lakeshore Blvd. Then, turn right onto Carlton Drive. Infront of 407 & 413 Carlton Drive.
Affordability Calculator
$65,000
Estimated monthly payment
$1,730/mo
Principal $260,000 · Est. interest $362,723 over 30 yrs
Neighborhood Market Statistics
How this home compares to active listings in Eastlake, OH
- $273,684
- Median Listing Price
- 29
- Median Days on Market
- 1,610
- Median Sq Ft
- $187
- Median Price / Sq Ft
- 32
- Active Listings
- This home’s price is 19% above the area median.
- Its price per sq ft is 8% above the area median.
Market statistics compiled from active EXIT Realty® and MLS listings in Eastlake, OH.
Similar Homes Nearby

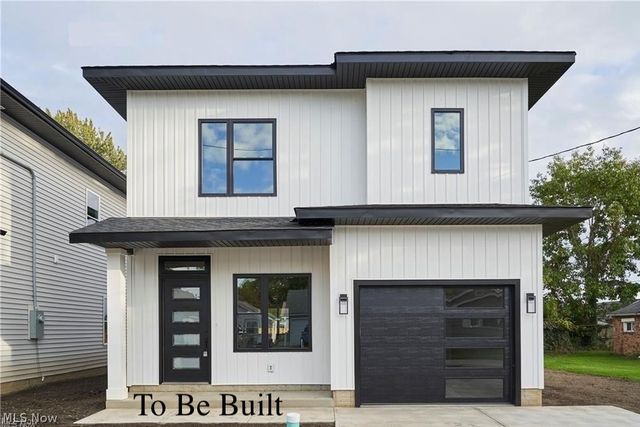
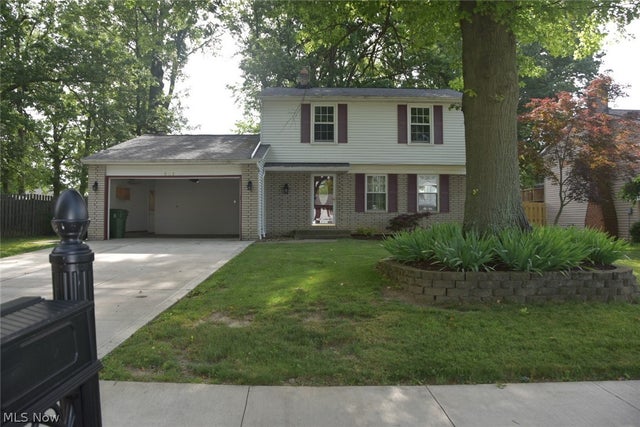
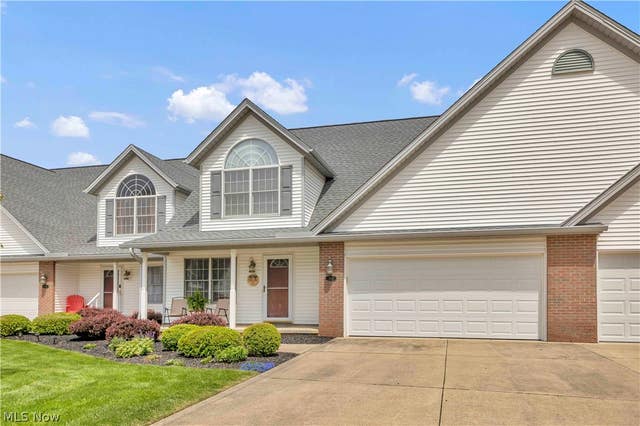
Similar Home Values
Comparable nearby listings and their asking prices.
| Address | Price | Beds | Baths | Sq Ft |
|---|---|---|---|---|
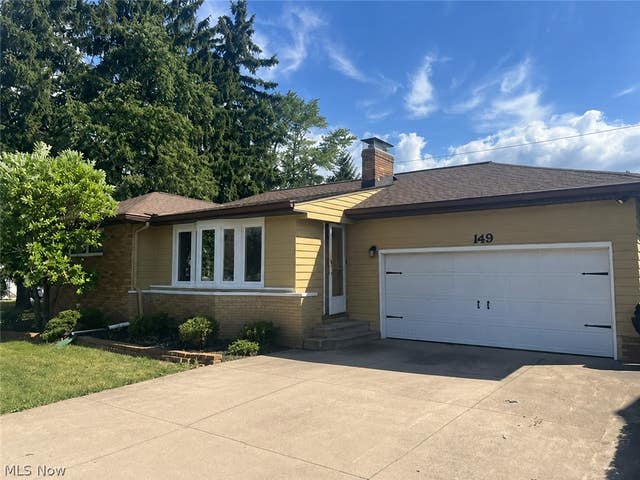
| 149 Parkway Drive, Eastlake, OH | $234,900 | 3 | 1 | 1,295 |
| 35952 Lakomis Drive, Eastlake, OH | $244,800 | 3 | 2 | — |
| 1338 E 345th Street, Eastlake, OH | $275,000 | 4 | 3 | 1,612 |
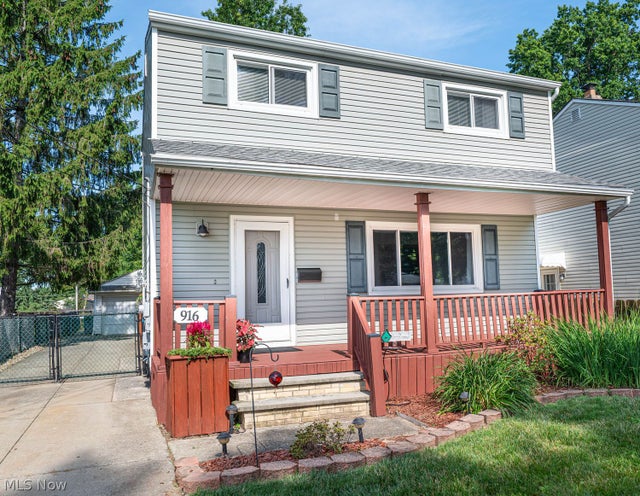
| 916 Center Road, Eastlake, OH | $279,900 | 3 | 3 | 1,954 |
| 537 Howells Court, Eastlake, OH | $287,500 | 3 | 2 | — |
| 363 Northcoast Point Drive, Eastlake, OH | $289,900 | 3 | 3 | 1,866 |
Moving Cost Estimate
Listing Courtesy: Berkshire Hathaway HomeServices Professional Realty - josephzingales@gmail.com, 440-346-2031
Last Updated: 2025-10-04