

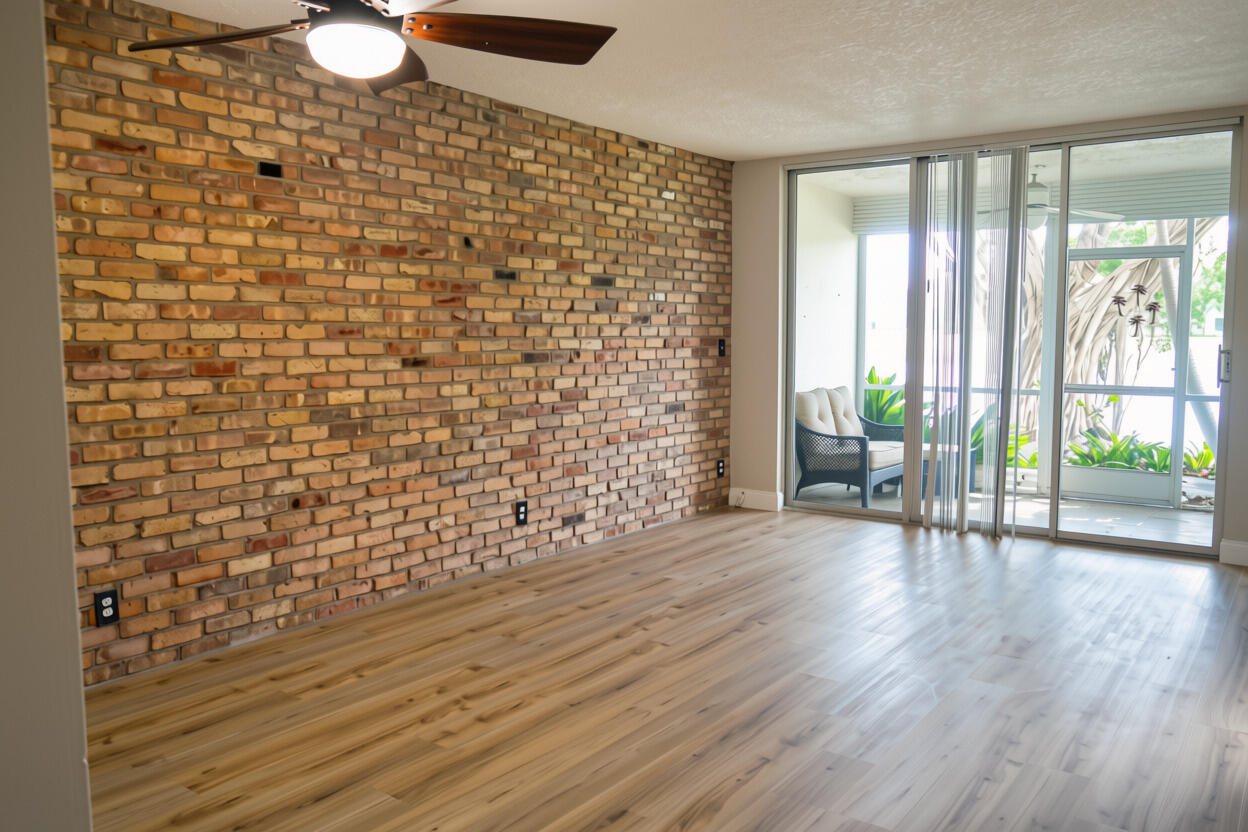
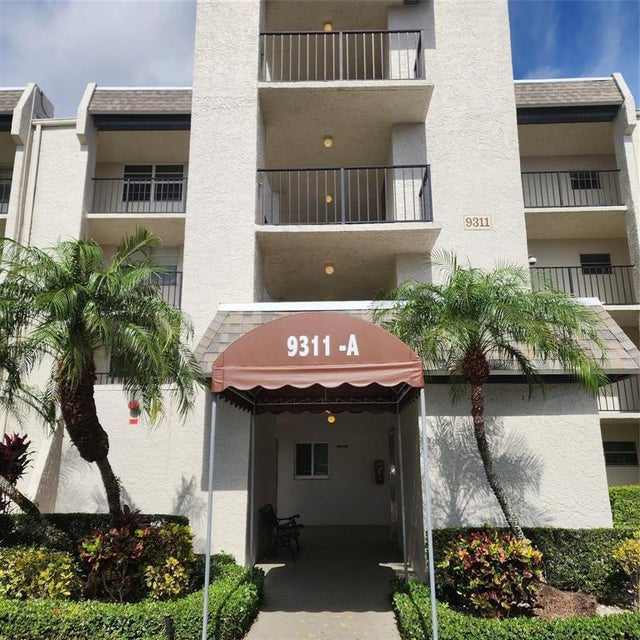
9311 Orange Grove Drive 109, Davie, FL 33324
POINCIANA 14 PINE ISLAND RIDGE · Broward County
Key Facts
Description
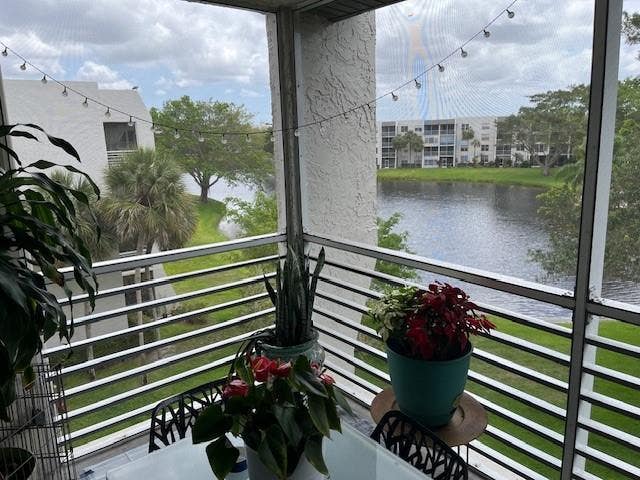
Don't miss this beautifully updated 2/2 first-floor condo located in the highly sought-after Pine Island Ridge community. This move-in-ready unit features new flooring throughout, a renovated kitchen, updated bathrooms, and fresh interior paint, creating a bright and modern living space. Rent includes internet, cable, water, sewer, trash, and membership to the Pine Island Ridge Country Club. Residents enjoy access to golf, tennis, pickleball, a fitness center, multiple swimming pools, sauna, clubhouse dining, and weekly activities including yoga, trivia, and game nights. Ideally located near shopping, dining, major highways, parks, and universities, this condo offers resort-style living, Experience the best of South Florida condo living—schedule your private showing today! Please see attached
Property Information
Property Type
Residential Lease
Sub-Type
Condominium
Year Built
1980
Stories
4
Living Area
970 sq ft
Parking Spaces
1
Days on Market
28
MLS® Listing#
B26046176
Property Features
Interior
Exterior
Appliances
Cooling
Heating
Flooring
Pool
Parking
Laundry
Patio
Lot Features
Construction
Roof
Security
Other Structures
Community
Utilities
Sewer
Rooms
- 14 X 12Main
- 14 X 12Main
- 14 X 12Main
- 14 X 12Main
- 14 X 12Main
- 14 X 12Main
- 14 X 12Main
- 14 X 12Main
- 14 X 12Main
- Kitchen8 X 7Main
- Kitchen8 X 7Main
- Kitchen8 X 7Main
- Kitchen8 X 7Main
- Kitchen8 X 7Main
- Kitchen8 X 7Main
- Kitchen8 X 7Main
- Kitchen8 X 7Main
- Kitchen8 X 7Main
- Kitchen8 X 7Main
- Living Room22 X 11Main
- Living Room22 X 11Main
- Living Room22 X 11Main
- Living Room22 X 11Main
- Living Room22 X 11Main
- Living Room22 X 11Main
- Living Room22 X 11Main
- Living Room22 X 11Main
- Living Room22 X 11Main
- Living Room22 X 11Main
Schools
- Elementary:
- Fox Trail
- Middle:
- Indian Ridge
- High:
- Western
Financial Details
Parcel Number
504117bj0090
Affordability Calculator
$440
Estimated monthly payment
$12/mo
Principal $1,760 · Est. interest $2,455 over 30 yrs
Neighborhood Market Statistics
How this home compares to active listings in Davie, FL
- $382,781
- Median Listing Price
- 78
- Median Days on Market
- 1,385
- Median Sq Ft
- $282
- Median Price / Sq Ft
- 422
- Active Listings
- This home’s price is 99% below the area median.
- Its price per sq ft is 99% below the area median.
Market statistics compiled from active EXIT Realty® and MLS listings in Davie, FL.
Location
Map is currently unavailable for this location.
Points of Interest in Davie, FL
Showing the Davie area map.
Commute Calculator
Nearby Homes



Similar Homes Nearby

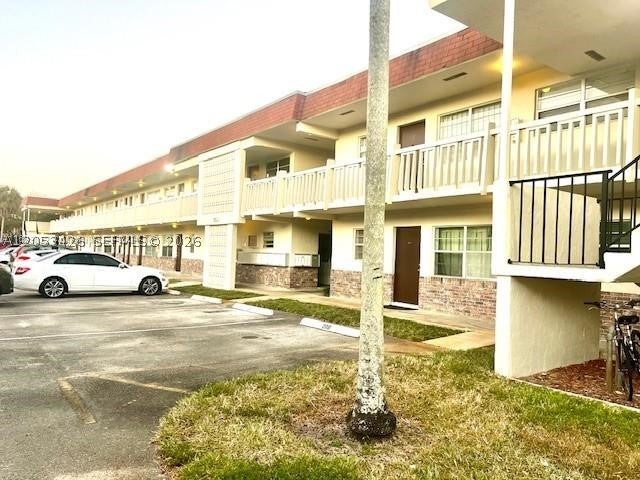
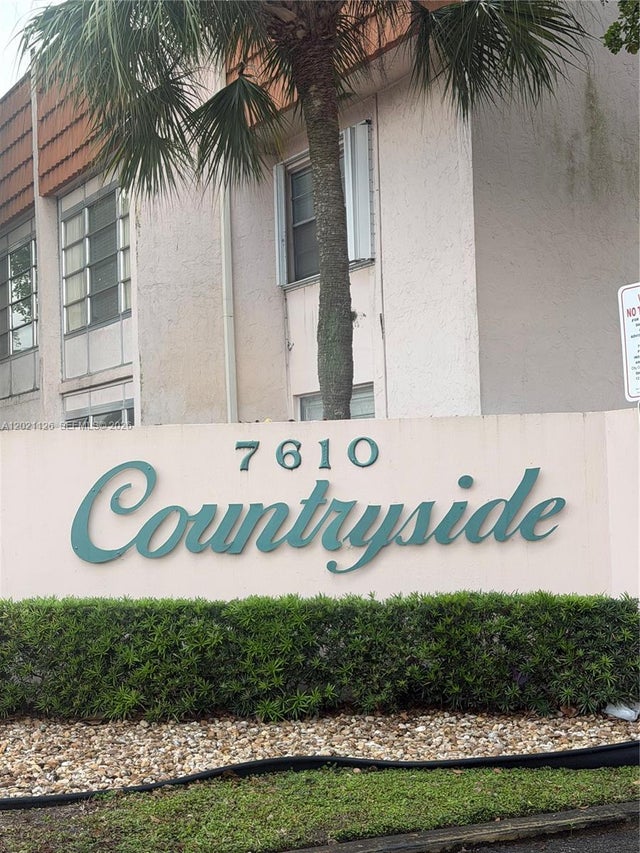

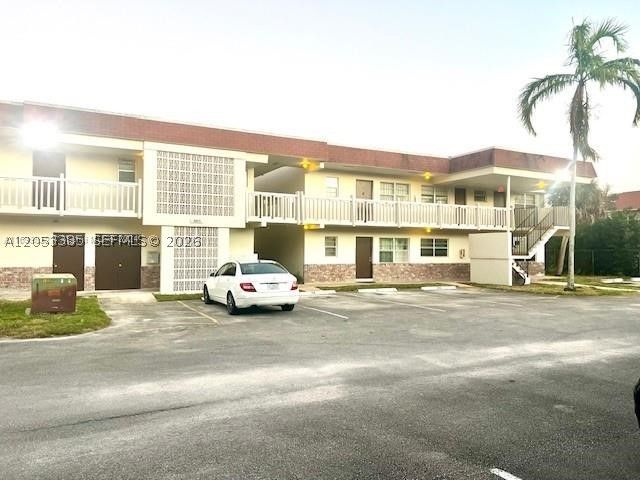

Similar Home Values
Comparable nearby listings and their asking prices.
| Address | Price | Beds | Baths | Sq Ft |
|---|---|---|---|---|
| 9450 LIVE OAK Place 306, Davie, FL | $1,599/mo | 1 | 1 | 654 |
| 4169 SW 67th Ave 116A, Davie, FL | $1,645/mo | 1 | 1 | 560 |
| 7610 Stirling Rd 205G, Davie, FL | $1,650/mo | 1 | 1 | 750 |
| 3660 SW 60th Avenue 2, Davie, FL | $1,666/mo | 2 | 1 | 832 |
| 4165 SW 67th Ave 206B, Davie, FL | $1,675/mo | 1 | 1 | 670 |
| 13380 SW 9th St 13380, Davie, FL | $1,700/mo | 2 | 1 | 684 |
Moving Cost Estimate
EXIT Agents in Davie



Listing Courtesy: Dalton Wade Inc - 8886688283
The listing broker's offer of compensation is made to participants of BeachesMLS, where the listing is filed, as well as participants of MLSs participating in MLSAdvantage or a data share with BeachesMLS.