

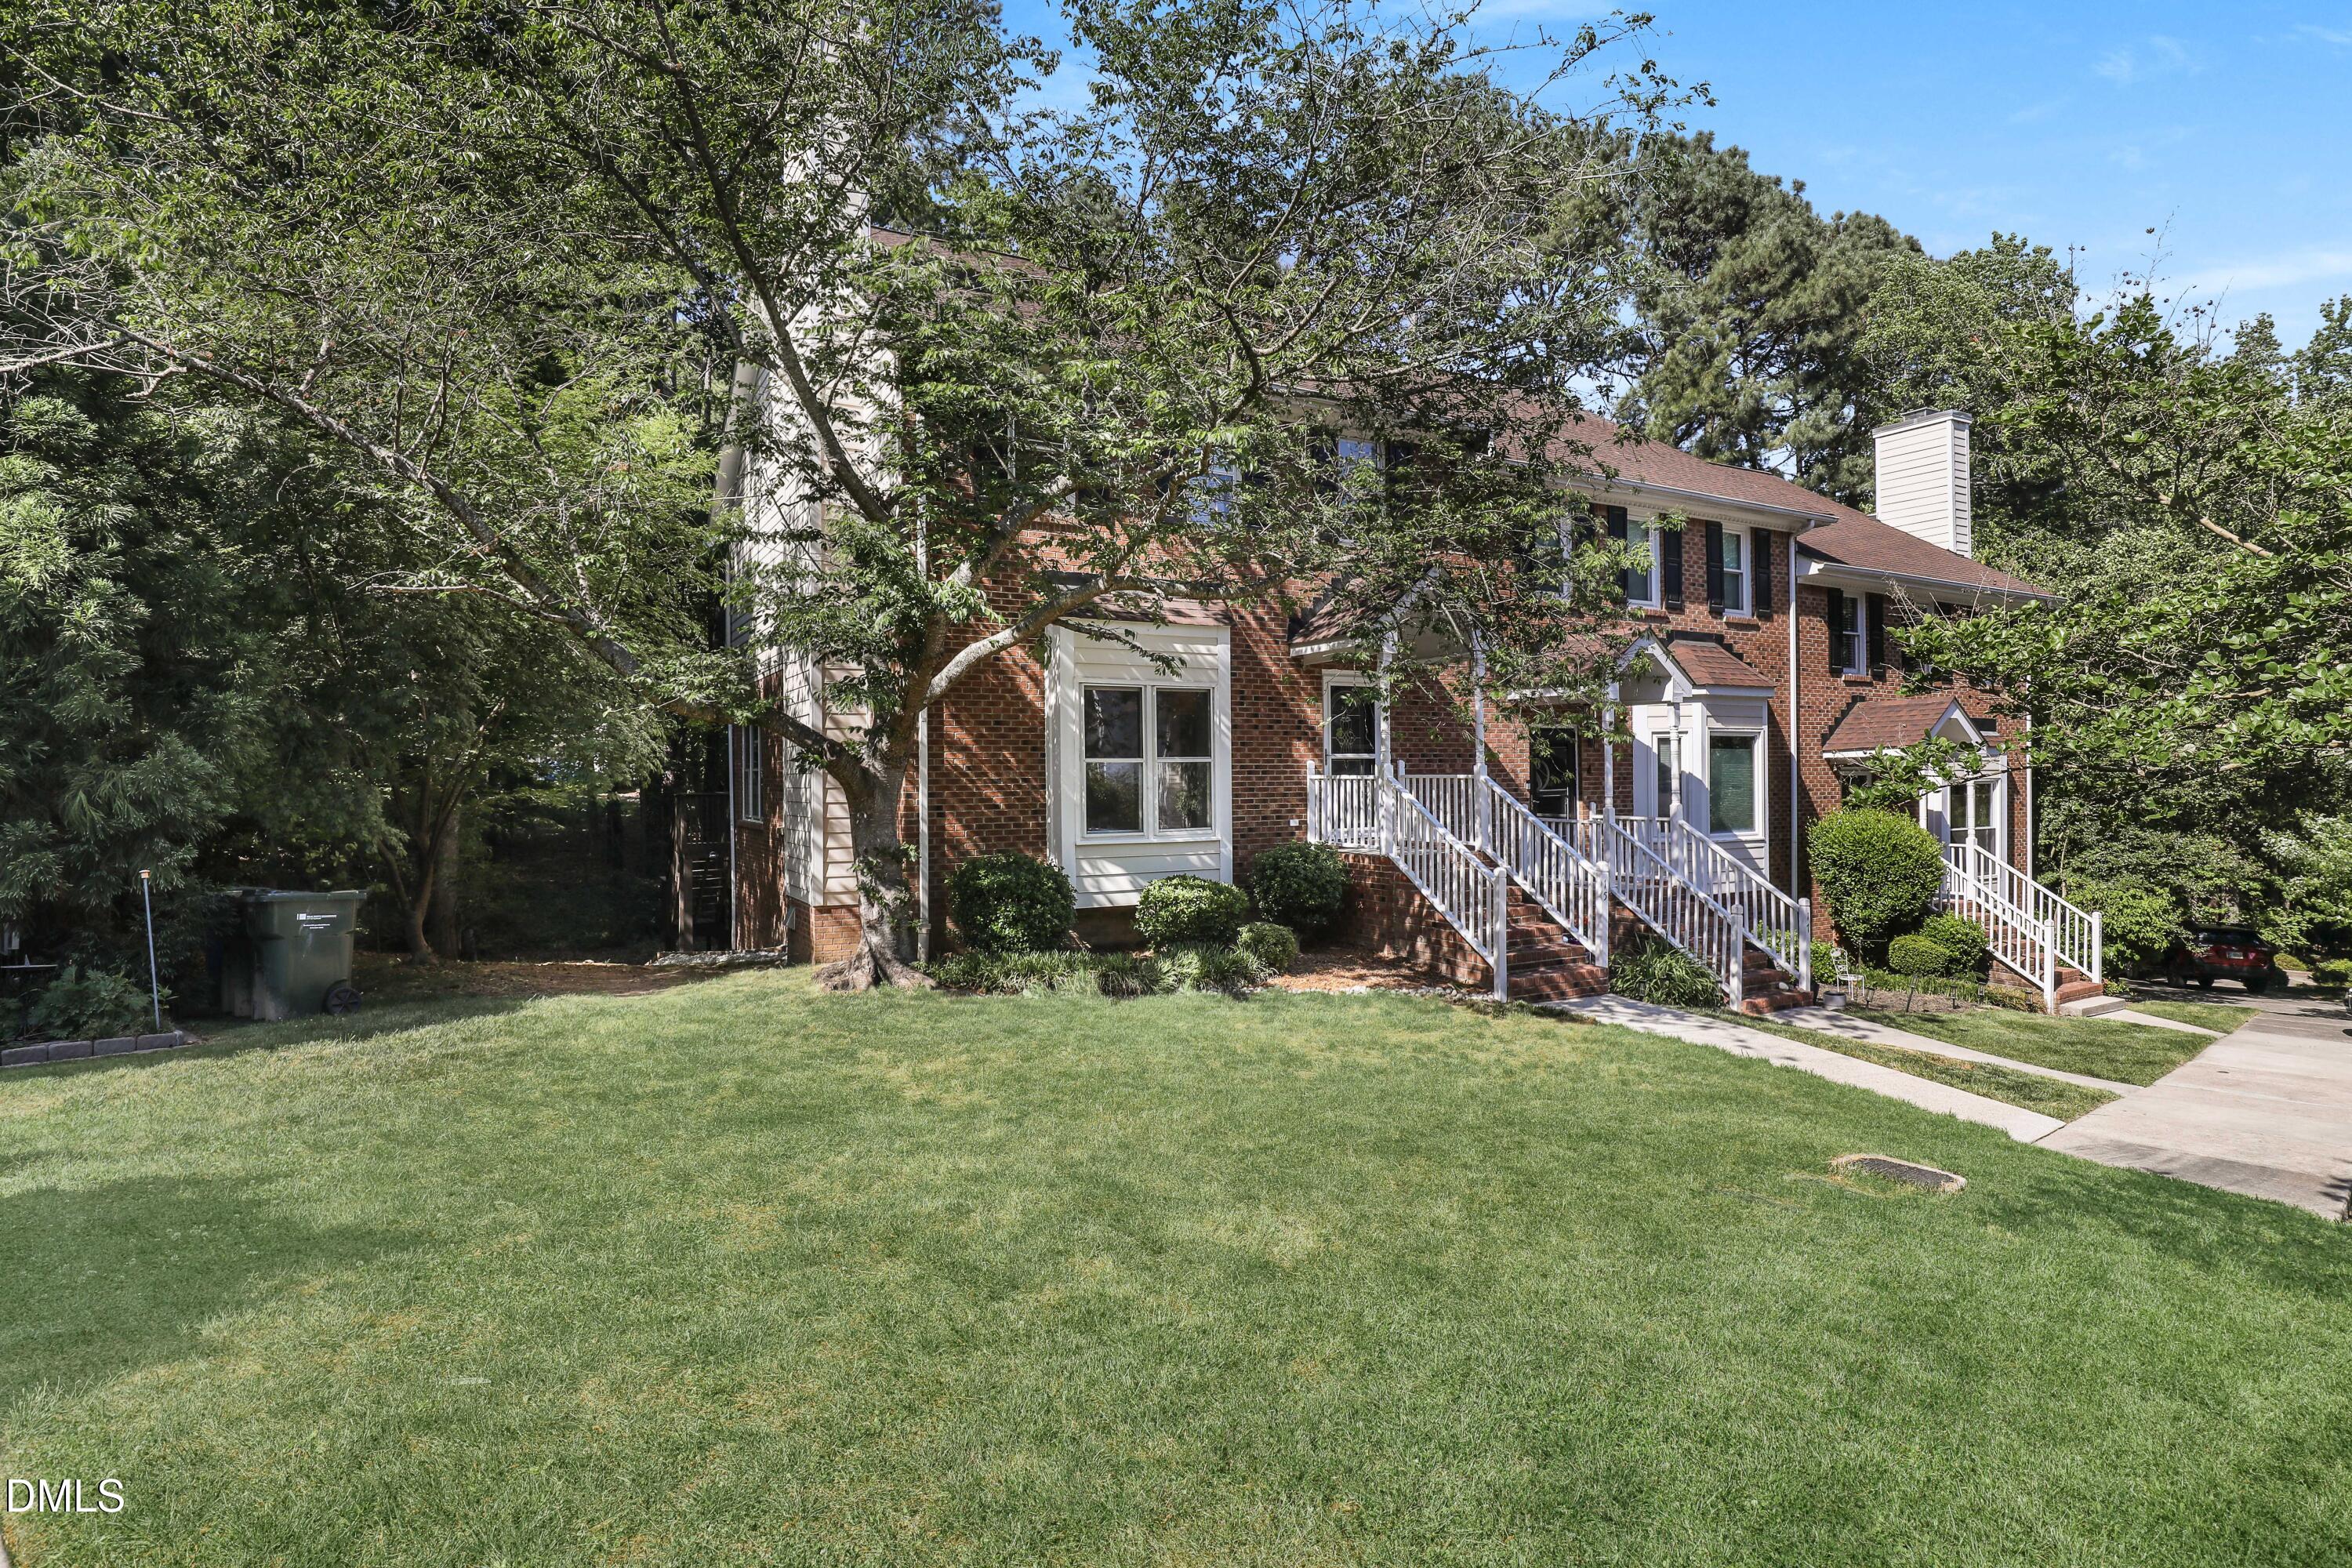
15 Preakness Drive, Durham, NC 27713
Woodcroft · Durham County
Key Facts
Description
Don't miss this rare opportunity to own a beautifully maintained three-level end unit townhome with a hard-to-find finished basement in sought-after Woodcroft community. Thoughtfully designed with flexible living spaces on every level, this home easily adapts to everyday living, entertaining, or a private in-law or teen suite. Freshly painted with updated LVP flooring and tons of natural light, this home is a must-see! Upstairs, you'll find three bedrooms and two full bathrooms, including a spacious primary suite with a walk-in closet, dual vanities, and a separate shower. The fully finished basement expands the home's versatility, offering a second living area, bedroom or studio space, a full bath, and a full kitchen, making it ideal for a private guest suite, extended stay living, or a teen retreat. This level also includes its own laundry area, ample cabinet storage, and access to a private lower-level deck. Located in the desirable Woodcroft community, residents enjoy miles of scenic walking trails, a vibrant neighborhood atmosphere, and convenient access to shopping and dining. Optional pool membership is also available.
Property Information
Property Type
Residential
Sub-Type
Townhouse
Style
Traditional
Year Built
1992
Stories
3
Living Area
2,646 sq ft
Lot Size
0.05 acres
Parking Spaces
2
Zoning
PDR
Days on Market
84
MLS® Listing#
10162303
Property Features
Interior
Appliances
Cooling
Heating
Flooring
Basement
Laundry
Patio
Lot Features
Construction
Foundation
Roof
Security
Sewer
Water Source
Rooms
- 10 x 9Main
- Bathroom 310 x 11Second
- Bathroom 410 x 22Basement
- Bedroom 211 x 12Second
- Dining Room11 x 13Main
- Family Room14 x 19Main
- Kitchen10 x 23Basement
- KitchenMain
- Master Bedroom12 x 16Second
Schools
- Elementary:
- Durham - Southwest Elementary
- Middle:
- Durham - Sherwood Githens Middle
- High:
- Durham - Charles E Jordan Sr High School
Financial Details
HOA
$225 / Monthly
Annual Taxes
$4,480
Tax year 2025
Assessed Value
$451,911
Parcel Number
144928
Directions
North on Hope Valley Road. Right on Woodcroft Pkwy. Left on Highgate Dr. Right on Preakness Dr. Home on left.
Affordability Calculator
$83,980
Estimated monthly payment
$2,235/mo
Principal $335,920 · Est. interest $468,638 over 30 yrs
Neighborhood Market Statistics
How this home compares to active listings in Durham, NC
- $443,333
- Median Listing Price
- 61
- Median Days on Market
- 1,858
- Median Sq Ft
- $227
- Median Price / Sq Ft
- 1,311
- Active Listings
- This home’s price is 5% below the area median.
- Its price per sq ft is 30% below the area median.
Market statistics compiled from active EXIT Realty® and MLS listings in Durham, NC.
Location

Points of Interest in Durham, NC
Showing the Durham area map.
Nearby Schools
Durham Public Schools
Elementary · 0.5 mi away
Goddard School
School · 0.7 mi away
Primrose Schools
Elementary · 0.8 mi away
The Studio School of Durham
School · 1.1 mi away
Czech and Slovak School of North Carolina
School · 1.1 mi away
The Woodcroft School
School · 1.2 mi away
Pearsontown Elementary School
Elementary · 1.4 mi away
Bryson Christian Montessori School
Elementary · 1.5 mi away
Jordan High School
Secondary · 1.7 mi away
Christian Prep Academy
School · 1.9 mi away
Connections Academy
School · 2.0 mi away
North Carolina Cyber Academy
School · 2.0 mi away
St Sya Academy
School · 2.0 mi away
North Carolina Virtual Academy
School · 2.4 mi away
Hillside High School
Secondary · 2.4 mi away
W G Pearson Elementary
Elementary · 2.6 mi away
Al-Huda Academy
School · 2.6 mi away
English Learning Institute
School · 2.8 mi away
Lowes Grove Baptist Church
School · 2.8 mi away
Durham Public Schools
School · 2.8 mi away
Commute Calculator
Nearby Homes
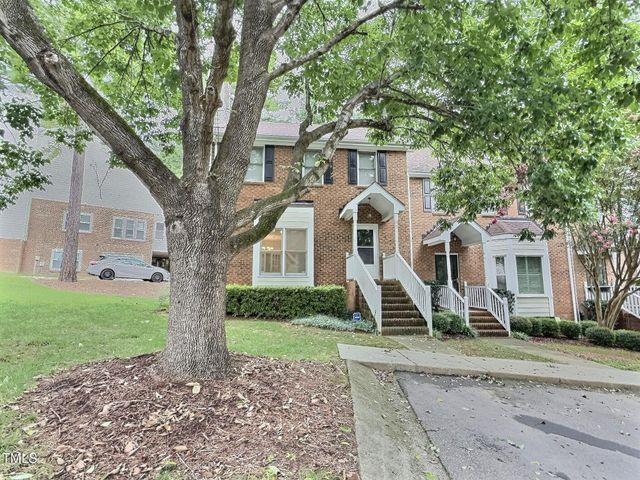
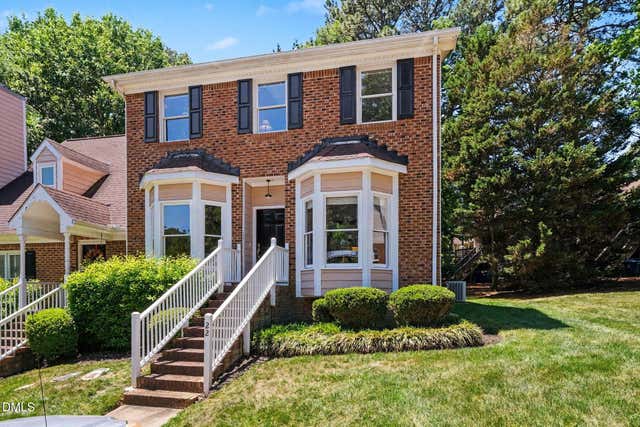
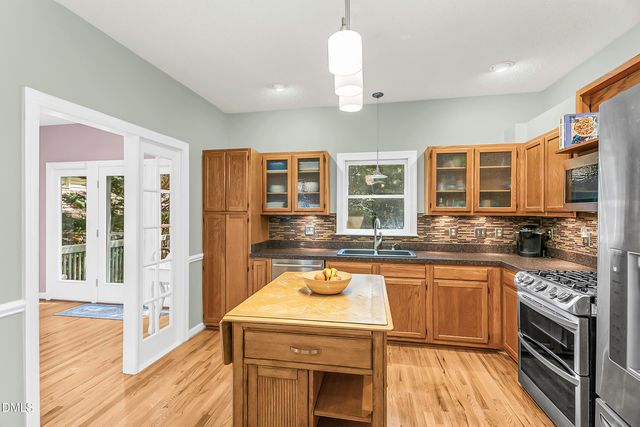
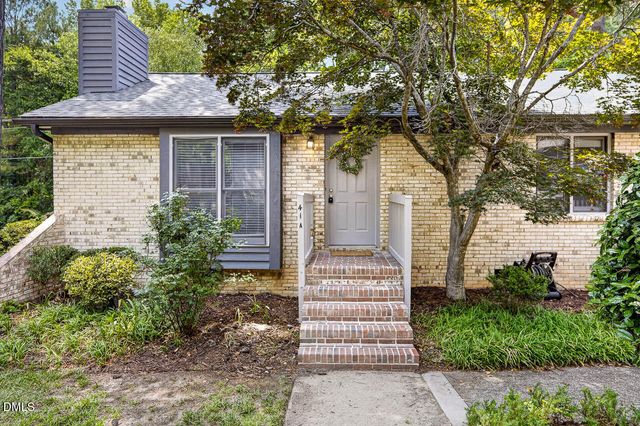
Similar Homes Nearby
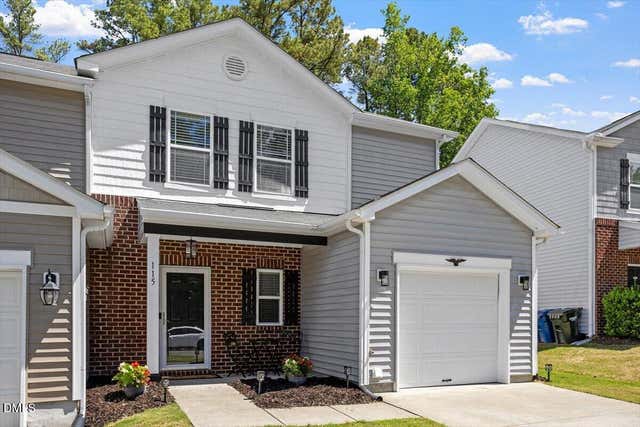
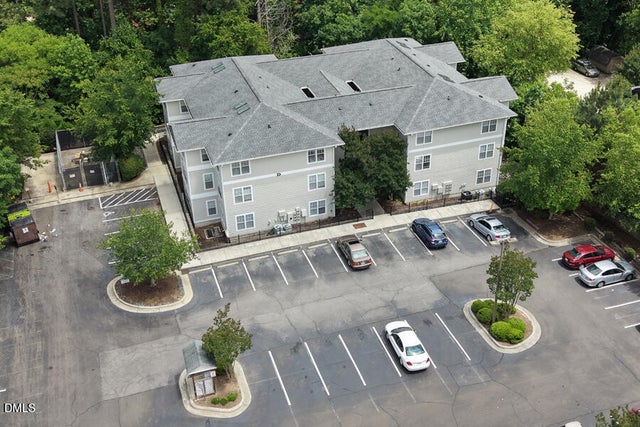
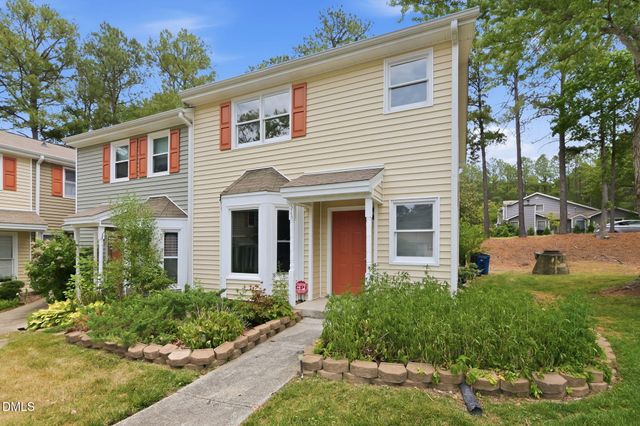
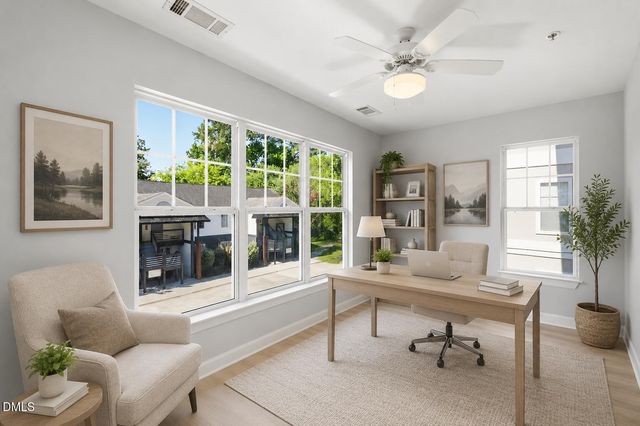

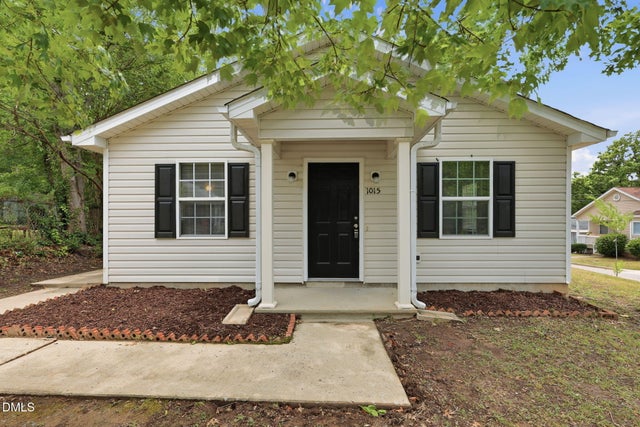
Similar Home Values
Comparable nearby listings and their asking prices.
| Address | Price | Beds | Baths | Sq Ft |
|---|---|---|---|---|
| 115 Golden Meadow Court, Durham, NC | $294,900 | 3 | 3 | 1,463 |
| 929 Morreene Road D23, Durham, NC | $294,900 | 3 | 3 | 1,416 |
| 513 Darby Glen Lane, Durham, NC | $295,000 | 3 | 3 | 1,592 |
| 929 Morreene Road A23, Durham, NC | $297,000 | 3 | 3 | 1,401 |
| 127 Nelson Street, Durham, NC | $298,000 | 3 | 2 | 1,401 |
| 1015 Fairview Street, Durham, NC | $298,999 | 3 | 1 | 889 |
Moving Cost Estimate
EXIT Agents in Durham



Listing Courtesy: Triangle Home Team Realty - 9193558063
Last Updated: 2026-04-24