

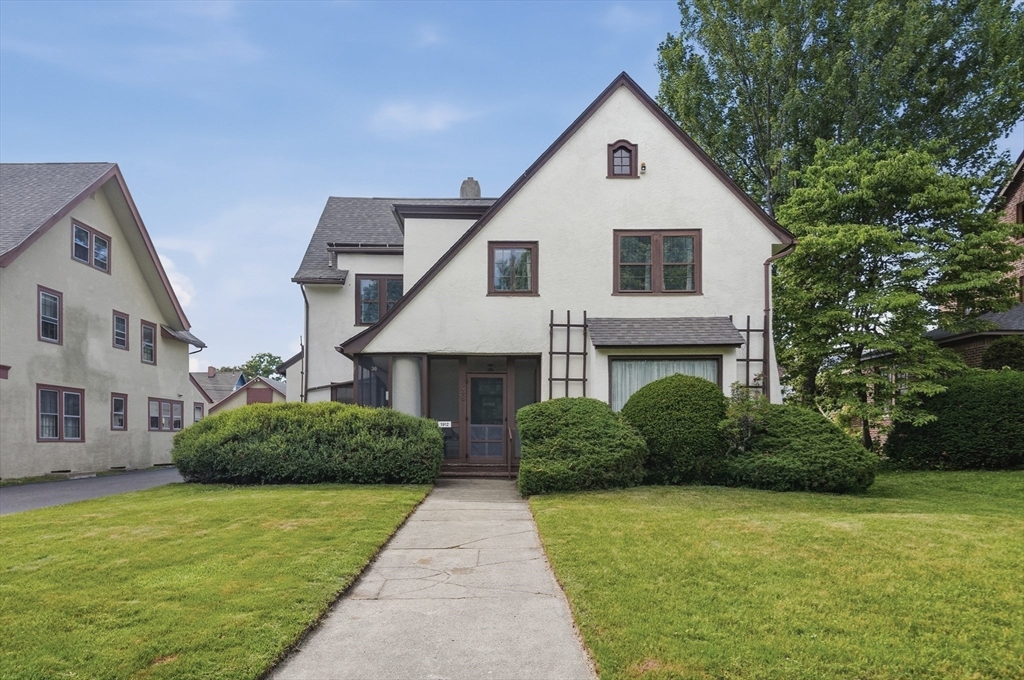
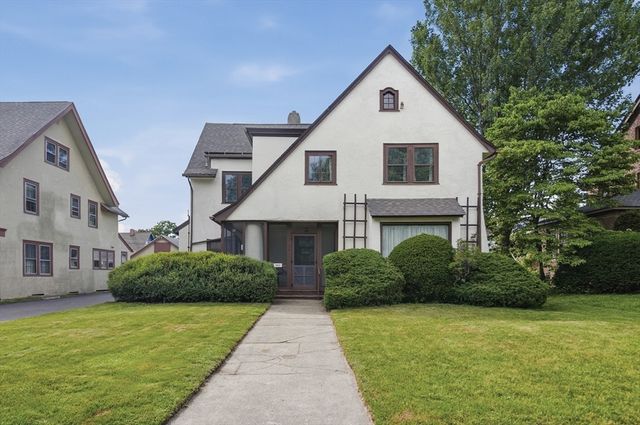
38 Oxford Street, Springfield, MA 01108
Forest Park · Hampden County
Key Facts
Description
Welcome to this spacious 5 bedroom, 2.5 bathroom Colonial-style home in one of Springfield’s most sought after neighborhoods near Forest Park. This house blends timeless architectural character (front & back staircases) w/ a massive wave of modern upgrades, including central air conditioning. During the last 3 years, the entire 1st & 2nd floors were painted & the breathtaking, original hardwood floors were professionally sanded & beautifully refinished. In addition, a licensed electrician updated most of the outlets throughout the house. Brand new light fixtures & contemporary ceiling fans were installed in almost every room. Professional stucco repairs were completed on two sides of the home & insulation was installed on the 3rd floor. A reverse osmosis water filtration system was installed under the kitchen sink. You'll love relaxing or entertaining on the screened in porch. Enjoy the convenience of the sprinkler system, the detached 2 car garage and the backyard garden areas.
Property Information
Property Type
Residential
Sub-Type
Single Family Residence
Style
Colonial
Year Built
1912
Living Area
2,285 sq ft
Lot Size
0.20 acres
Garage Spaces
2
Parking Spaces
4
Zoning
R1
Days on Market
23
MLS® Listing#
73537726
Property Features
Interior
Exterior
Appliances
Cooling
Heating
Flooring
Fireplace
Basement
Parking
Laundry
Patio
Construction
Foundation
Roof
Windows
Community
Sewer
Water Source
Rooms
- Bathroom 19x5Second
- Bathroom 28x7Second
- Bathroom 37x4First
- Bedroom 211x17Second
- Bedroom 315x17Second
- Bedroom 411x14Second
- Bedroom 512x14Third
- Dining Room16x15First
- Kitchen14x13First
- Living Room18x21First
- Master Bedroom13x16Second
Financial Details
HOA
None
Annual Taxes
$5,013
Tax year 2025
Assessed Value
$319,700
Parcel Number
S:09415 P:0010,2599426
Directions
Off Riverview Terrace and Forest Park Ave.
Affordability Calculator
$85,800
Estimated monthly payment
$2,283/mo
Principal $343,200 · Est. interest $478,795 over 30 yrs
Neighborhood Market Statistics
How this home compares to active listings in Springfield, MA
- $325,333
- Median Listing Price
- 35
- Median Days on Market
- 1,620
- Median Sq Ft
- $207
- Median Price / Sq Ft
- 240
- Active Listings
- This home’s price is 32% above the area median.
- Its price per sq ft is 9% below the area median.
Market statistics compiled from active EXIT Realty® and MLS listings in Springfield, MA.
Location

Points of Interest in Springfield, MA
Showing the Springfield area map.
Nearby Schools
Sumner Avenue
Elementary · 0.3 mi away
Forest Park Middle School
Secondary · 0.4 mi away
Veritas Preparatory Charter School
Secondary · 0.6 mi away
Kensington International School
Elementary · 0.6 mi away
New Leadership Charter School
Secondary · 0.7 mi away
Springfield High School
Secondary · 0.7 mi away
South End Middle School
Secondary · 1.0 mi away
White Street
Elementary · 1.0 mi away
Elias Brookings
Elementary · 1.0 mi away
Milton Bradley School
Elementary · 1.1 mi away
Playful Minds
School · 1.2 mi away
Washington
Elementary · 1.2 mi away
Diocese of Spri
School · 1.2 mi away
Springfield Public Day Middle School
Elementary · 1.2 mi away
Conservatory of the Arts
Secondary · 1.4 mi away
Springfield High School
Secondary · 1.4 mi away
High School of Commerce
Secondary · 1.5 mi away
Springfield Prep Charter School
School · 1.5 mi away
Springfield School Volunteers
School · 1.6 mi away
William N. Deberry Elementary School
Elementary · 1.6 mi away
Commute Calculator
Nearby Homes
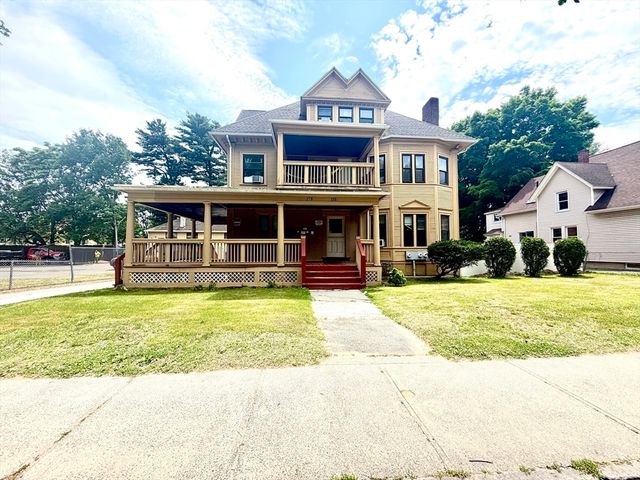


Similar Homes Nearby

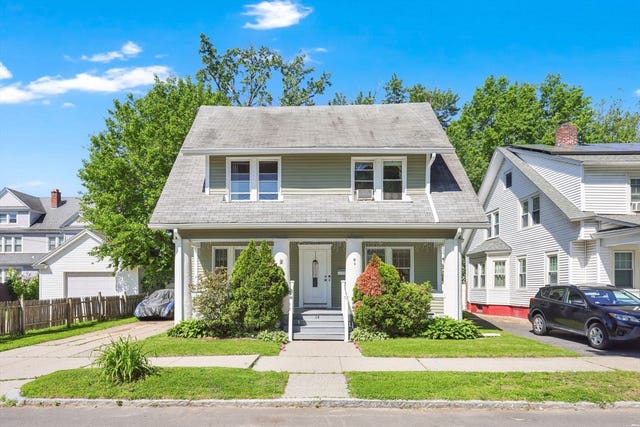
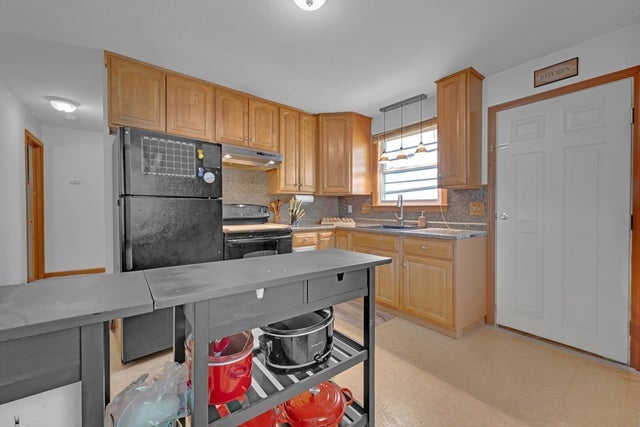
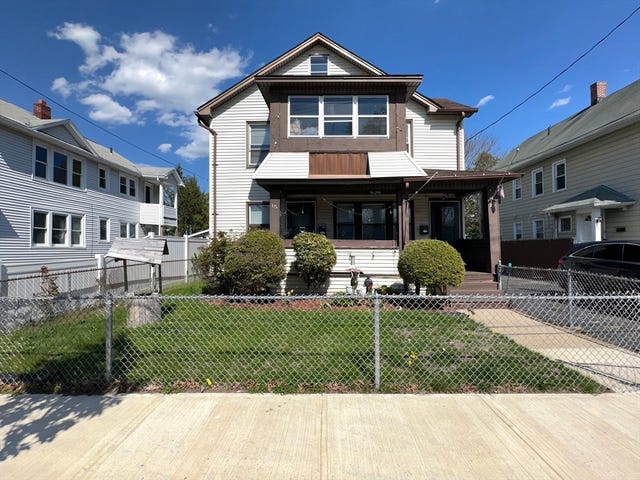
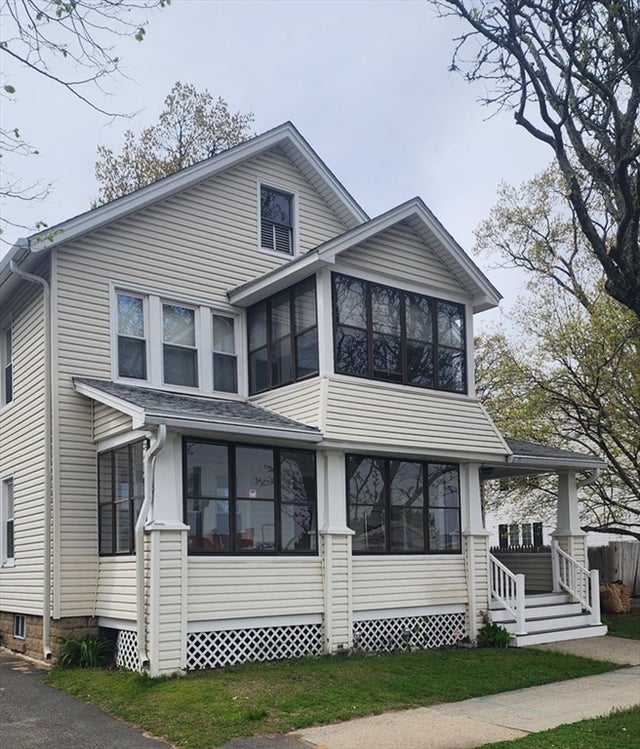

Similar Home Values
Comparable nearby listings and their asking prices.
| Address | Price | Beds | Baths | Sq Ft |
|---|---|---|---|---|
| 149 Old Farm Rd, Springfield, MA | $309,000 | 4 | 2 | 1,768 |
| 14 Herman St, Springfield, MA | $310,000 | 4 | 2 | 1,619 |
| 746-748 Alden St, Springfield, MA | $310,000 | 4 | 2 | 1,820 |
| 15-17 Santa Barbara St., Springfield, MA | $319,000 | 4 | 2 | 1,880 |
| 278-280 Page Blvd, Springfield, MA | $319,900 | 4 | 2 | 2,106 |
| 46 Mapledell, Springfield, MA | $324,900 | 6 | 3 | 2,425 |
Moving Cost Estimate
EXIT Agents in Springfield


Listing Courtesy: Lamacchia Realty, Inc. - 4137851636
Presented by: Patrick Sears