

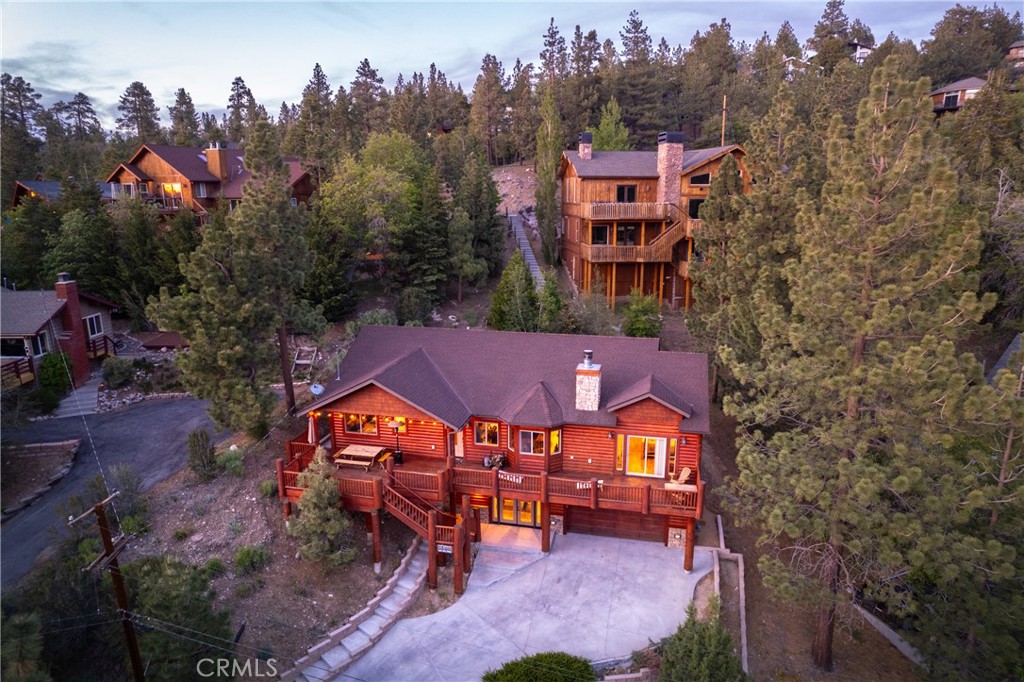
43628 Yosemite Drive, Big Bear Lake, CA 92315
San Bernardino County
Key Facts
Description
Majestic Views!! Tucked away on a quiet cul-de-sac in Moonridge, this 4-bedroom log-style retreat captures sweeping ski slope views and a premier mountain setting. Designed with an open-concept layout and multiple gathering spaces, the home offers room for everyone to relax, entertain, and create lasting memories. The main level features a spacious great room with vaulted T&G ceilings, a well-appointed kitchen with granite countertops, and a generous primary suite with stunning views, a private en-suite bath, and separate shower and tub. Two additional bedrooms and a dedicated laundry room provide comfort and functionality with thoughtful separation. Downstairs, the remodeled game room and newly permitted fourth bedroom add flexibility for guests and entertainment. Recent upgrades include new premium water-resistant laminate flooring, new carpet, recessed lighting, a tankless water heater, new furnace, and a 240v EV charger. Step outside to the expansive redwood deck—perfect for dining, unwinding, and taking in the surrounding valley views. An oversized garage with direct access offers convenience and ample storage. Ideally located near Bear Mountain Ski Resort, the Moonridge Zoo, National Forest, and all the amenities of the Moonridge corridor, this property combines lifestyle, comfort, and proven rental potential.
Property Information
Property Type
Residential
Sub-Type
Single Family Residence
Structure Type
House
Year Built
2007
Stories
1
Living Area
2,706 sq ft
Lot Size
0.21 acres
Garage Spaces
2
Parking Spaces
2
Days on Market
96
MLS® Listing#
IG26078234
Property Features
Interior
Appliances
Cooling
Heating
Flooring
Fireplace
Pool
Parking
Laundry
Patio
Lot Features
Foundation
Roof
Windows
Community
Utilities
Sewer
Water Source
Rooms
- Bedroom
- Den
- Game Room
- Master Bedroom
Financial Details
HOA
None
Parcel Number
0310672030000
Directions
Take Big Bear Blvd, turn right on Moonridge, left on Sand Cyn-keep left, left on Teton Dr, and left on Yosemite
Affordability Calculator
$185,000
Estimated monthly payment
$4,923/mo
Principal $740,000 · Est. interest $1,032,366 over 30 yrs
Neighborhood Market Statistics
How this home compares to active listings in Big Bear Lake, CA
- $624,619
- Median Listing Price
- 75
- Median Days on Market
- 1,762
- Median Sq Ft
- $385
- Median Price / Sq Ft
- 2,233
- Active Listings
- This home’s price is 48% above the area median.
- Its price per sq ft is 11% below the area median.
Market statistics compiled from active EXIT Realty® and MLS listings in Big Bear Lake, CA.
Location
Map is currently unavailable for this location.
Points of Interest in Big Bear Lake, CA
Showing the Big Bear Lake area map.
Commute Calculator
Nearby Homes
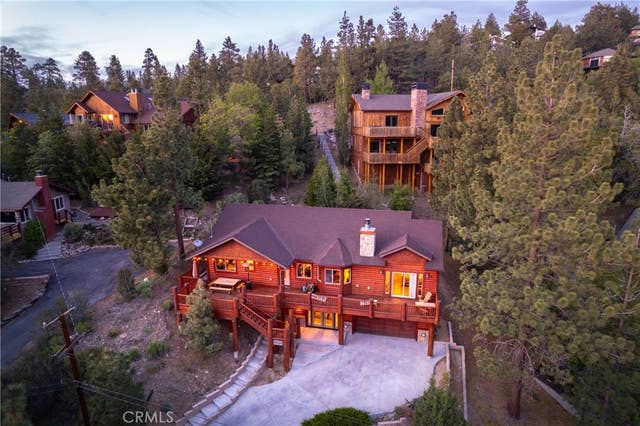


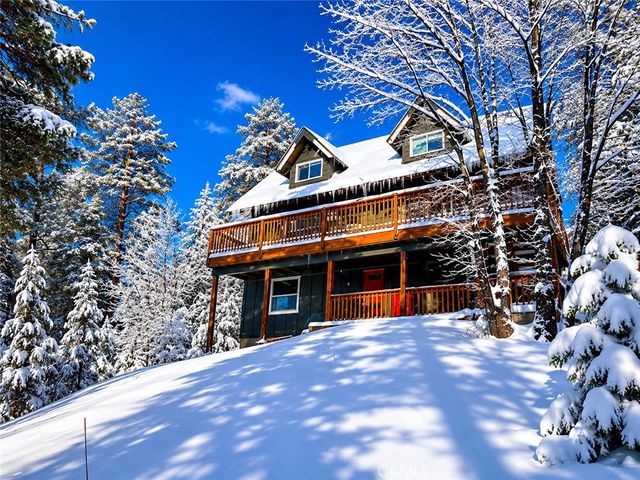
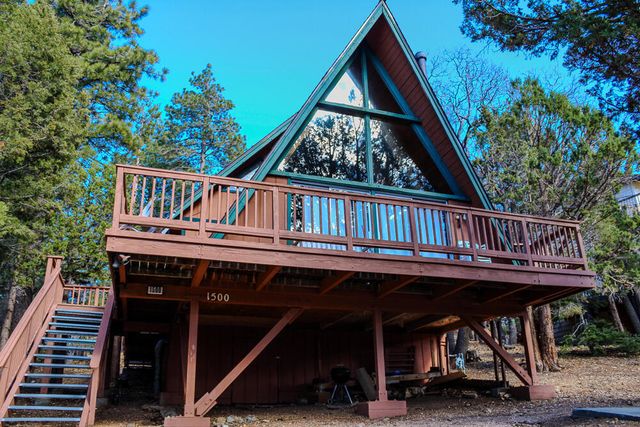
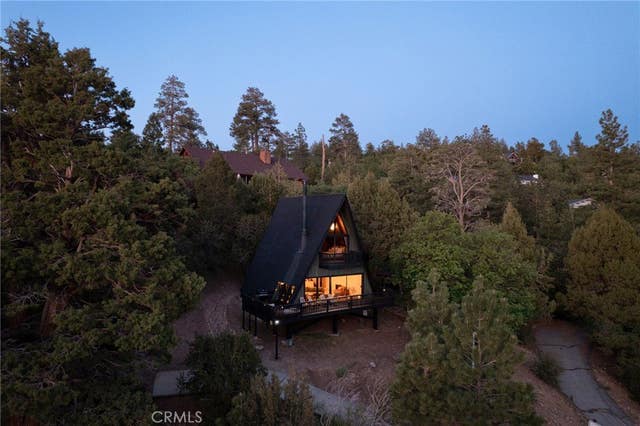
Similar Homes Nearby
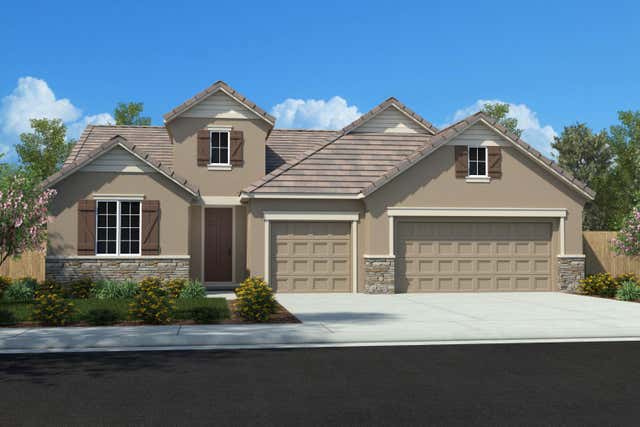

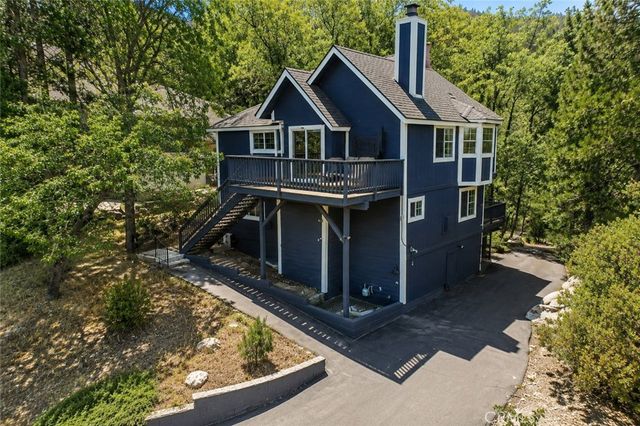


Similar Home Values
Comparable nearby listings and their asking prices.
| Address | Price | Beds | Baths | Sq Ft |
|---|---|---|---|---|
| 1756 South Shore Way, Plumas Lake, CA | $648,140 | 5 | 4 | 2,523 |
| 884 Porta Marina Lane, Lake Elsinore, CA | $648,990 | 3 | 3 | 2,218 |
| 28833 Manitoba Drive, Lake Arrowhead, CA | $649,000 | 3 | 3 | 1,612 |
| 26633 Thunderbird, Lake Arrowhead, CA | $649,000 | 3 | 2 | 2,068 |
| 1727 Dos Rios Court, Plumas Lake, CA | $649,000 | 3 | 3 | 2,627 |
| 27820 Rainbow Drive, Lake Arrowhead, CA | $649,000 | 3 | 2 | 1,523 |
Moving Cost Estimate
EXIT Agents in Big Bear Lake


Listing Courtesy: COMPASS - 909-878-0775
Presented by: GARY DOSS and JOHN PORTER
Licensed in the state of California.