

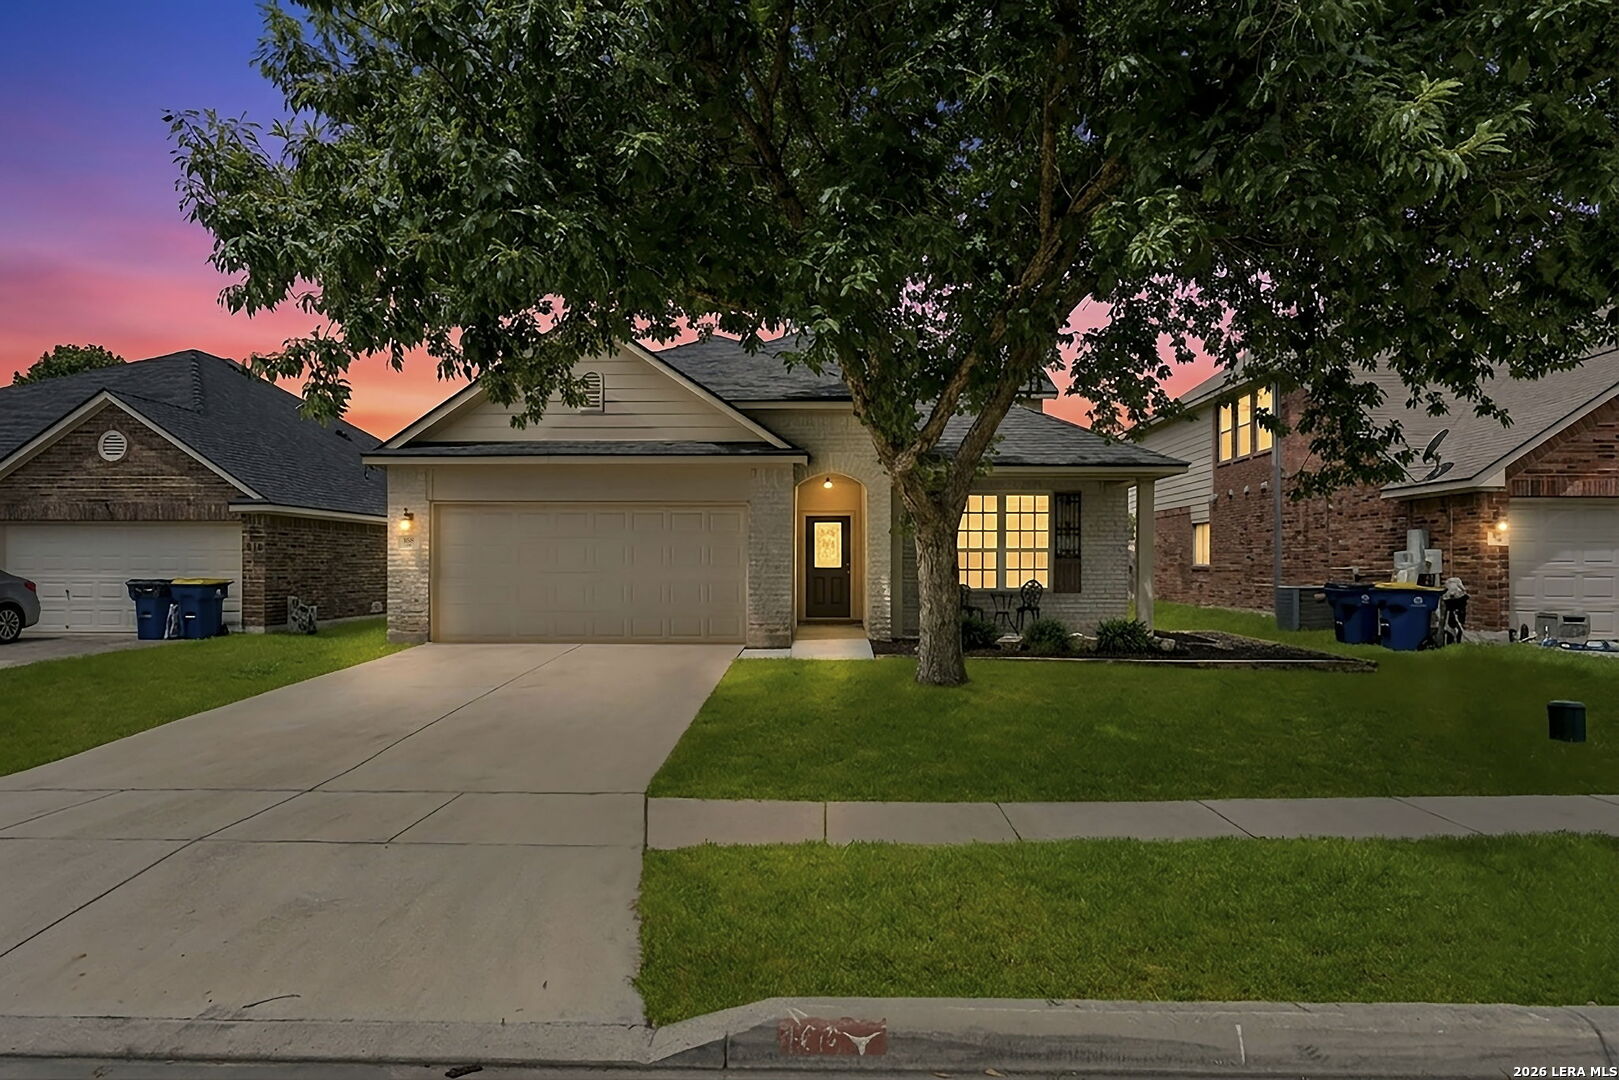
168 NIEMIETZ CV, Cibolo, TX 78108
BUFFALO CROSSING #2 · Guadalupe County
Key Facts
Description
Beautifully Updated One-Story Home in Buffalo Crossing! Looking for a beautifully updated one-story home in Cibolo? This exceptional home offers the perfect blend of style, comfort, and convenience, just minutes from restaurants, H-E-B, shopping, and Randolph AFB. Located in the amenity-filled community of Buffalo Crossing, residents enjoy a community pool, playground, and walking trails, providing plenty of opportunities for recreation and outdoor enjoyment. At the heart of the home is a stunning chef's kitchen featuring an impressive 8-foot island, double ovens, 42-inch cabinetry with elegant glass display uppers, and an abundance of storage-perfect for entertaining or everyday living. The home showcases gorgeous oversized porcelain tile throughout the main living areas and bathrooms, with luxury vinyl plank flooring in the bedrooms and upstairs game room. The spacious split primary suite provides a private retreat and features a completely remodeled spa-inspired bath with a beautiful walk-in shower, multiple body sprays, and a custom-designed closet with built-in shelving. The secondary bathrooms have also been tastefully updated with designer finishes. Step outside to the oversized covered patio overlooking a generously sized backyard-ideal for relaxing or hosting family and friends. With over $100,000 in thoughtful updates, this move-in-ready home offers exceptional value and modern luxury. Don't miss your opportunity to make this incredible home yours!
Property Information
Property Type
Residential
Sub-Type
Single Family Residence
Style
One Story
Year Built
2005
Stories
1
Living Area
2,261 sq ft
Lot Size
0.18 acres
Garage Spaces
2
Days on Market
1
MLS® Listing#
1993353
Property Features
Interior
Appliances
Cooling
Heating
Flooring
Fireplace
Parking
Laundry
Patio
Fencing
Construction
Foundation
Roof
Windows
Security
Utilities
Sewer
Water Source
Rooms
- 17x16Second
- Bedroom 211x11Main
- Bedroom 313x11Main
- Dining Room15x12Main
- Kitchen20x11Main
- Living Room17x15Main
- Master Bathroom5x5Main
- Master Bedroom15x12Main
- Utility Room8x5Main
Schools
- Elementary:
- Call District
- Middle:
- Call District
- High:
- Byron Steele High
- District:
- Schertz-Cibolo-Universal City ISD
Financial Details
HOA
$440 / Annually
BUFFALO CROSSING HOA
Annual Taxes
$7,923
Tax year 2025
Parcel Number
1G0411200E00900000
Directions
Lick Cove
Affordability Calculator
$70,000
Estimated monthly payment
$1,863/mo
Principal $280,000 · Est. interest $390,625 over 30 yrs
Neighborhood Market Statistics
How this home compares to active listings in Cibolo, TX
- $357,921
- Median Listing Price
- 53
- Median Days on Market
- 2,465
- Median Sq Ft
- $156
- Median Price / Sq Ft
- 329
- Active Listings
- This home’s price is 2% below the area median.
- Its price per sq ft is 1% below the area median.
Market statistics compiled from active EXIT Realty® and MLS listings in Cibolo, TX.
Location

Getting Around
Points of Interest in Cibolo, TX
Showing the Cibolo area map.
Nearby Schools
Wiederstein Elementary School
Elementary · 0.7 mi away
Byron P Steele II High School
Secondary · 0.7 mi away
Corbett Junior High School
Secondary · 0.9 mi away
Barbara C Jordan Intermediate School
Secondary · 1.4 mi away
J Frank Dobie Junior High School
Secondary · 1.4 mi away
Legacy Traditional School - Cibolo
Elementary · 1.4 mi away
Watts Elementary PTC
Elementary · 1.8 mi away
Cibolo Valley PTC
School · 1.8 mi away
Schlather Intermediate School
School · 2.1 mi away
Green Valley Elementary School
Elementary · 2.1 mi away
Schertz-Cibolo-Universal City Isd
Elementary · 2.2 mi away
Samuel Clemens High School
Secondary · 2.4 mi away
John A. Sippel Elementary School
Elementary · 2.7 mi away
Adventures in Preschool
School · 2.8 mi away
Schertz Elementary School
Elementary · 2.8 mi away
Pinnacle Montessori of Schertz
Elementary · 2.9 mi away
Laura Ingalls Wilder Intermediate
Secondary · 3.0 mi away
Rose Garden Elementary
Elementary · 3.2 mi away
Norma J Paschal Elementary School
Elementary · 3.2 mi away
Allison Steele Enhanced Learning Center
Secondary · 3.3 mi away
Commute Calculator
Nearby Homes

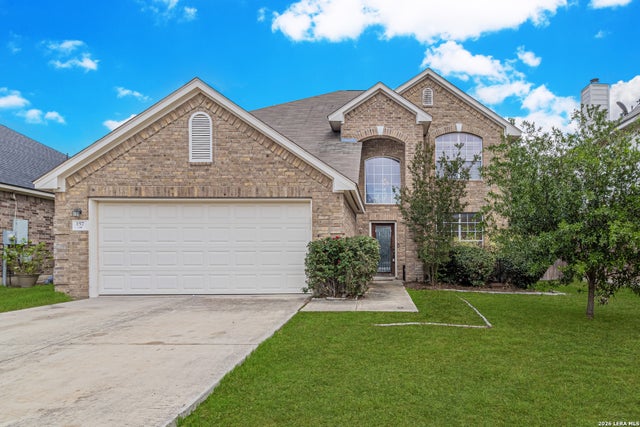
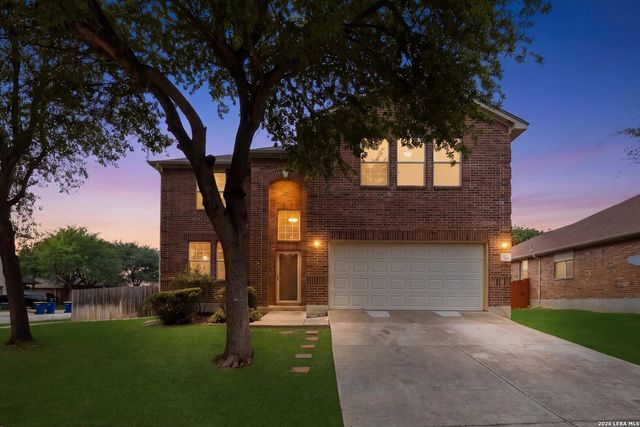


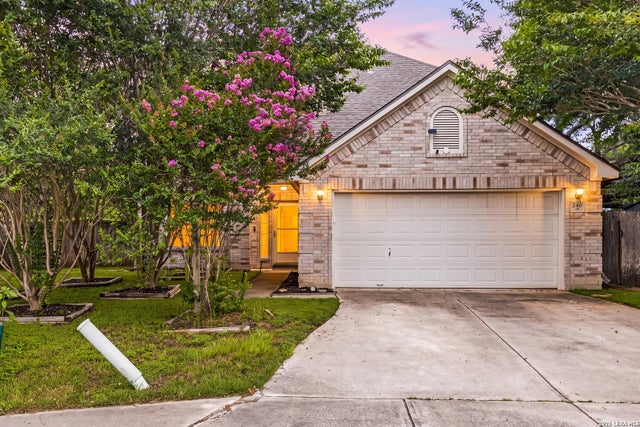
Similar Homes Nearby


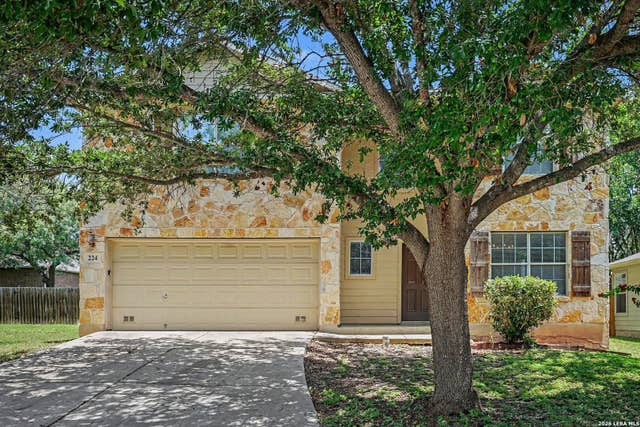
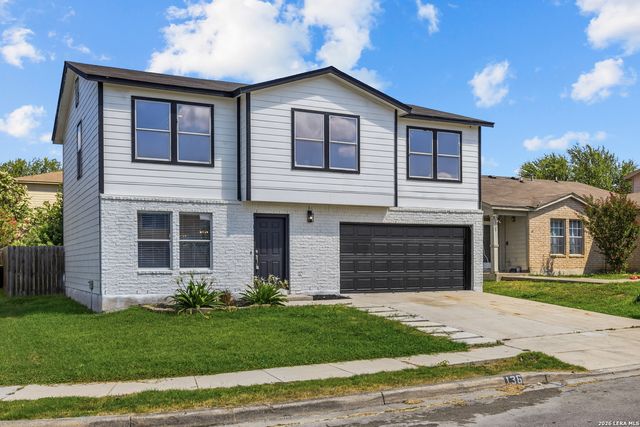
Similar Home Values
Comparable nearby listings and their asking prices.
| Address | Price | Beds | Baths | Sq Ft |
|---|---|---|---|---|
| 348 Buckboard, Cibolo, TX | $245,000 | 3 | 2 | 1,552 |
| 216 LIECK CV, Cibolo, TX | $245,000 | 3 | 2 | 1,399 |
| 132 WHITNEY WAY, Cibolo, TX | $249,000 | 4 | 3 | 2,168 |
| 225 Brahma Way, Cibolo, TX | $249,900 | 3 | 2 | 1,775 |
| 224 HEREFORD ST, Cibolo, TX | $249,900 | 4 | 3 | 2,136 |
| 136 Gatewood Bay, Cibolo, TX | $249,900 | 3 | 3 | 1,928 |
Moving Cost Estimate
EXIT Agents in Cibolo



Listing Courtesy: Coldwell Banker D'Ann Harper - (571) 331-5371 dmurphy@cbharper.com
Presented by: Dina Murphy