

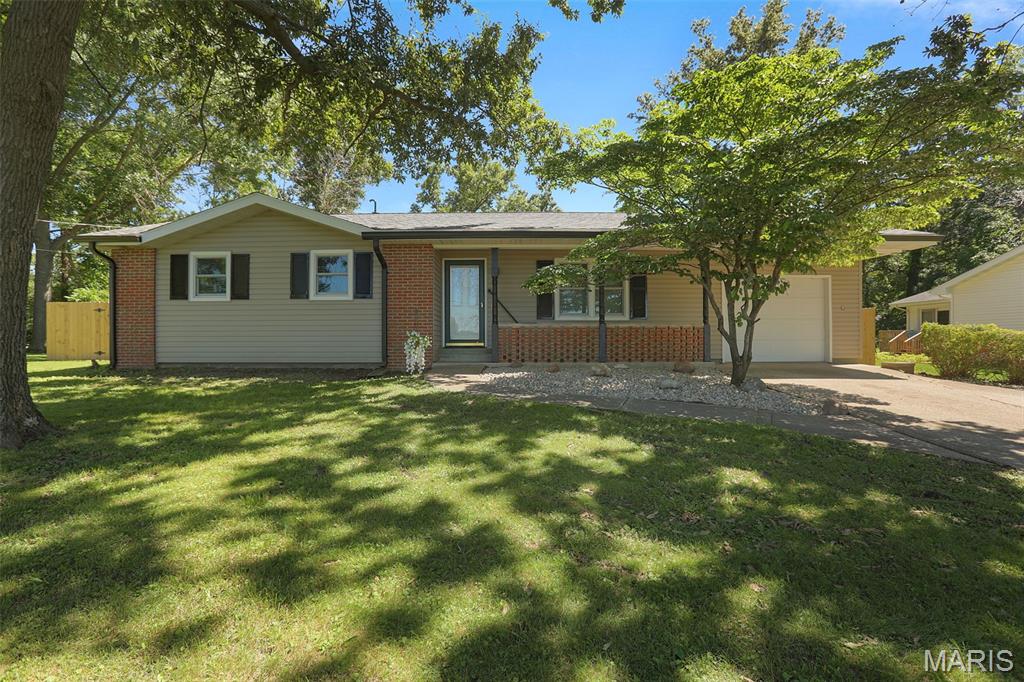
1217 E Nicholas Street, Carlinville, IL 62626
Oakbrook 6th Sub · Macoupin County
Key Facts
Description
Welcome Home to this charming and cozy 3 bedroom, 1 full bath home in Carlinville. This well-maintained home offers a 1 car garage with numerous updates that provide peace of mind for years to come. Step inside to find a freshly painted interior featuring all new doors and door hardware, ceiling fans, outlets and fixtures. An updated bathroom, remodeled in 2023 adds modern style and functionality while the beautifully renovated sunroom offers the perfect space to relax, entertain or enjoy your morning coffee. Major improvements include a new roof (2024) new Anderson Windows(2024), new gutters (2022), new hotwater heater(2023), and a new privacy fence(2025), making this home truly move-in -ready. The Kitchen comes equipped with a refrigerator, electric range/oven, and garbage disposal, all of which will remain with the home. For added convenience, the washer and dryer will also stay. Whether you're a first time home buyer, or wanting to downsize, this home combines comfort, updates and value in a great location. Schedule your showing today! Buyer to verify all MLS Data prior to making an offer.
Property Information
Property Type
Residential
Sub-Type
Single Family Residence
Style
Ranch
Year Built
1978
Living Area
1,540 sq ft
Lot Size
0.35 acres
Lot Dimensions
160X95
Garage Spaces
1
Parking Spaces
1
Ownership
Private
Days on Market
17
MLS® Listing#
26037589
Property Features
Appliances
Cooling
Heating
Flooring
Laundry
Fencing
Lot Features
Construction
Utilities
Sewer
Water Source
Rooms
- Main
- BathroomMain
- BedroomMain
- Bedroom 2Main
- Bedroom 3Main
- KitchenMain
- Living RoomMain
Schools
- Elementary:
- CARLINVILLE DIST 1
- Middle:
- CARLINVILLE DIST 1
- High:
- Carlinville Community High Sch
Financial Details
HOA
None
Annual Taxes
$3,734
Tax year 2024
Parcel Number
12-004-438-00
Affordability Calculator
$39,000
Estimated monthly payment
$1,038/mo
Principal $156,000 · Est. interest $217,634 over 30 yrs
Neighborhood Market Statistics
How this home compares to active listings in Carlinville, IL
- 106
- Median Days on Market
- 1,674
- Median Sq Ft
- $87
- Median Price / Sq Ft
- 11
- Active Listings
- Its price per sq ft is 46% above the area median.
Market statistics compiled from active EXIT Realty® and MLS listings in Carlinville, IL.
Location
Map is currently unavailable for this location.
Points of Interest in Carlinville, IL
Showing the Carlinville area map.
Commute Calculator
Nearby Homes



Moving Cost Estimate
EXIT Agents in Carlinville


Listing Courtesy: 360 Prime Realty Group, LLC - 6183079959
Presented by: Sandy Montgomery
481.012989