

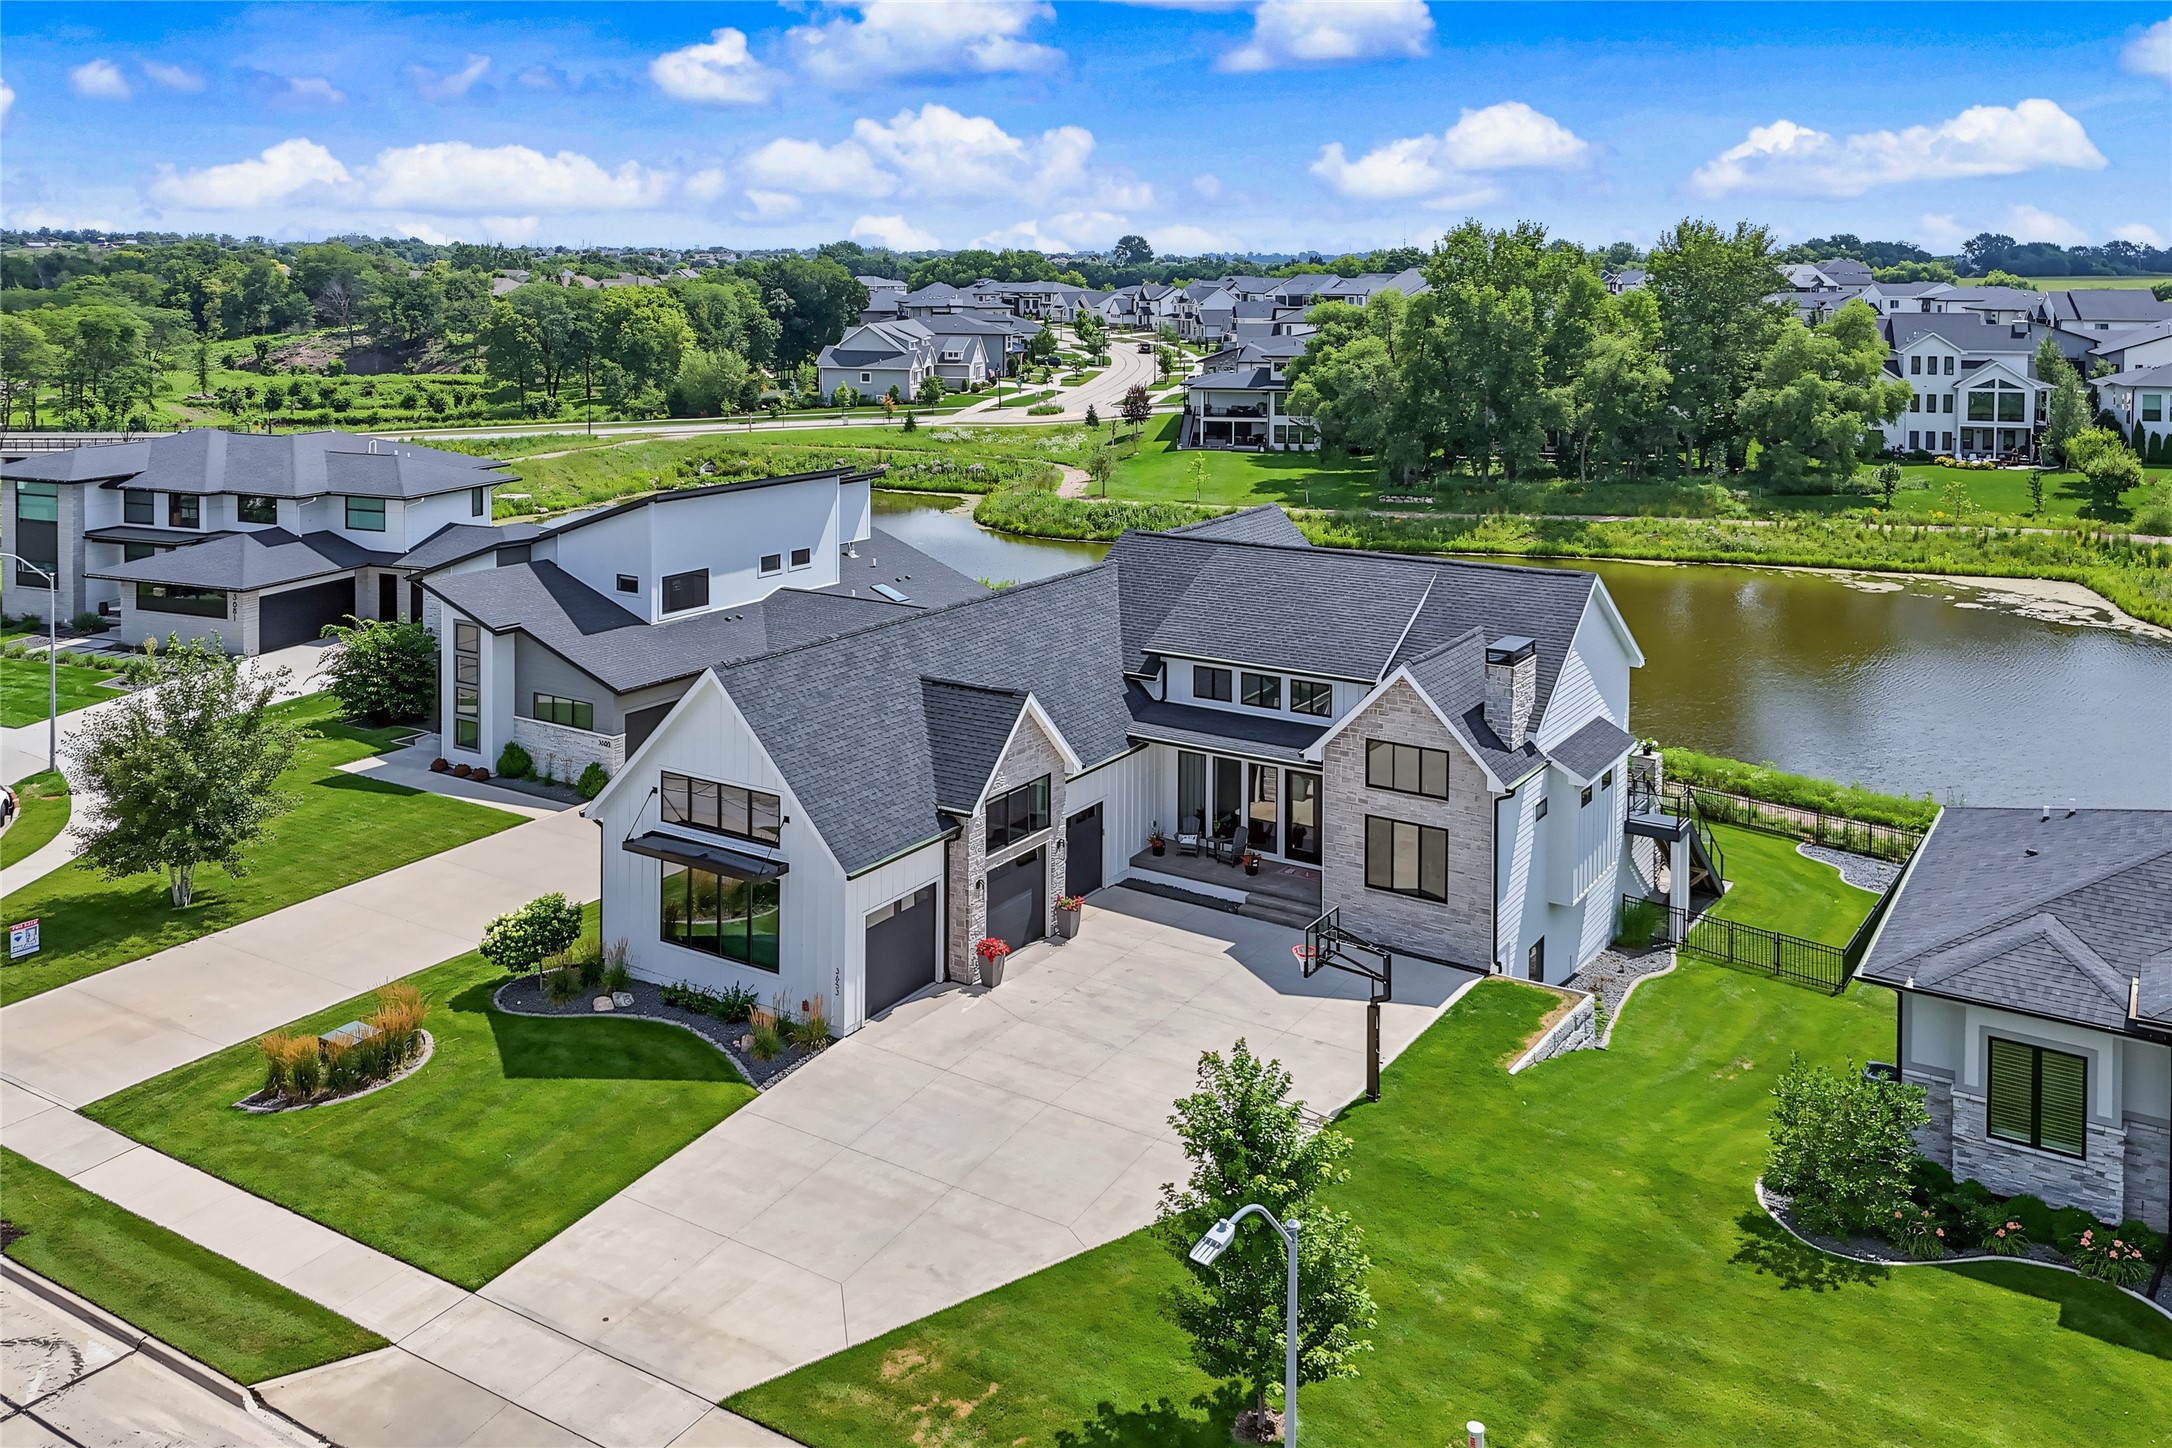
3653 NW 177th Court, Clive, IA 50325
Dallas County
Key Facts
Description
Luxury without compromise. Perfectly positioned on a premier walkout lot overlooking the pond in Shadow Creek, this extraordinary custom-built ranch delivers a level of design, craftsmanship, and technology rarely found. Every space has been thoughtfully curated, blending timeless architecture with today’s most luxurious finishes. A dramatic 17-foot entry, soaring 10-foot ceilings, black-on-black Pella windows, white oak beams, and a stunning marble fireplace create an unforgettable first impression. The designer kitchen is a true showpiece with a honed quartz waterfall island, 48-inch Wolf gas range, Sub-Zero appliances, and an impressive walk-through pantry. The private owner’s retreat offers spa-inspired luxury with heated tile floors, an oversized custom shower, and premium finishes throughout. The walkout lower level was designed for unforgettable entertaining with 10-foot ceilings, a striking glass-enclosed wine room, golf simulator, wet bar, fitness room, and spacious guest accommodations. Outdoor living rivals the interior with a covered composite deck featuring a fireplace, expansive patio with outdoor kitchen, and serene pond views. A integrated Control4 smart home system, built-in Sonos audio, automatic blinds, temperature-controlled garage with epoxy floors and drains, custom office, built-ins, and exceptional attention to detail complete this truly turnkey residence. This is more than a home—it’s a statement of craftsmanship, comfort, and effortless luxury.
Property Information
Property Type
Residential
Sub-Type
Single Family Residence
Style
Ranch
Year Built
2021
Living Area
2,279 sq ft
Lot Size
0.30 acres
Garage Spaces
3
Zoning
R
Days on Market
4
MLS® Listing#
745373
Property Features
Interior
Exterior
Appliances
Cooling
Heating
Flooring
Fireplace
Basement
Parking
Laundry
Patio
Fencing
Lot Features
Construction
Roof
Security
Sewer
Water Source
Financial Details
HOA
None
Annual Taxes
$17,374
Parcel Number
1222380001
Directions
From I35, west on Hickman (Hwy 6) to NE Westgate, North to Phoenix, West to 177th to the property on the right
Affordability Calculator
$269,800
Estimated monthly payment
$7,180/mo
Principal $1,079,200 · Est. interest $1,505,580 over 30 yrs
Neighborhood Market Statistics
How this home compares to active listings in Clive, IA
- $533,333
- Median Listing Price
- 55
- Median Days on Market
- 1,932
- Median Sq Ft
- $247
- Median Price / Sq Ft
- 96
- Active Listings
- This home’s price is 153% above the area median.
- Its price per sq ft is 140% above the area median.
Market statistics compiled from active EXIT Realty® and MLS listings in Clive, IA.
Location
Map is currently unavailable for this location.
Points of Interest in Clive, IA
Showing the Clive area map.
Commute Calculator
Nearby Homes
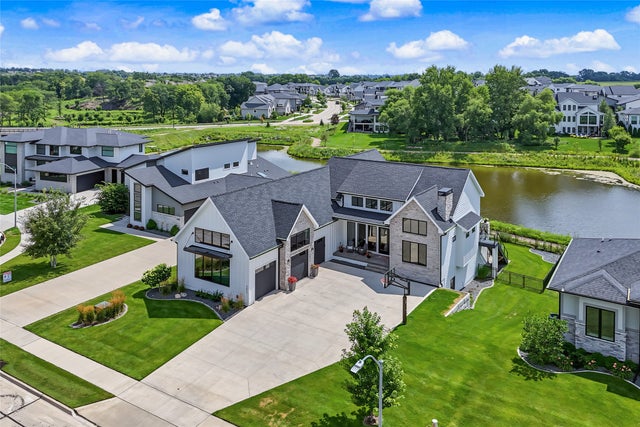

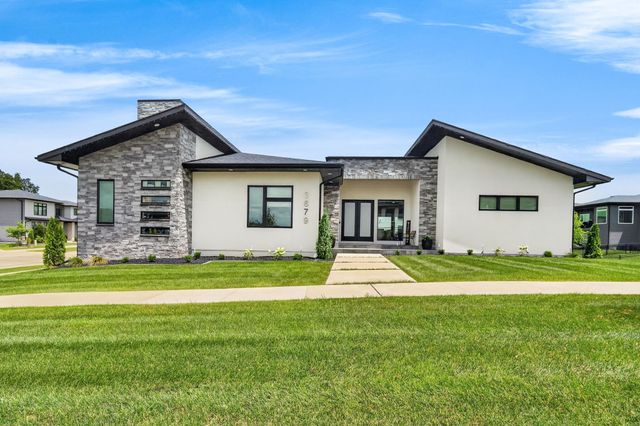


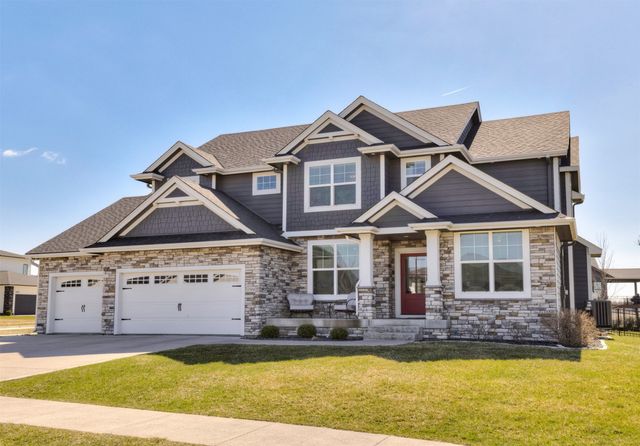
Similar Homes Nearby


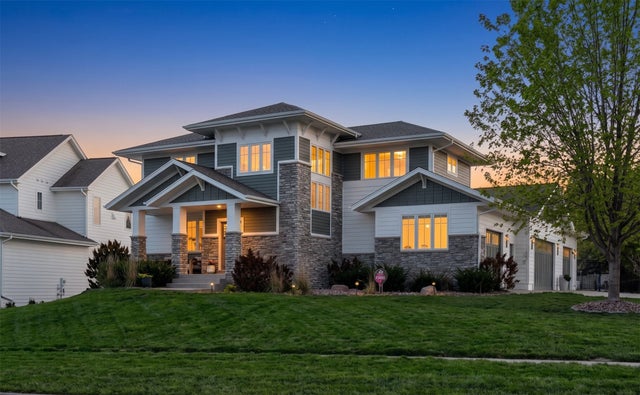

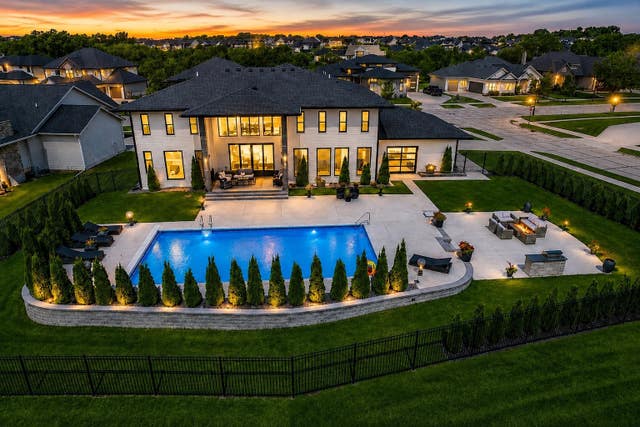
Similar Home Values
Comparable nearby listings and their asking prices.
| Address | Price | Beds | Baths | Sq Ft |
|---|---|---|---|---|
| 3991 NW 177th Court, Clive, IA | $969,000 | 4 | 3 | 2,123 |
| 18284 Baxter Place, Clive, IA | $969,900 | 4 | 5 | 2,098 |
| 2762 NW 166th Court, Clive, IA | $1,000,000 | 5 | 6 | 2,894 |
| 18251 Alderleaf Drive, Clive, IA | $1,029,000 | 5 | 5 | 2,568 |
| 3665 NW 177th Court, Clive, IA | $1,099,000 | 4 | 5 | 2,675 |
| 17466 Berkshire Parkway, Clive, IA | $1,100,000 | 6 | 6 | 4,413 |
Moving Cost Estimate
EXIT Agents in Clive


Listing Courtesy: Fathom Realty - (515) 339-4889