

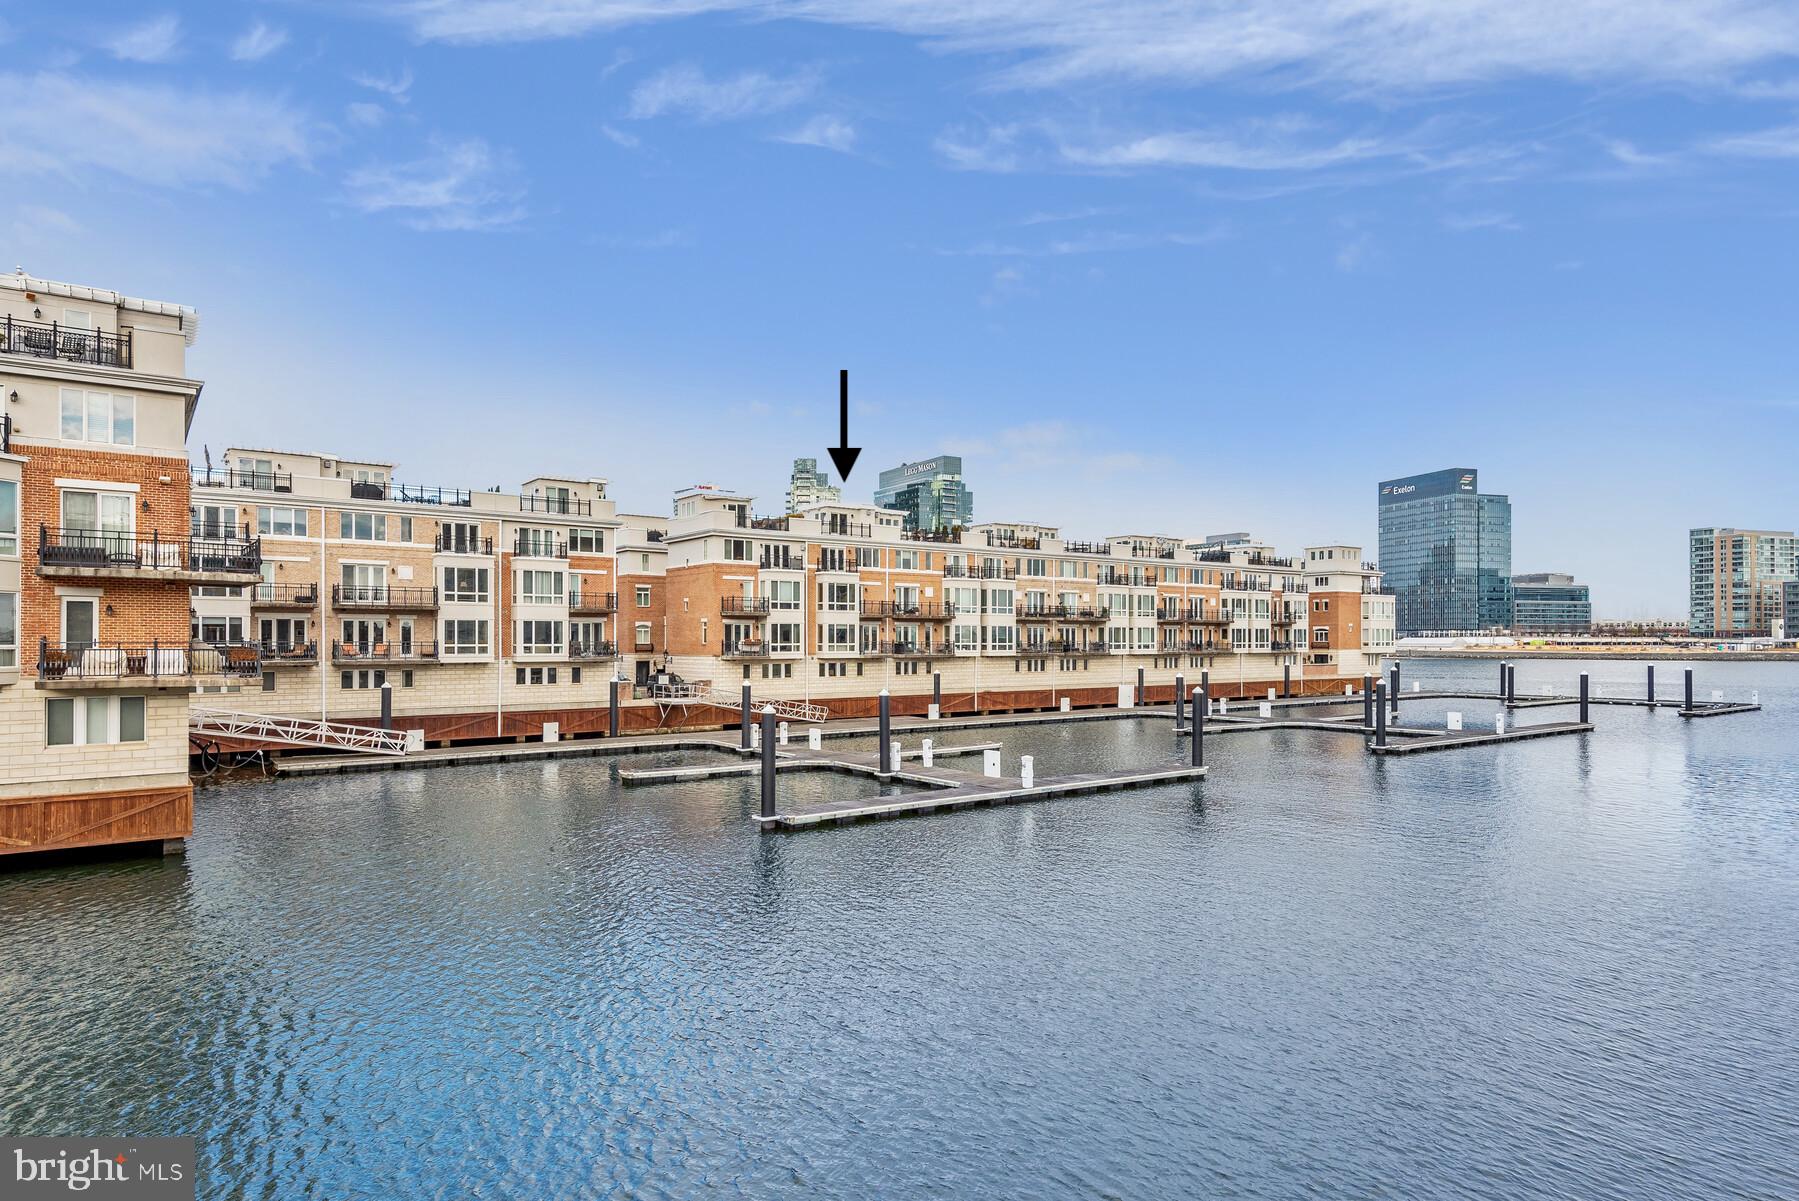
639 PONTE VILLAS SOUTH 128, BALTIMORE, MD 21230
PIER HOMES AT HARBORVIEW · BALTIMORE CITY County
Key Facts
Description
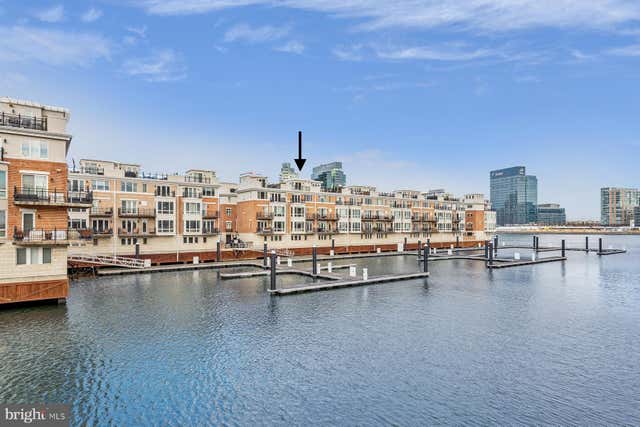
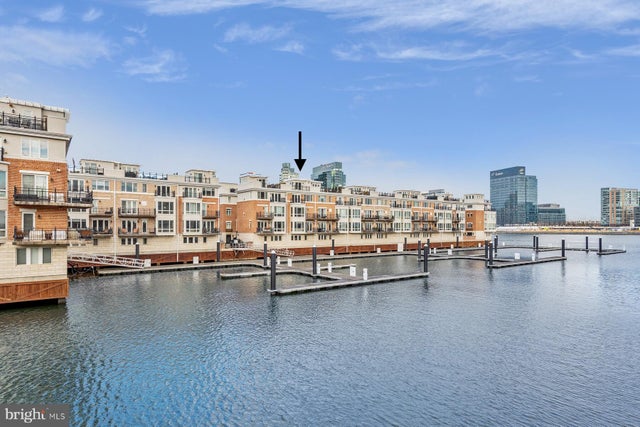
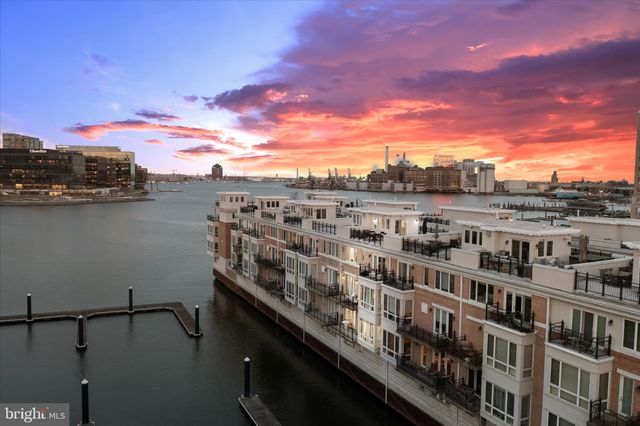
Pier Homes Living. Experience The Difference. Envision your new lifestyle at the distinguished The Pier Homes at Harborview. This pristine condition, three bedroom home features an impressive contemporary floor plan with 3,099 square feet of luxury living & amazing direct waterfront views on all five levels. The formal guest bedroom #3 with private balcony and direct water views offers fantastic versatility, easily converting into a family room or private office. The private location behind the gated entrance to Ponte Villas South combined with 24/7 security and private on-demand security escorts provides one of the most luxurious & secure lifestyles offered in Baltimore. **EXQUISITE FEATURES INCLUDE** Five level glass elevator, gas fireplace, hardwood flooring, granite countertops, gourmet kitchen with stainless steel appliances, gas cooking, wall oven, wine cooler and roof top terrace. Parking for two vehicles and a 20 watt electric car charger is provided within the attached garage. Three exterior balconies and the spacious rooftop terrace provide ample outdoor entertaining space and panoramic city skyline & water views. Community amenities include 24/7 security & on-demand security escorts, a private guest parking garage, outdoor pool, private fitness center, concierge services, private trash & snow removal, marina, Italian deli, market, outdoor bar and beautifully landscaped grounds. A conveniently located water taxi can take you to explore any neighborhood in the city. With countless shopping, dining and entertaining options just minutes away from this centrally located Inner Harbor property you can enjoy a lifestyle offered nowhere else in Baltimore.
Property Information
Property Type
Residential Lease
Sub-Type
Townhouse
Structure Type
Townhouse
Year Built
2006
Living Area
3,099 sq ft
Garage Spaces
2
Parking Spaces
2
Zoning
X
Days on Market
270
MLS® Listing#
MDBA2181178
Property Features
Interior
Appliances
Cooling
Heating
Flooring
Fireplace
Pool
Parking
Laundry
Lot Features
Construction
Foundation
Roof
Windows
Security
Community
Utilities
Sewer
Water Source
Rooms
- Dining Room12 X 7
Schools
- District:
- BALTIMORE CITY PUBLIC SCHOOLS
Financial Details
HOA
None
Parcel Number
0324131922 668
Directions
Key Highway To Valencia Court To Left Onto Ponte Villas South.
Affordability Calculator
$1,380
Estimated monthly payment
$37/mo
Principal $5,520 · Est. interest $7,701 over 30 yrs
Neighborhood Market Statistics
How this home compares to active listings in BALTIMORE, MD
- $230,609
- Median Listing Price
- 58
- Median Days on Market
- 1,498
- Median Sq Ft
- $161
- Median Price / Sq Ft
- 3,467
- Active Listings
- This home’s price is 97% below the area median.
- Its price per sq ft is 99% below the area median.
Market statistics compiled from active EXIT Realty® and MLS listings in BALTIMORE, MD.
Location

Points of Interest in BALTIMORE, MD
Showing the BALTIMORE area map.
Nearby Schools
Digital Harbor High School
Secondary · 0.2 mi away
Federal Hill Preparatory School
Elementary · 0.3 mi away
Connections Academy
School · 0.5 mi away
The Crossroads School
Secondary · 0.5 mi away
Johns Hopkins Hospital Schools of Medical Imaging
School · 0.6 mi away
Thomas Johnson Elementary Middle School
Elementary · 0.6 mi away
The Goddard School
School · 0.6 mi away
Sharp-Leadenhall Elementary School
Elementary · 0.8 mi away
The New Century School
Secondary · 0.8 mi away
Tong le Montessori School
Elementary · 0.8 mi away
Education Based Latino Outreac
School · 0.8 mi away
Kiddie Academy
School · 0.8 mi away
City Springs Elementary Middle School
Elementary · 0.9 mi away
Francis Scott Key Elementary/Middle School
Elementary · 1.0 mi away
Cristo Rey Jesuit High School
Secondary · 1.1 mi away
Kennedy Krieger School
Secondary · 1.2 mi away
Paul Laurence Dunbar High School
Secondary · 1.2 mi away
Treasures Day Care Center
School · 1.2 mi away
National Academy Foundation
School · 1.3 mi away
Naf Baltimore Middle and High School
Secondary · 1.3 mi away
Commute Calculator
Nearby Homes


Similar Homes Nearby


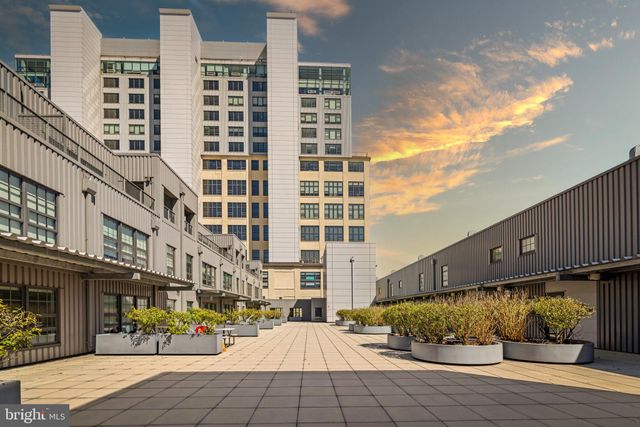
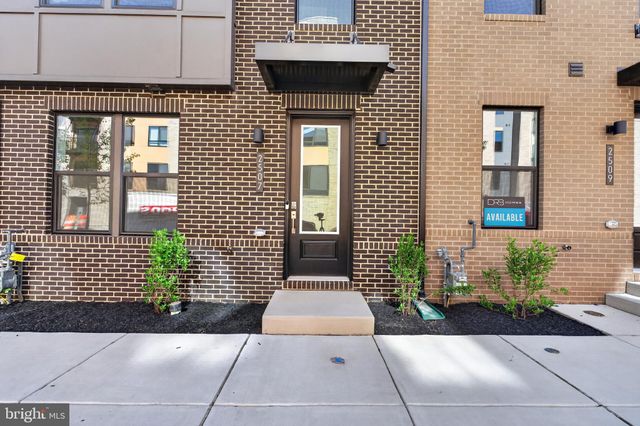
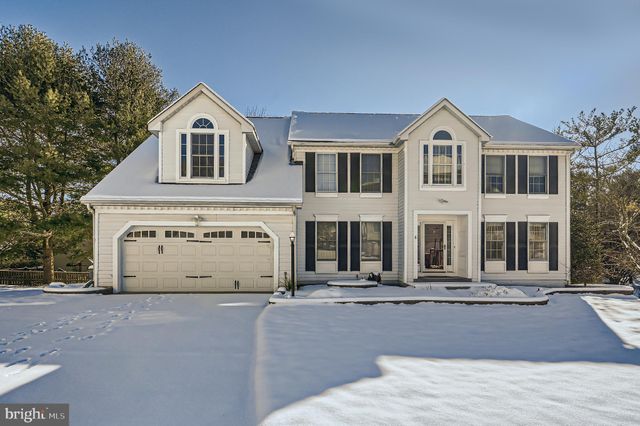

Similar Home Values
Comparable nearby listings and their asking prices.
| Address | Price | Beds | Baths | Sq Ft |
|---|---|---|---|---|
| 5601 S BEND ROAD, BALTIMORE, MD | $5,000/mo | 5 | 4 | 4,050 |
| 1256 DOCKSIDE CIRCLE, BALTIMORE, MD | $5,100/mo | 3 | 4 | 2,880 |
| 1200 STEUART STREET 1035, BALTIMORE, MD | $5,500/mo | 2 | 3 | 2,304 |
| 2507 LIGHT STREET, BALTIMORE, MD | $5,500/mo | 4 | 5 | — |
| 8 SAPPHIRE HILL COURT, BALTIMORE, MD | $5,500/mo | 5 | 4 | 4,304 |
| 675 PRESIDENT STREET 1501, BALTIMORE, MD | $5,500/mo | 2 | 2 | 1,466 |
Moving Cost Estimate
EXIT Agents in BALTIMORE


Listing Courtesy: Ganz Exclusive Real Estate - 4437563218