

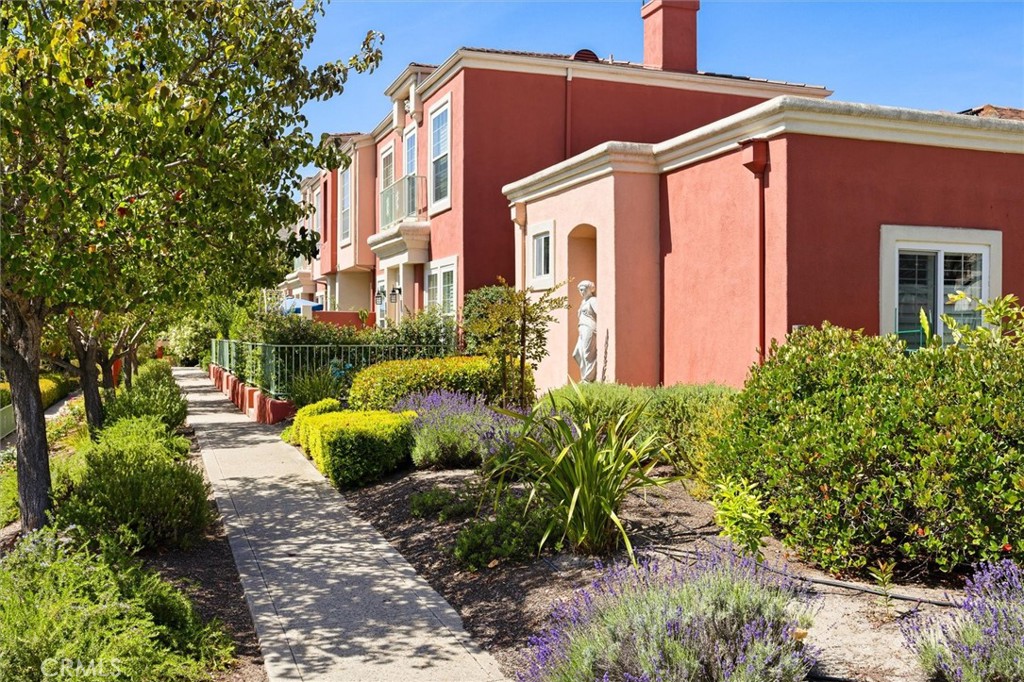
769 Mutsuhito Avenue, San Luis Obispo, CA 93401
San Luis Obispo(380) · San Luis Obispo County
Key Facts
Description
Villa Rosa may be one of the most beautiful developments in SLO. Located just south of the Little Italy Historic district. As you approach this 85 unit European like Village is a beautiful vintage Italianesque Architecture gently terraced into a lushly landscaped site with gently raised patios along the outdoor corridor. These private patios leave plenty of room for outdoor furniture and barbeques whether your having your morning coffee or evening beverage with friends. The exterior is uniquely private and pleasant. As you enter the home you are met with an open floor plan that adds a largeness to the space. The Living area features Large windows that stream light into the space and offer great views of Adjacent Architectural features and landscape while not sacrificing privacy. A wood burning fireplace is a feature that appears like new. This open area of the Living and Dining has rich warm wood floors. The kitchen is nicely laid out with plenty of cabinets and although original appears to be in great shape. There is a downstairs Powder Rm just off the hallway prior to ascending the stairs to the Bedrooms level. On the second floor there is a ample common/hall area that has a washer and dryer behind accordion closet doors. The Primary Bedroom suite consists of a large Primary with beautiful views of the adjacent Architecture combined with Eastern light make this a great place to read a book and relax. This primary also has an on suite bath w/ double sinks and tons of closet. The second bedroom also quite large could be used as a bedroom or auxiliary office with it Western Patio that overlooks the Courtyard that serves as entry to garages. This unit does have a 1 car finished garage off of this courtyard. Please enjoy the pictures as this is a wonderful, quite, peacefull place to live and enjoy.
Property Information
Property Type
Residential
Sub-Type
Condominium
Structure Type
Multi Family
Year Built
1993
Stories
2
Living Area
1,396 sq ft
Lot Size
0.03 acres
Garage Spaces
1
Parking Spaces
1
Days on Market
24
MLS® Listing#
NS26122348
Property Features
Interior
Exterior
Appliances
Cooling
Heating
Fireplace
Pool
Parking
Laundry
Community
Sewer
Rooms
- Bedroom
- Kitchen
- Living Room
- Master Bathroom
- Master Bedroom
- Master Bedroom
Financial Details
HOA
$475 / Monthly
Santa Rosa
Parcel Number
053197028
Directions
101 take Marsh Exit Rt on Higuera Lft on South St Rt on Broad Lft on Musuhito Ave which continues straght into the Parking Lot take any open space. Residence is down first sidewalk on right
Affordability Calculator
$133,600
Estimated monthly payment
$3,555/mo
Principal $534,400 · Est. interest $745,536 over 30 yrs
Neighborhood Market Statistics
How this home compares to active listings in San Luis Obispo, CA
- $986,104
- Median Listing Price
- 69
- Median Days on Market
- 1,486
- Median Sq Ft
- $661
- Median Price / Sq Ft
- 8,649
- Active Listings
- This home’s price is 32% below the area median.
- Its price per sq ft is 28% below the area median.
Market statistics compiled from active EXIT Realty® and MLS listings in San Luis Obispo, CA.
Location

Points of Interest in San Luis Obispo, CA
Showing the San Luis Obispo area map.
Nearby Schools
San Luis Coastal Unified School District
School · 0.2 mi away
Sinsheimer Elementary
Elementary · 0.5 mi away
Hawthorne Elementary School
Elementary · 0.7 mi away
Laurus College - San Luis Obispo
Secondary School · 1.2 mi away
Olive Grove Charter School
School · 1.2 mi away
San Luis Coastal Unified School District
Elementary · 1.2 mi away
Parent Participation Program
School · 1.2 mi away
San Luis Obispo High School
Secondary · 1.4 mi away
SLO Classical Acad
School · 1.4 mi away
Old Mission School
Elementary · 1.5 mi away
Mission College Preparatory Catholic High School
Secondary School · 1.5 mi away
Capslo Children's Waiting Room Head Start
School · 1.5 mi away
Atp Flight School
School · 2.0 mi away
Montessori Children's School
Elementary · 2.1 mi away
Family Partnership Charter School
Secondary · 2.2 mi away
Love To Learn
School · 2.2 mi away
Teach Elementary School
Secondary · 2.2 mi away
Family Partnership Charter School
School · 2.2 mi away
Pacific Beach High School
Secondary · 2.2 mi away
C.L. Smith Elementary Pta
Elementary · 2.2 mi away
Commute Calculator
Nearby Homes



Similar Homes Nearby


Similar Home Values
Comparable nearby listings and their asking prices.
| Address | Price | Beds | Baths | Sq Ft |
|---|---|---|---|---|
| 1098 W 9th, San Bernardino, CA | $468,000 | 3 | 2 | 1,272 |
| 6757 Del Rosa, San Bernardino, CA | $468,000 | 3 | 2 | 1,257 |
| 5462 Adobe Falls Rd 11, San Diego, CA | $468,800 | 2 | 2 | 1,144 |
| 579 16th, San Bernardino, CA | $468,950 | 3 | 2 | 1,484 |
| 150 Reflections Drive 15, SAN RAMON, CA | $469,000 | 2 | — | 749 |
| 150 Reflections Drive, San Ramon, CA | $469,000 | 2 | 1 | 749 |
Moving Cost Estimate
EXIT Agents in San Luis Obispo


Listing Courtesy: Platinum Properties - 805-471-1064
Presented by: Frank Henderson
Licensed in the state of California.