

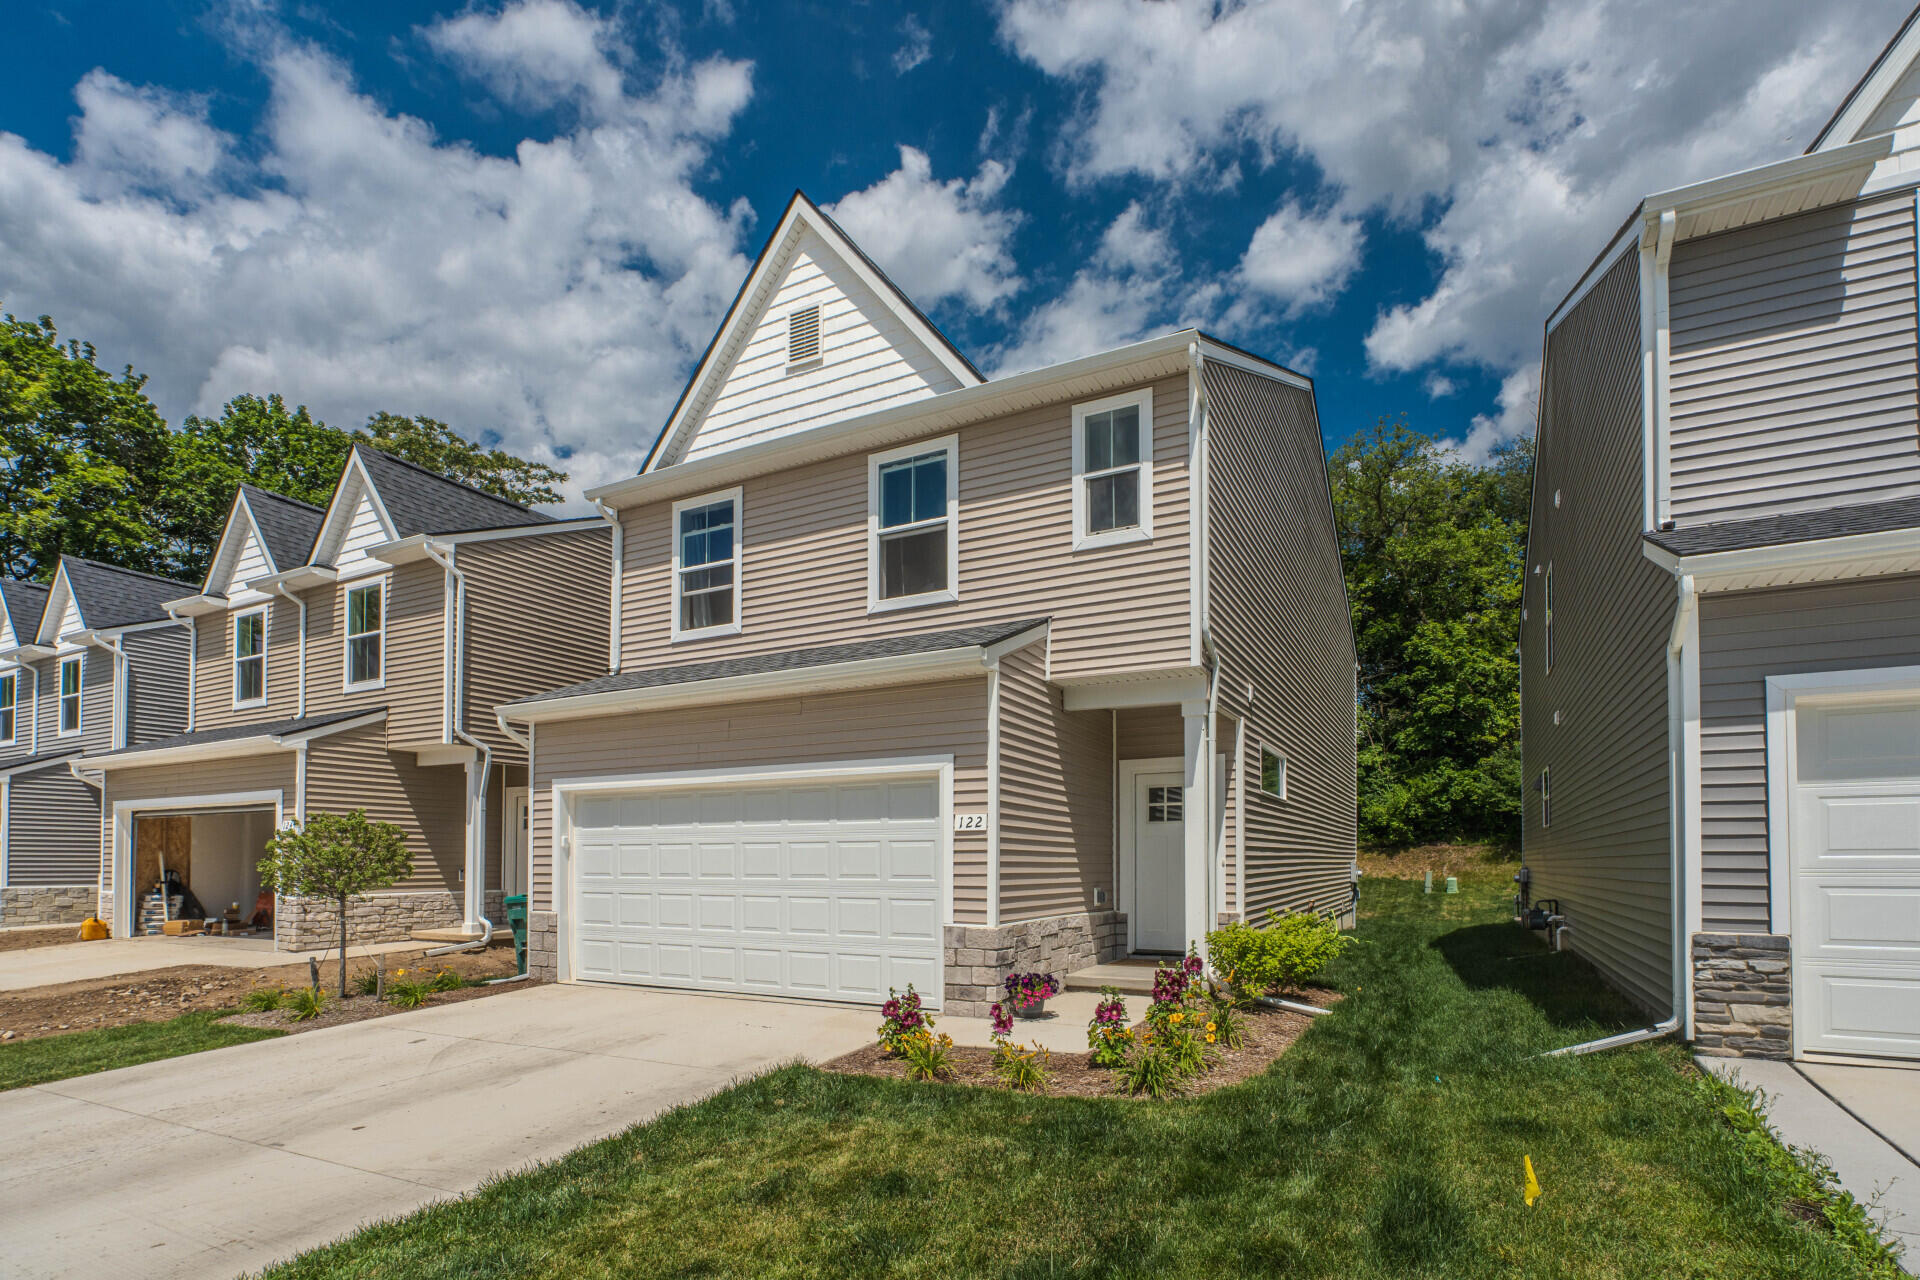
122 Parsons Lane, Saline City, MI 48176
THE HERITAGE · Washtenaw County
Key Facts
Description
Step into the Heritage of Saline, one of the city's newest and most connected neighborhoods, where a sense of community thrives. This like-new construction, completed in 2025, is nestled at the back of the cul-de-sac and framed by a mature tree-line. As you enter, the main floor welcomes you with luxury vinyl plank flooring throughout. From the foyer, an open-concept design unfolds, where the family room flows into the modern kitchen and dining area. The kitchen is a true centerpiece, with a large island with bar overhang, upgraded granite countertops, granite backsplash, and stainless steel appliances (gas cooktop), all anchored by a bright and cheery dining space with sliding doors leading out to the maintenance free Trex deck--ideal for entertaining! Uptairs, the spacious hallway has an extra deep linen and storage closet, a convenient laundry room, and leads to a spacious primary bedroom suite featuring a large walk-in closet and private bath with luxury vinyl plank flooring,granite countertops, and an oversized shower. Three additional bedrooms with excellent closet space share a second full bath with luxury vinyl plank flooring, granite countertops, and a tub/shower combo. The lower level has additional finishable space to include an egress window and plumbing for a future bath. And best of all, you're just steps away from a ballpark, Risdon Park, and woods with trails leading to Downtown Saline's vibrant restaurants and shops. Sidewalks, streetlights, public utilities and award winning Saline schools!
Property Information
Property Type
Residential
Sub-Type
Single Family Residence
Style
Colonial
Year Built
2025
Living Area
2,716 sq ft
Lot Size
0.11 acres
Lot Dimensions
36x137
Garage Spaces
2
Days on Market
7
MLS® Listing#
81026034053
Property Features
Appliances
Cooling
Heating
Flooring
Basement
Parking
Laundry
Lot Features
Construction
Roof
Windows
Community
Utilities
Sewer
Water Source
Rooms
- Main
- Upper
- Upper
- 13 x 9Main
- Bedroom 214 x 11Upper
- Bedroom 312 x 11Upper
- Bedroom 411 x 11Upper
- Family Room16 x 13Main
- Kitchen19 x 9Main
- Master Bedroom14 x 13Upper
Financial Details
HOA
$600 / Annually
Annual Taxes
$10,267
Tax year 2025
Assessed Value
$222,300
Parcel Number
181801172011
Directions
Showings begin at Sunday's 2:00PM-4:00PM Open House
Affordability Calculator
$89,980
Estimated monthly payment
$2,395/mo
Principal $359,920 · Est. interest $502,120 over 30 yrs
Neighborhood Market Statistics
How this home compares to active listings in Saline City, MI
- $235,465
- Median Listing Price
- 63
- Median Days on Market
- 1,485
- Median Sq Ft
- $135
- Median Price / Sq Ft
- 13,426
- Active Listings
- This home’s price is 91% above the area median.
- Its price per sq ft is 23% above the area median.
Market statistics compiled from active EXIT Realty® and MLS listings in Saline City, MI.
Location

Points of Interest in Saline City, MI
Showing the Saline City area map.
Nearby Schools
New Beginnings Academy
School · 0.1 mi away
Washtenaw Alliance for Virtual Education - Wave
Secondary · 0.4 mi away
High Scope Educational Research Foundation
School · 0.6 mi away
Ypsilanti Public School East
School · 0.6 mi away
Washtenaw International High School
Secondary · 0.6 mi away
Ypsilanti International Elementary School
Elementary · 0.7 mi away
Perry Elementary School
Elementary · 0.8 mi away
George School
Elementary · 1.0 mi away
Acce
School · 1.0 mi away
Early College Alliance
Secondary School · 1.0 mi away
WSC Academy
School · 1.0 mi away
Victory Academy
School · 1.0 mi away
Ypsilanti Cooperative Preschool
Elementary · 1.2 mi away
Huron Valley Catholic School
Elementary · 1.4 mi away
Erickson Elementary
Elementary · 1.5 mi away
Holmes Elementary
Elementary · 1.5 mi away
Washtenaw International High School
Secondary · 1.5 mi away
Estabrook Elementary
Elementary · 1.6 mi away
Emu Children's Institute
School · 1.7 mi away
Washtenaw County Head Start
Elementary · 1.8 mi away
Commute Calculator
Nearby Homes


Similar Homes Nearby
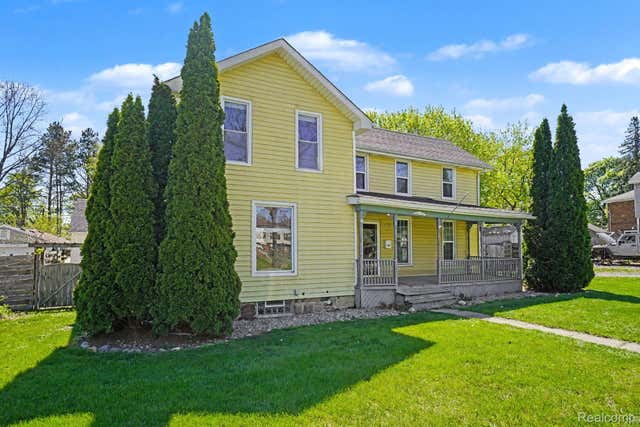
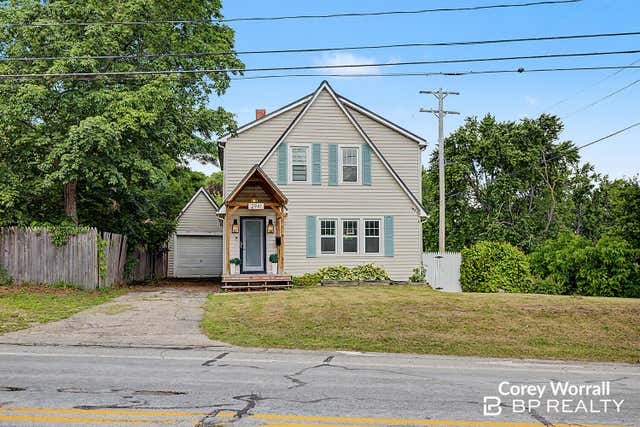
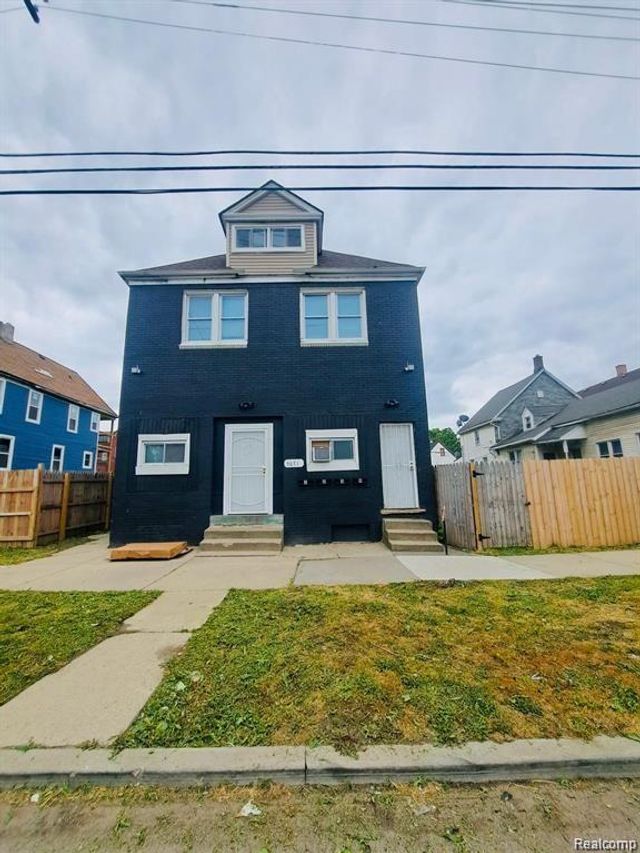

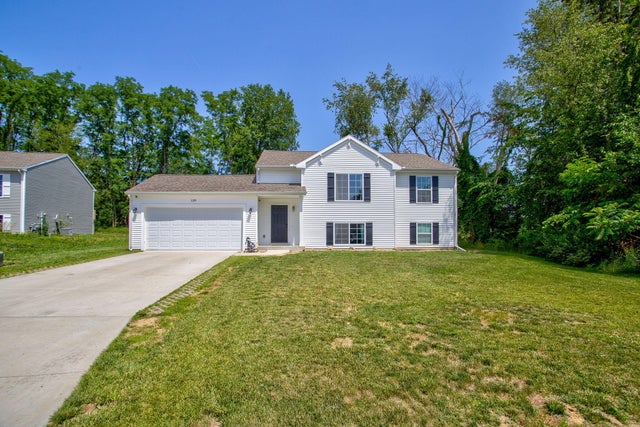
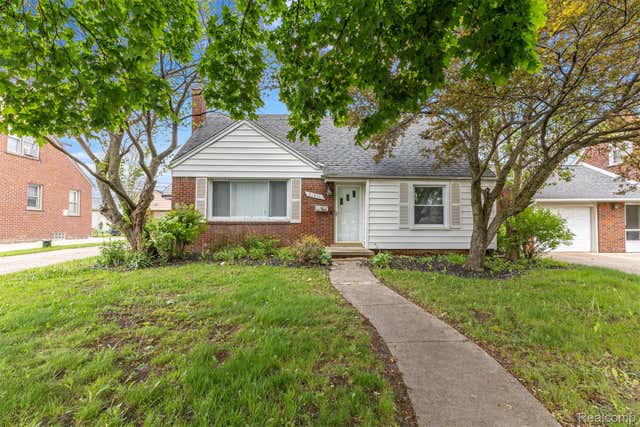
Similar Home Values
Comparable nearby listings and their asking prices.
| Address | Price | Beds | Baths | Sq Ft |
|---|---|---|---|---|
| 409 Fleming Street, Howell City, MI | $314,999 | 4 | 3 | 1,865 |
| 2941 Coit Avenue NE, Grand Rapids City, MI | $314,999 | 3 | 2 | 1,176 |
| 5671 OTIS Street, Detroit City, MI | $315,000 | 8 | 4 | 3,300 |
| 2155 E 8 Mile Road, Grosse Pointe Woods City, MI | $315,000 | 3 | 2 | 2,007 |
| 129 Wheeling Street, Bangor City, MI | $315,000 | 4 | 2 | 2,192 |
| 21311 Outer Drive, Dearborn City, MI | $315,000 | 3 | 2 | 1,500 |
Moving Cost Estimate
EXIT Agents in Saline City


Listing Courtesy: The Charles Reinhart Company - 7349716070
The accuracy of all information, regardless of source, is not guaranteed or warranted. All information should be independently verified. Any use of search facilities of data on the site, other than by a consumer looking to purchase real estate, is prohibited.