

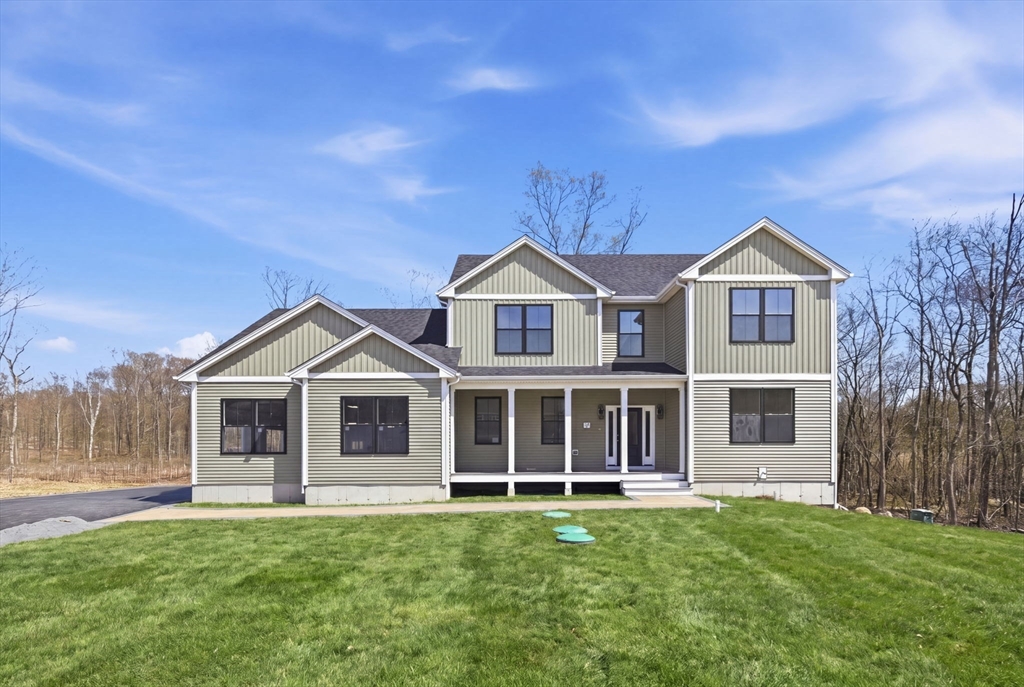
23 Bucklin Drive, Rehoboth, MA 02769
The Fairways · Bristol County
Key Facts
Description
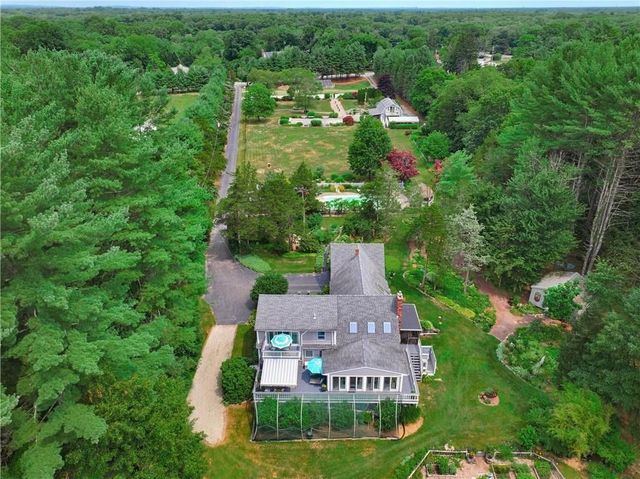
Welcome to Rehoboth’s prestigious Fairways neighborhood, where luxury meets modern living. This brand new 5 bedroom, 4.5 bath residence offers over 4,000 square feet of thoughtfully designed space, featuring a versatile layout anchored by a stunning primary suite. Sun filled interiors showcase red oak hardwood floors, Stergis windows, and an open concept design ideal for everyday living and entertaining. The chef’s kitchen includes an 8 foot island, custom sink, floating shelves, and a stylish dry bar with wine cooler and built in rack. Seamless flow connects the dining and living areas with an electric fireplace. The first floor also offers a private office, mudroom, en suite bedroom, and a 3 car EV ready garage. The finished lower level features a custom wet bar and flexible space for a gym or media room. Located just minutes from Rehoboth State Forest, Rehoboth Country Club, local dining, and charming farms, this home offers the perfect blend of privacy and convenience.
Property Information
Property Type
Residential
Sub-Type
Single Family Residence
Style
Colonial / Farmhouse
Year Built
2026
Living Area
4,350 sq ft
Lot Size
1.50 acres
Garage Spaces
3
Parking Spaces
9
Zoning
RES
Days on Market
50
MLS® Listing#
73510954
Property Features
Interior
Appliances
Cooling
Heating
Flooring
Basement
Parking
Patio
Construction
Foundation
Roof
Windows
Community
Sewer
Water Source
Rooms
- Bathroom 1First
- Bathroom 2Second
- Bathroom 3Second
- Bedroom 2Second
- Bedroom 3Second
- Bedroom 4Second
- Bedroom 5First
- Dining RoomFirst
- Family RoomBasement
- KitchenFirst
- Living RoomFirst
- Master BedroomSecond
Schools
- Elementary:
- Palmer River
- Middle:
- Dl Beckwith
- High:
- Dr High School
Financial Details
HOA
None
Annual Taxes
$2,221
Tax year 2026
Assessed Value
$199,200
Parcel Number
M:00051 B:00121,5258468
Directions
Perryville Road to Ledge Hill Lane to Bucklin GPS 22 Buclklin Dr
Affordability Calculator
$273,000
Estimated monthly payment
$7,265/mo
Principal $1,092,000 · Est. interest $1,523,437 over 30 yrs
Neighborhood Market Statistics
How this home compares to active listings in Rehoboth, MA
- $734,783
- Median Listing Price
- 30
- Median Days on Market
- 1,904
- Median Sq Ft
- $410
- Median Price / Sq Ft
- 41
- Active Listings
- This home’s price is 86% above the area median.
- Its price per sq ft is 23% below the area median.
Market statistics compiled from active EXIT Realty® and MLS listings in Rehoboth, MA.
Location
Map is currently unavailable for this location.
Points of Interest in Rehoboth, MA
Showing the Rehoboth area map.
Commute Calculator
Nearby Homes


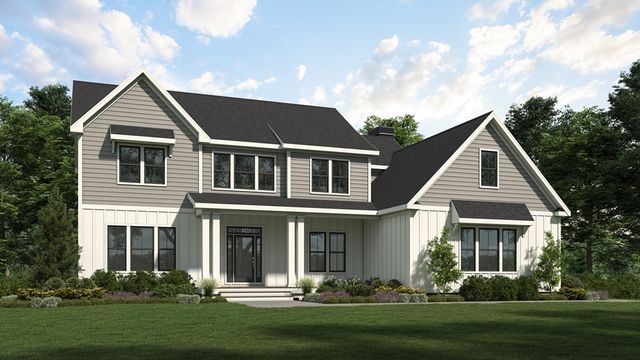


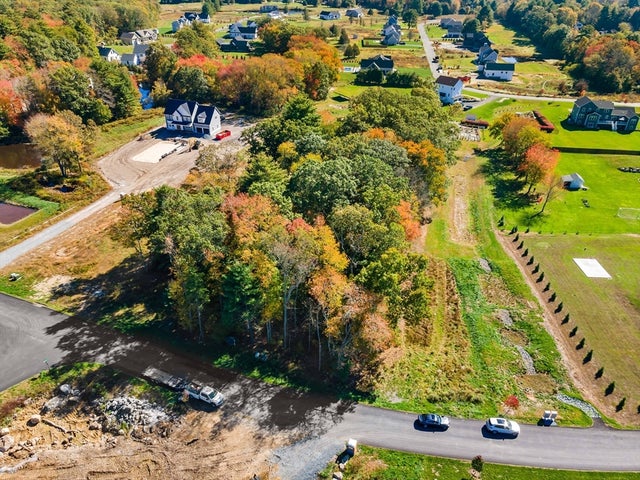
Similar Homes Nearby

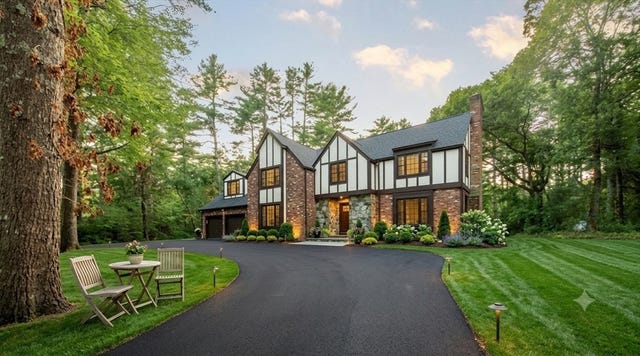

Similar Home Values
Comparable nearby listings and their asking prices.
| Address | Price | Beds | Baths | Sq Ft |
|---|---|---|---|---|
| 139 Rocky Hill Road, Rehoboth, MA | $999,900 | 4 | 4 | 2,900 |
| 6 Running Stream Road, Rehoboth, MA | $999,999 | 5 | 5 | 4,970 |
| 16 Ledge Hill Lane, Rehoboth, MA | $1,320,000 | 4 | 3 | 2,816 |
| 241 Perryville Rd, Rehoboth, MA | $1,380,000 | 4 | 5 | 3,568 |
| 11 Ledge Hill Ln, Rehoboth, MA | $1,495,000 | 5 | 5 | 4,000 |
| 339 Tremont St., Rehoboth, MA | $1,500,000 | 4 | 3 | 2,555 |
Moving Cost Estimate
EXIT Agents in Rehoboth


Listing Courtesy: Zander Realty Group - 6174707717
Presented by: Jamal Adrien