

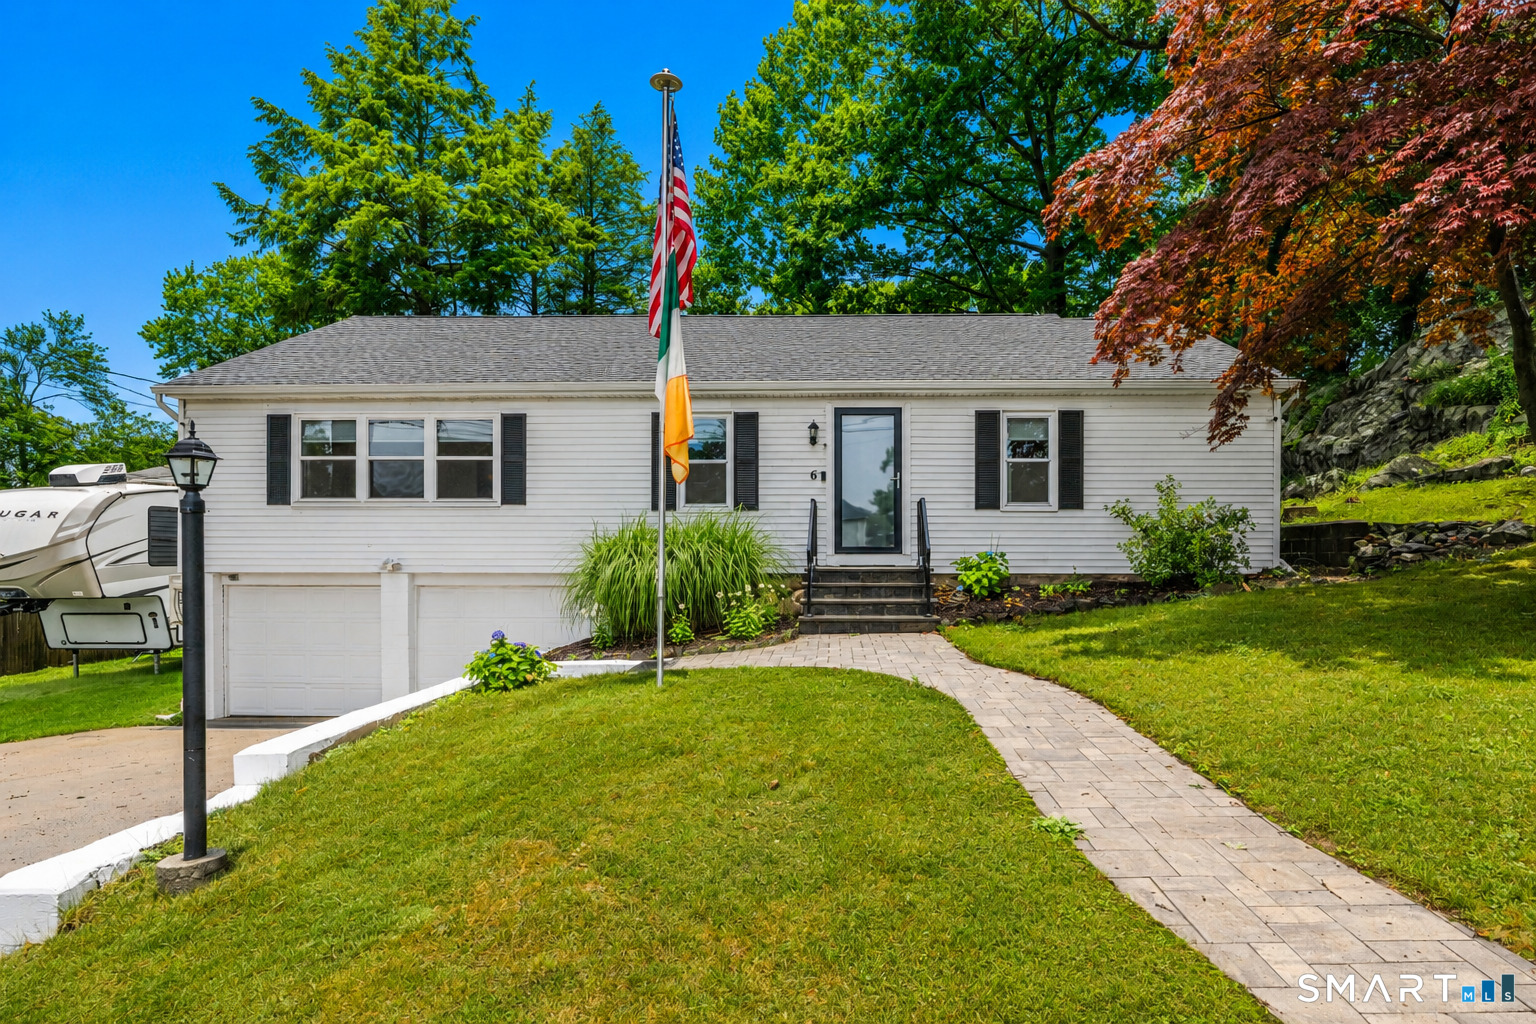
6 Birch Street, Wolcott, CT 06716
New Haven County
Key Facts
Description
Beautifully updated ranch located in the desirable Hitchcock Lakes community with optional neighborhood beach access. This well-maintained home offers an inviting layout with hardwood floors, a comfortable living room, and a spacious primary suite featuring two closets and a private full bath. The updated kitchen includes stainless steel appliances, a gas range, and opens to the dining room with charming corner built-ins and an arched doorway. Two additional bedrooms and a second full bath are thoughtfully positioned on the opposite side of the home, offering added privacy. Enjoy outdoor living on the Trex deck overlooking a manicured yard complete with a paver walkway, fire pit, and underground sprinkler system. Notable updates include a newer roof with reframed roofline, replacement windows, ductless mini-splits, hybrid hot water heater, security cameras, and propane heat in the garage. Rare for Wolcott, this property is served by public water and sewer, all while being conveniently located just minutes from I-84, shopping, restaurants, and area amenities.
Property Information
Property Type
Residential
Sub-Type
Single Family Residence
Style
Ranch
Year Built
1933
Living Area
1,407 sq ft
Lot Size
0.56 acres
Garage Spaces
2
Zoning
R-30
Days on Market
1
MLS® Listing#
24189370
Property Features
Appliances
Heating
Basement
Laundry
Patio
Lot Features
Construction
Foundation
Roof
Sewer
Water Source
Rooms
- Bedroom13 x 10Main
Schools
- Elementary:
- Frisbie
- Middle:
- Tyrrell
- High:
- Wolcott
Financial Details
HOA
None
Annual Taxes
$6,019
Parcel Number
1440019
Directions
I-84 Exit 26, Left onto Waterbury Rd, Right onto Byam Rd, Right onto Musso View Ave, Right onto Meriden Rd, Slight Left onto Oak St, Left onto Birch Street and the house is on the right
Affordability Calculator
$79,980
Estimated monthly payment
$2,128/mo
Principal $319,920 · Est. interest $446,317 over 30 yrs
Neighborhood Market Statistics
How this home compares to active listings in Wolcott, CT
- $550,000
- Median Listing Price
- 26
- Median Days on Market
- 2,162
- Median Sq Ft
- $274
- Median Price / Sq Ft
- 29
- Active Listings
- This home’s price is 27% below the area median.
- Its price per sq ft is 4% above the area median.
Market statistics compiled from active EXIT Realty® and MLS listings in Wolcott, CT.
Location
Map is currently unavailable for this location.
Points of Interest in Wolcott, CT
Showing the Wolcott area map.
Commute Calculator
Nearby Homes


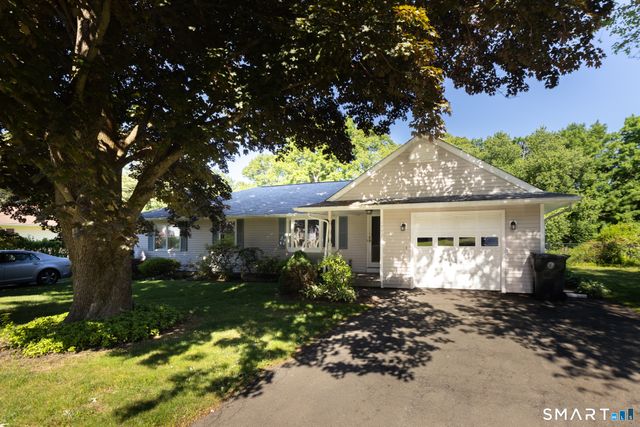
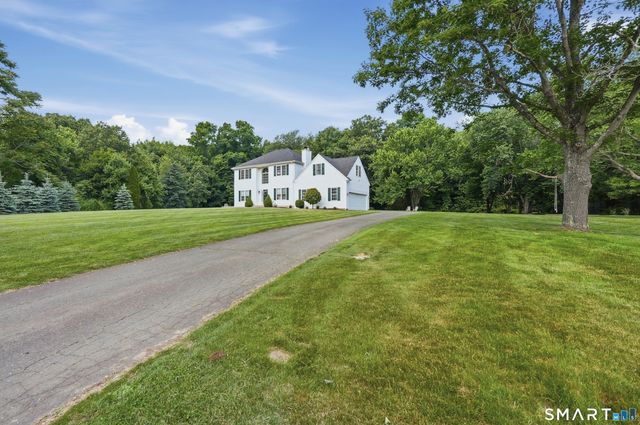
Similar Homes Nearby
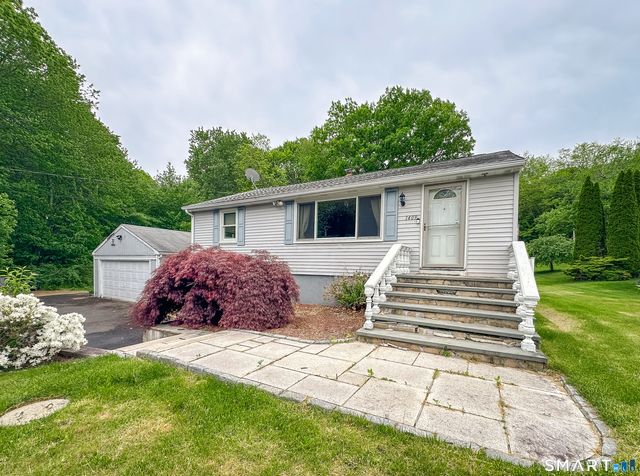


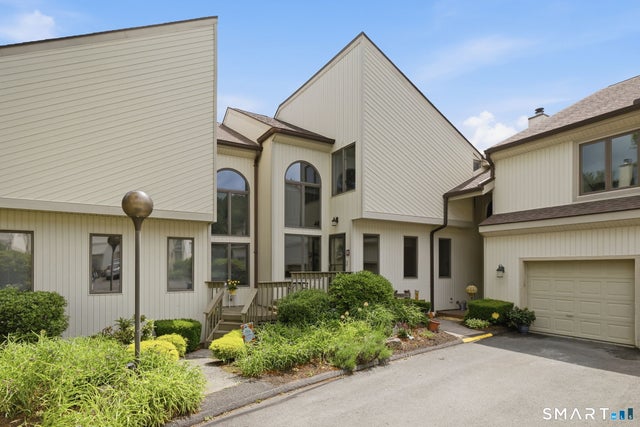
Similar Home Values
Comparable nearby listings and their asking prices.
| Address | Price | Beds | Baths | Sq Ft |
|---|---|---|---|---|
| 1409 Woodtick Road, Wolcott, CT | $285,000 | 2 | 1 | 1,176 |
| 4 Woodland Drive, Wolcott, CT | $325,000 | 2 | 2 | 1,888 |
| 12 Shelton Avenue, Wolcott, CT | $329,900 | 2 | 2 | 986 |
| 210 Munson Road 1D, Wolcott, CT | $359,900 | 2 | 2 | 1,004 |
| 210 Munson Road 1-F, Wolcott, CT | $359,900 | 2 | 2 | 1,004 |
| 12 Spindle Hill Road 2C, Wolcott, CT | $385,000 | 2 | 3 | 1,742 |
Moving Cost Estimate
EXIT Agents in Wolcott


Listing Courtesy: Drakeley Real Estate, Inc. - (203) 510-9184
Presented by: Timothy Drakeley