


130 Worley Street, Huntsville, AR 72740
Cedar Bluff Sub Ph I · Madison County
Key Facts
Description
Charming ranch-style home in the desirable Cedar Bluff Subdivision! This thoughtfully designed home features a smart split floor plan that offers privacy and functionality, along with a cozy eat-in kitchen, perfect for daily living. Enjoy the benefits of an all-electric home, energy-efficient windows, and a modern heat pump system—keeping your utility bills low and comfort high year-round. The home sits on a leveled lot with a fully sodded front and side yard, clean landscaping, sidewalks, and curbing that boost its curb appeal. Conveniently located less than 2 miles south of Hwy 412, just off Hwy 23, you’re only 5 minutes from Walmart, 2 miles from Huntsville Eagle Football Stadium, and just 3 miles from Mitchusson Park. You’ll also be close to local schools, shopping centers, and everyday conveniences. If you're looking for comfort, energy efficiency, and a great location—this home checks all the boxes!
Property Information
Property Type
Residential
Sub-Type
Single Family Residence
Structure Type
House
Year Built
2021
Stories
1
Living Area
1,649 sq ft
Lot Size
0.28 acres
Days on Market
176
MLS® Listing#
1331616
Property Features
Interior
Appliances
Cooling
Heating
Flooring
Fireplace
Basement
Parking
Laundry
Patio
Fencing
Lot Features
Construction
Foundation
Roof
Windows
Security
Other Structures
Utilities
Sewer
Financial Details
HOA
$150 / Annually
Annual Taxes
$1,755
Parcel Number
075-00974-001
Directions
Take S Harris St to N College St, Head north on S Harris St toward W War Eagle Ave, Turn left onto W WarEagle Ave, Take LaBarge Ave to N Parrott Dr, Turn right onto N College St, Turn right onto LaBarge Ave,
Affordability Calculator
$55,000
Estimated monthly payment
$1,464/mo
Principal $220,000 · Est. interest $306,920 over 30 yrs
Neighborhood Market Statistics
How this home compares to active listings in Huntsville, AR
- $340,000
- Median Listing Price
- 74
- Median Days on Market
- 1,665
- Median Sq Ft
- $182
- Median Price / Sq Ft
- 47
- Active Listings
- This home’s price is 19% below the area median.
- Its price per sq ft is 8% below the area median.
Market statistics compiled from active EXIT Realty® and MLS listings in Huntsville, AR.
Location

Points of Interest in Huntsville, AR
Showing the Huntsville area map.
Nearby Schools
Watson Primary School
Elementary · 1.2 mi away
Huntsville Intermediate School
Elementary · 1.3 mi away
Huntsville Superintendent Office
School · 1.3 mi away
Huntsville Middle School
Secondary · 1.5 mi away
Huntsville High School
Secondary · 1.6 mi away
Elkins Elementary School
Elementary · 17.0 mi away
Elkins Middle School
Secondary · 17.1 mi away
Elkins High School
Secondary · 17.1 mi away
Sonora Elementary School
Elementary · 18.2 mi away
Sonora Middle School
Secondary · 18.5 mi away
Natural State Montessori
Elementary · 19.1 mi away
Eureka Springs Elementary School
Elementary · 19.2 mi away
Eureka Springs Middle School
Secondary · 19.3 mi away
Eureka Springs Public School
School · 19.4 mi away
Rocky Branch School
School · 19.4 mi away
St Paul High School
Secondary · 19.5 mi away
Turnbow Elementary
Elementary · 19.9 mi away
Berryville Elementary School
Elementary · 20.2 mi away
Berryville Elementary School
Elementary · 20.2 mi away
Berryville Middle School
Secondary · 20.3 mi away
Commute Calculator
Nearby Homes
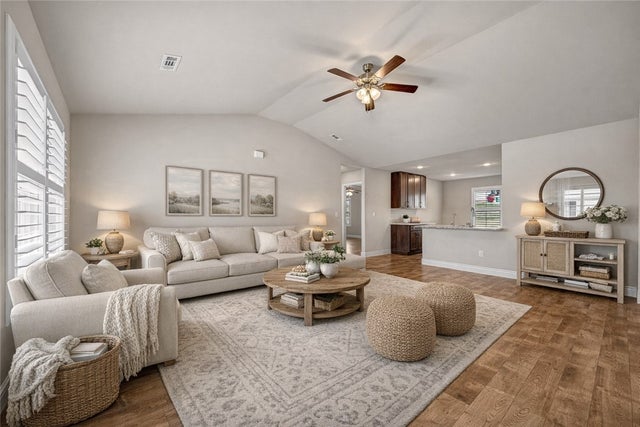


Similar Homes Nearby

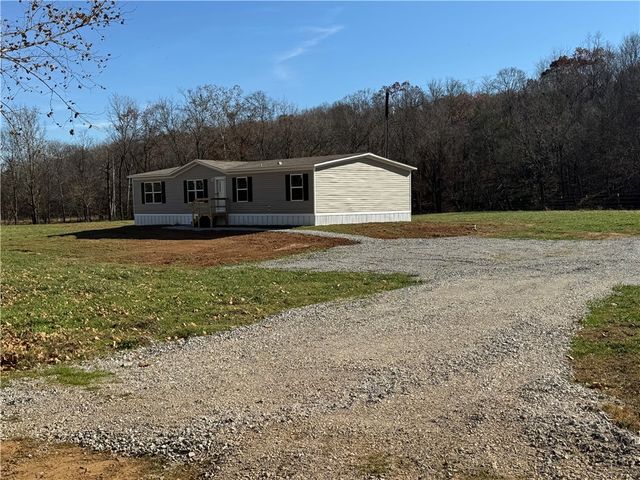

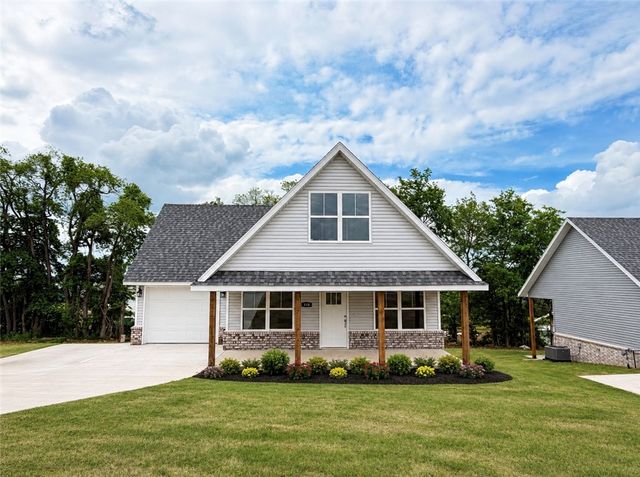

Similar Home Values
Comparable nearby listings and their asking prices.
| Address | Price | Beds | Baths | Sq Ft |
|---|---|---|---|---|
| 469 Madison 8400, Huntsville, AR | $198,999 | 3 | 2 | 1,630 |
| 6444 3975 madison 6444, Huntsville, AR | $210,000 | 4 | 2 | 1,450 |
| 707 S Parrott Drive, Huntsville, AR | $214,900 | 3 | 2 | 1,402 |
| 334 LaVona Lane, Huntsville, AR | $224,900 | 3 | 3 | 1,310 |
| 348 LaVona Lane, Huntsville, AR | $249,900 | 4 | 2 | 1,472 |
| 118 Brooke Street, Huntsville, AR | $259,900 | 3 | 2 | 1,480 |
Moving Cost Estimate
EXIT Agents in Huntsville


Listing Courtesy: Keller Williams Market Pro Realty - Rogers Branch - 479-616-4663
Presented by: The Duley Group