


417 Prairie Rose Trail, Mankato, MN 56001
Blue Earth County
Key Facts
Description
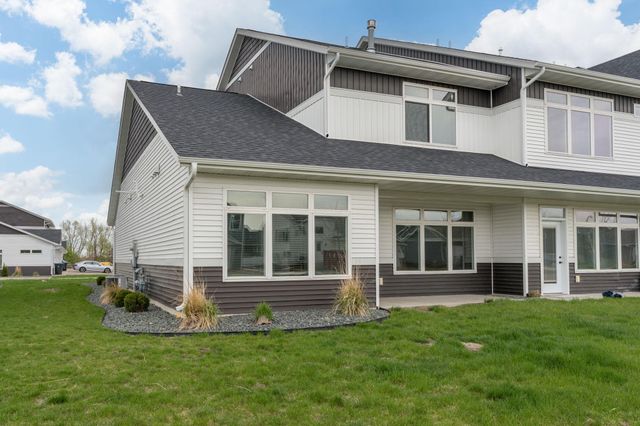
Enjoy easy, low-maintenance living in this wonderful newer townhome designed for comfort and convenience. Featuring airy 9-foot ceilings and a bright, open layout, this thoughtfully designed unit offers three bedrooms and three baths, providing flexible space for everyday living or hosting guests. The modern kitchen is both stylish and functional, complete with quartz countertops, a spacious center island, pantry, ample cabinetry, and a GE stainless steel appliance package. Main floor laundry adds everyday convenience, while the open living area is anchored by a cozy gas fireplace with a beautiful stone surround and direct access to a private patio—perfect for relaxing or entertaining. The primary bedroom on the main level offers a peaceful retreat with a generous walk-in closet and well-appointed bath. Upstairs, two additional bedrooms, each with a walk in closet share a Jack-and-Jill bathroom, offering privacy and practicality. A convenient half bath is located on the main floor for guests. Additional highlights include abundant closet storage throughout, a finished attached garage, extra parking, a Carrier furnace, tankless on-demand water heater, and tasteful window treatments—all included. Move-in ready and designed for easy townhome living, this home offers the perfect blend of modern finishes, smart layout, and low-maintenance lifestyle. VALUE ADD: 5-UNRELATED RENTAL LICENSE
Property Information
Property Type
Residential
Sub-Type
Single Family Residence
Style
Side x Side
Year Built
2021
Living Area
1,616 sq ft
Lot Size
0.06 acres
Lot Dimensions
0.06
Garage Spaces
1
Days on Market
72
MLS® Listing#
7039531
Property Features
- Interior:
- Eat-in Kitchen, Kitchen Island, Walk-In Closet(s)
- Appliances:
- Dishwasher, Dryer, Microwave, Cooktop, Range, Refrigerator, Washer, Gas Water Heater
- Cooling:
- Central Air
- Heating:
- Natural Gas, Forced Air
- Parking:
- Garage Door Opener, Attached
- Construction:
- Vinyl Siding
- Roof:
- Asphalt
- Utilities:
- Underground Utilities
- Sewer:
- Public Sewer
- Water Source:
- Public
Schools
- District:
- Mankato #77
HOA & Tax
- HOA:
- $130/Monthly
- Parcel #:
- R01.09.15.353.039
Directions
Hoffman Road to Prairie Winds to Prairie Rose Trail
Affordability Calculator
$55,980
Estimated monthly payment
$1,490/mo
Principal $223,920 · Est. interest $312,388 over 30 yrs
Neighborhood Market Statistics
How this home compares to active listings in Mankato, MN
- $395,429
- Median Listing Price
- 77
- Median Days on Market
- 2,150
- Median Sq Ft
- $175
- Median Price / Sq Ft
- 410
- Active Listings
- This home’s price is 29% below the area median.
- Its price per sq ft is 1% below the area median.
Market statistics compiled from active EXIT Realty® and MLS listings in Mankato, MN.
Location
- 417 Prairie Rose Trail, Mankato, MN 56001
Nearby Schools
Mapleriver Middle School
School · 0.4 mi away
Winnebago Elementary
Elementary · 8.2 mi away
Genesis Classical Academy
School · 8.2 mi away
Maple River School District
School · 10.0 mi away
Maple River Middle School
Elementary · 10.6 mi away
Maple River Senior High School
Secondary · 10.6 mi away
St. Paul's Lutheran Church and School - Truman, MN
School · 14.4 mi away
St Paul Lutheran School
School · 14.5 mi away
Truman Public Schools
Elementary · 14.5 mi away
Lk Crystal Wellcome Memorial Elementary
Elementary · 15.4 mi away
Lake Crystal Elementary School
Elementary · 15.4 mi away
LCWM Community Education
School · 15.5 mi away
LCWM Secondary School
Secondary · 15.5 mi away
Lake Crystal Wellcome Memorial Junior /Senior High School
Secondary · 15.6 mi away
Granada Huntley East Chain School
Secondary · 16.1 mi away
Bea High School
Secondary · 16.2 mi away
Be School Guidance
School · 16.3 mi away
Madelia High School
Secondary · 17.1 mi away
Blue Earth Elementary
Elementary · 17.2 mi away
Blue Earth Area Middle School
Secondary · 17.2 mi away
Commute Calculator
Nearby Homes



Similar Homes Nearby




Moving Cost Estimate
EXIT Agents in Mankato


Listing Courtesy: Re/Max Advantage Plus Mankato