

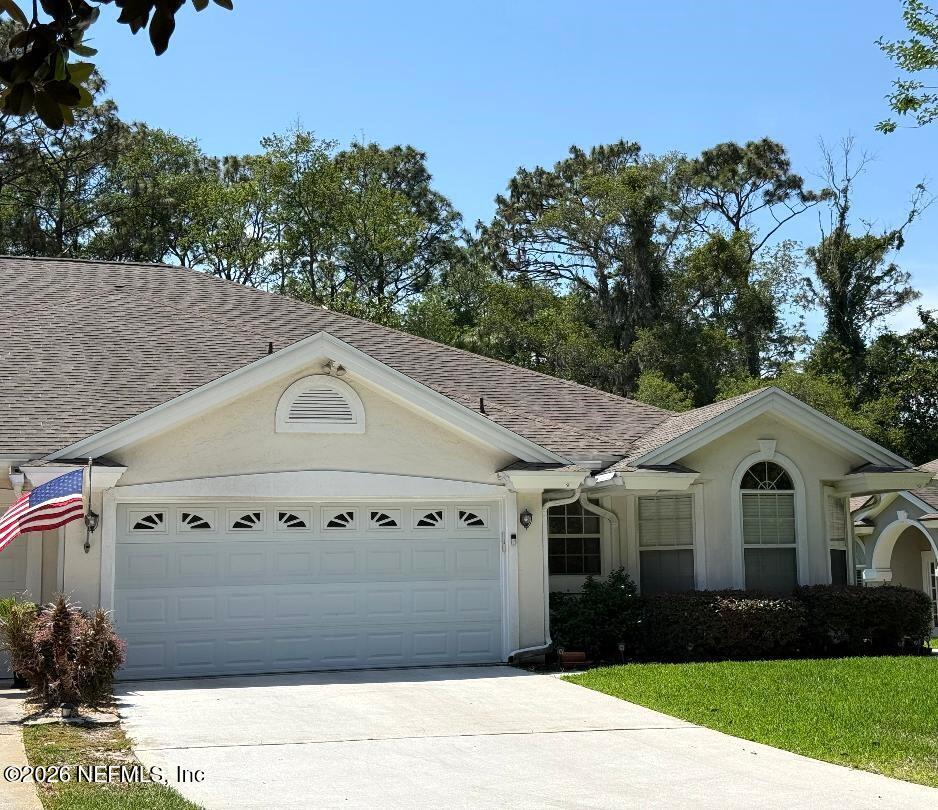
3666 CLUBHOUSE Drive B, Green Cove Springs, FL 32043
Magnolia Point · Clay County
Key Facts
Description
Open House on Sat July 18 from 11-1. Schedule your private tour appointment today to see everything this updated Villa has to offer. Easy walking to the clubhouse where you can appreciate the amenities including the Olympic size pool, tennis and playground. As you enter the home you will appreciate the spacious family and dining area with low maintenance tile floors overlooking the enclosed sunroom with the views of nature in the backyard. The updated kitchen features 42'tall cabinets with granite counters and stainless appliances and eat in space. with access to the sunroom. Offering 2 large primary suites with private baths. and walk in closets. The garage has Shark Coatings applied to the floor for easy clean up. You need to come see this home to appreciate all it has to offer.
Property Information
Property Type
Residential
Sub-Type
Single Family Residence
Year Built
1991
Living Area
1,466 sq ft
Lot Size
0.22 acres
Garage Spaces
2
Days on Market
58
MLS® Listing#
2146723
Property Features
Interior
Appliances
Cooling
Heating
Flooring
Parking
Laundry
Patio
Construction
Utilities
Sewer
Water Source
Financial Details
HOA
$505 / Quarterly
Annual Taxes
$3,229
Tax year 2025
Parcel Number
04062601523100708
Directions
From I295 head south on HWY 17 to Green Cove Springs. Turn RIGHT onto Harbor Road, cross over the tracks and follow to guard gate. Turn Left onto Colonial Dr follow to Clubhouse sign and turn Right and home is the 4th building on your left
Affordability Calculator
$67,800
Estimated monthly payment
$1,804/mo
Principal $271,200 · Est. interest $378,348 over 30 yrs
Neighborhood Market Statistics
How this home compares to active listings in Green Cove Springs, FL
- $358,651
- Median Listing Price
- 90
- Median Days on Market
- 1,616
- Median Sq Ft
- $224
- Median Price / Sq Ft
- 3,505
- Active Listings
- This home’s price is 5% below the area median.
- Its price per sq ft is 3% above the area median.
Market statistics compiled from active EXIT Realty® and MLS listings in Green Cove Springs, FL.
Location
Map is currently unavailable for this location.
Points of Interest in Green Cove Springs, FL
Showing the Green Cove Springs area map.
Commute Calculator
Nearby Homes

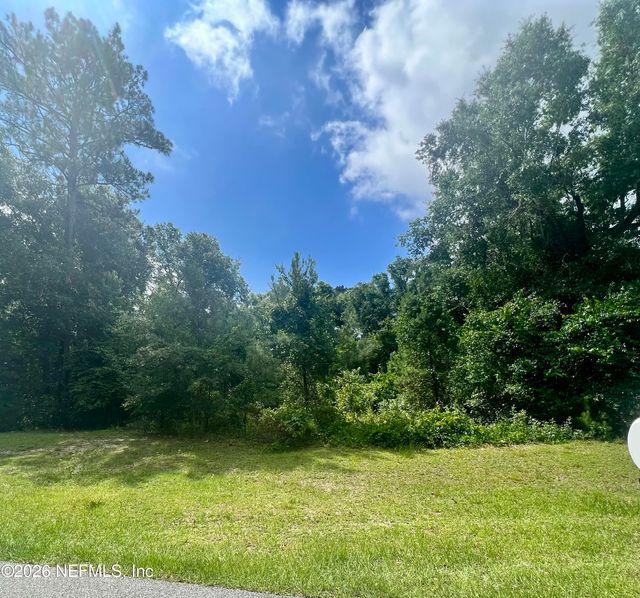


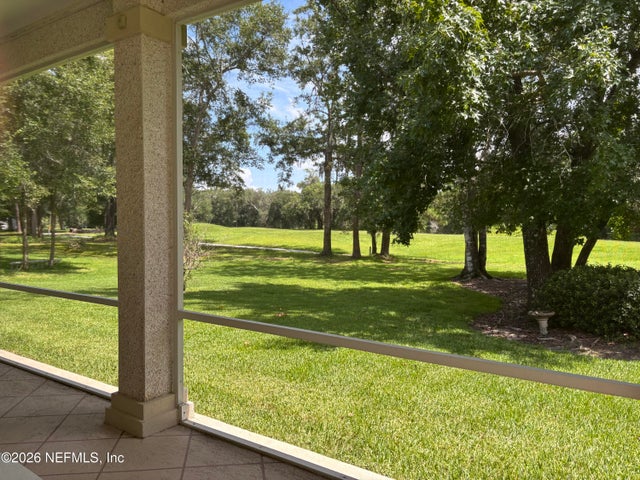
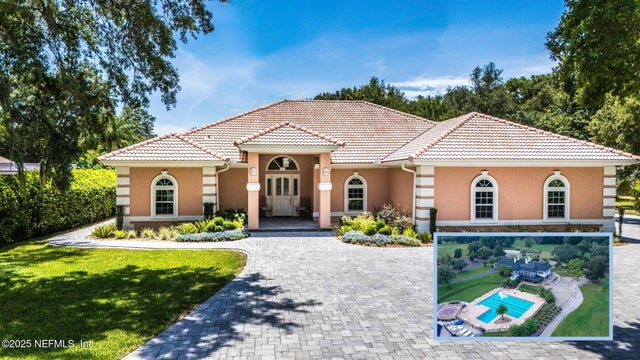
Similar Homes Nearby


Similar Home Values
Comparable nearby listings and their asking prices.
| Address | Price | Beds | Baths | Sq Ft |
|---|---|---|---|---|
| 674 SANDY NECK LANE 102, ALTAMONTE SPRINGS, FL | $237,500 | 3 | 2 | 1,230 |
| 26049 Princess Lane, Bonita Springs, FL | $238,000 | 2 | 2 | 1,491 |
| 8429 Forest Hills Dr 301, Coral Springs, FL | $238,000 | 3 | 2 | 1,330 |
| 833 Riverside Dr 831, Coral Springs, FL | $238,000 | 2 | 1 | 980 |
| 9505 SW 1st Court 9505, Coral Springs, FL | $238,999 | 2 | 2 | 865 |
| 27087 Matheson Avenue 101, Bonita Springs, FL | $239,000 | 2 | 2 | 970 |
Moving Cost Estimate
EXIT Agents in Green Cove Springs


Listing Courtesy: INSPIRED REALTY LLC - 7275037865
Data provided is deemed reliable but is not guaranteed. The data relating to real estate for sale on this website comes in part from the Northeast Florida Multiple Listing Service, Inc. The information being provided is for consumers personal, non-commercial use and may not be used for any purpose other than to identify prospective properties consumers may be interested in purchasing. Information deemed reliable but not guaranteed. Copyright ©2026 Northeast Florida Multiple Listing Service, Inc. All Rights Reserved.