

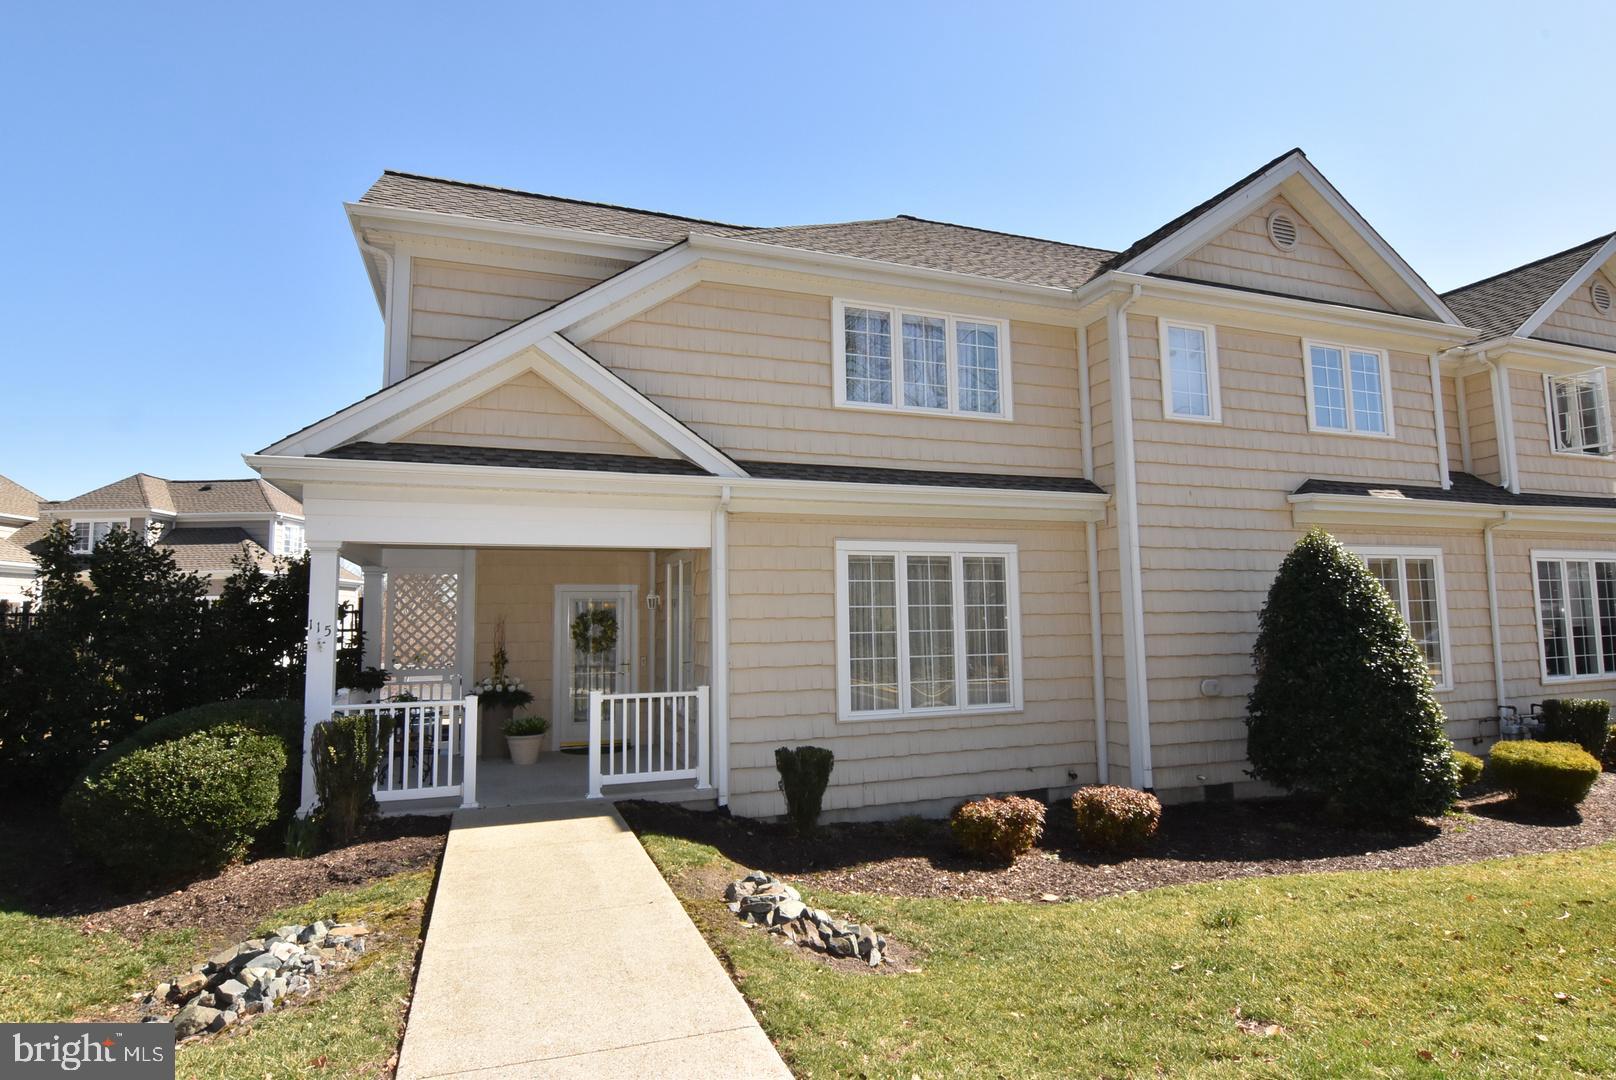
204 TURTLE COVE 115, LAUREL, DE 19956
VILLAS ON BROAD CREEK · SUSSEX County
Key Facts
Description
This Pristine and Stunning Villa Nestled within the exclusive gated waterfront community of Villas on Broad Creek. Offering 3-bedrooms, plus a huge, finished bonus room, 2.5-bathrooms & offers a worry-free way of living, including a full-sized attached two car garage. Key Features: Flexible Living: The first-floor primary bedroom with ensuite bath offer ease of access for the owner. A stone wall fenced patio provides a peaceful setting to nestle away for morning coffee or evening outdoor gatherings. • Spacious Interior: Enjoy ample space with a generous living area, well-appointed kitchen, inviting dining room, private office, and convenient half bath. There is a multitude of storage closets, cabinets, and a large pantry making sure to provide enough space for any homeowner. Talk about location!!! This property is very close to Laurel's most valuable natural asset, Broad Creek, and across the street from Rosemont, Laurels' most historically significant home. There is access to several docks for fishing, and kayak launch are available from within the common areas of the development.
Property Information
Property Type
Residential
Sub-Type
Townhouse
Structure Type
Townhouse
Year Built
2006
Living Area
2,764 sq ft
Lot Dimensions
0.00 x 0.00
Garage Spaces
2
Parking Spaces
4
Zoning
TN
Days on Market
128
MLS® Listing#
DESU2106824
Property Features
Interior
Appliances
Cooling
Heating
Flooring
Basement
Pool
Parking
Patio
Lot Features
Construction
Roof
Windows
Security
Utilities
Sewer
Water Source
Rooms
- Main
- Main
- Main
- Main
- Bathroom 2
- Bedroom 2
- Bedroom 3
- Bonus Room
- Dining RoomMain
- KitchenMain
- Living RoomMain
- Office
Schools
- Elementary:
- LAUREL
- Middle:
- LAUREL
- High:
- LAUREL SENIOR
- District:
- LAUREL
Financial Details
HOA
$1,216 / Quarterly
VILLAS ON BROAD CREEK ASSOCIATION OF OWNERS.
Annual Taxes
$3,215
Tax year 2025
Parcel Number
232-12.19-30.00-15
Directions
From Delaware Ave. enter Villas on Broad Creek (gated community). Entrance is directly across the street from Abbotts on Broad Creek Restaurant.
Affordability Calculator
$77,800
Estimated monthly payment
$2,070/mo
Principal $311,200 · Est. interest $434,152 over 30 yrs
Neighborhood Market Statistics
How this home compares to active listings in LAUREL, DE
- $390,000
- Median Listing Price
- 63
- Median Days on Market
- 1,720
- Median Sq Ft
- $221
- Median Price / Sq Ft
- 46
- Active Listings
- This home’s price is right around the area median.
- Its price per sq ft is 36% below the area median.
Market statistics compiled from active EXIT Realty® and MLS listings in LAUREL, DE.
Location

Points of Interest in LAUREL, DE
Showing the LAUREL area map.
Nearby Schools
Bayview Christian School
School · 0.4 mi away
Laurel Elementary School
Elementary · 0.5 mi away
North Laurel Elementary School
Elementary · 0.5 mi away
Paul Laurence Dunbar Elementary School
Elementary · 0.5 mi away
Western Sussex Academy
School · 0.6 mi away
Laurel High School
Secondary · 0.8 mi away
Laurel Middle School
Secondary · 0.9 mi away
Laurel School District
School · 1.2 mi away
Discovery Cove Learning Center
School · 2.5 mi away
Epworth Christian School
School · 4.8 mi away
Blades Elementary School
Elementary · 5.4 mi away
Seaford Christian Academy
School · 6.6 mi away
Seaford Middle School
Secondary · 6.6 mi away
Hope Church
School · 6.6 mi away
West Seaford Elementary School
Elementary · 6.7 mi away
Seaford Senior High School
Secondary · 6.8 mi away
Seaford Central Elementary School
Elementary · 6.9 mi away
Delmar Junior-Senior High
Secondary · 6.9 mi away
Sussex Montessori School
Elementary · 7.0 mi away
Delmar Elementary
Elementary · 7.7 mi away
Commute Calculator
Nearby Homes

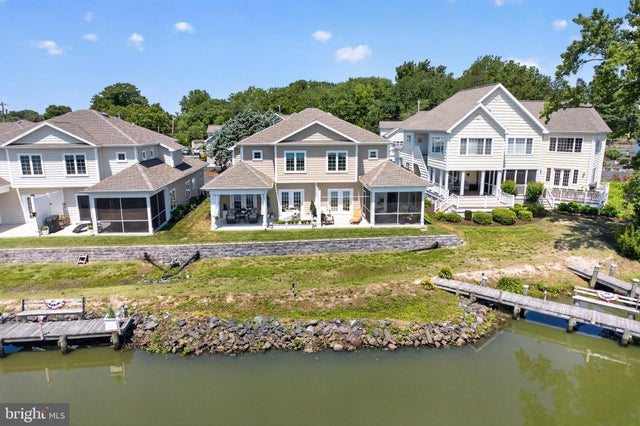


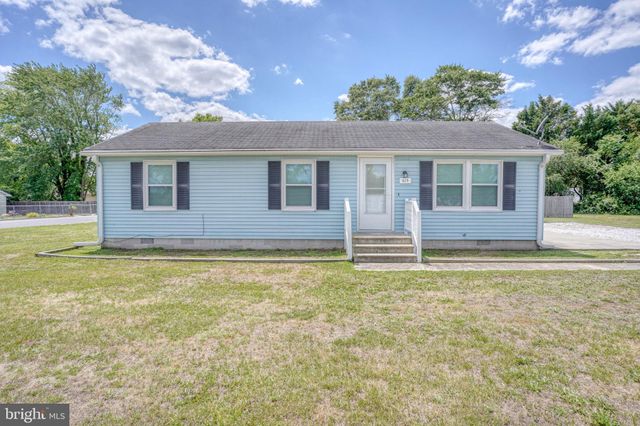

Similar Homes Nearby
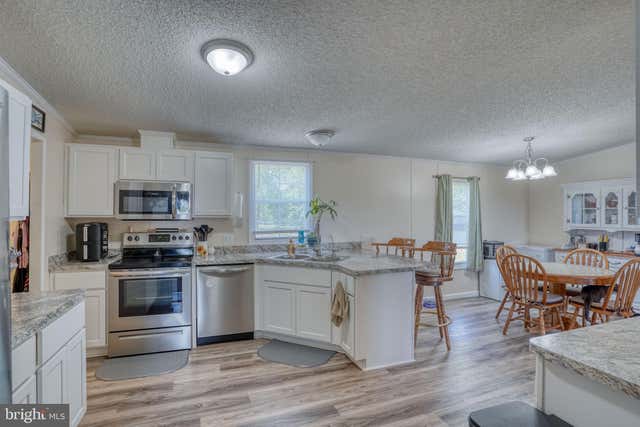


Similar Home Values
Comparable nearby listings and their asking prices.
| Address | Price | Beds | Baths | Sq Ft |
|---|---|---|---|---|
| 205 W FRONT STREET UNIT A, LAUREL, DE | $290,000 | 3 | 3 | 1,300 |
| 6195 WATSON ROAD, LAUREL, DE | $315,000 | 3 | 2 | 1,596 |
| 35383 DANNYS DRIVE, LAUREL, DE | $325,000 | 3 | 2 | 1,624 |
| 146 LAUREL AVENUE, LAUREL, DE | $329,900 | 3 | 2 | 1,296 |
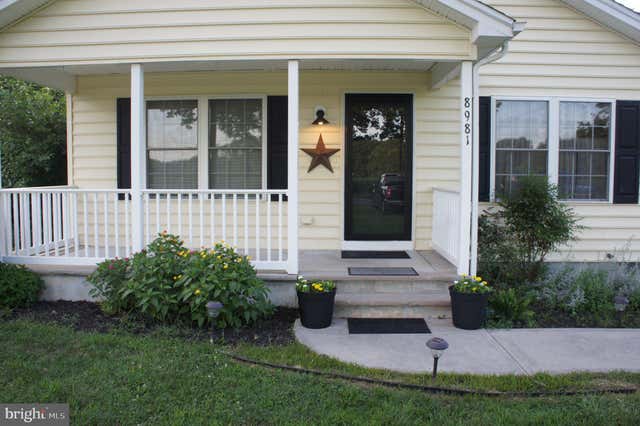
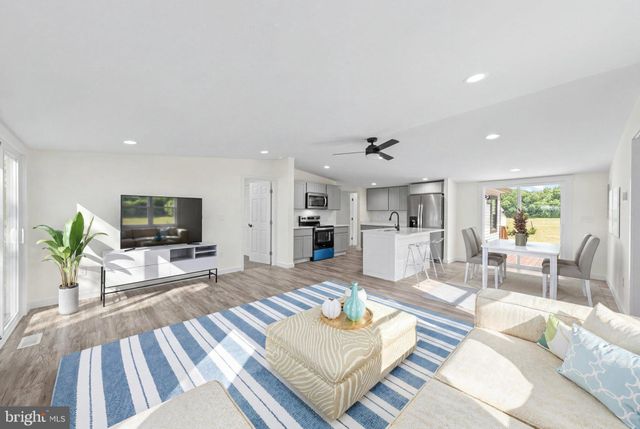
| 8981 SHARPTOWN ROAD, LAUREL, DE | $329,900 | 3 | 2 | 1,200 |
| 32901 MOUNT PLEASANT ROAD, LAUREL, DE | $339,000 | 4 | 2 | 1,695 |
Moving Cost Estimate
EXIT Agents in LAUREL


Listing Courtesy: The Real Estate Market - 3028778100