

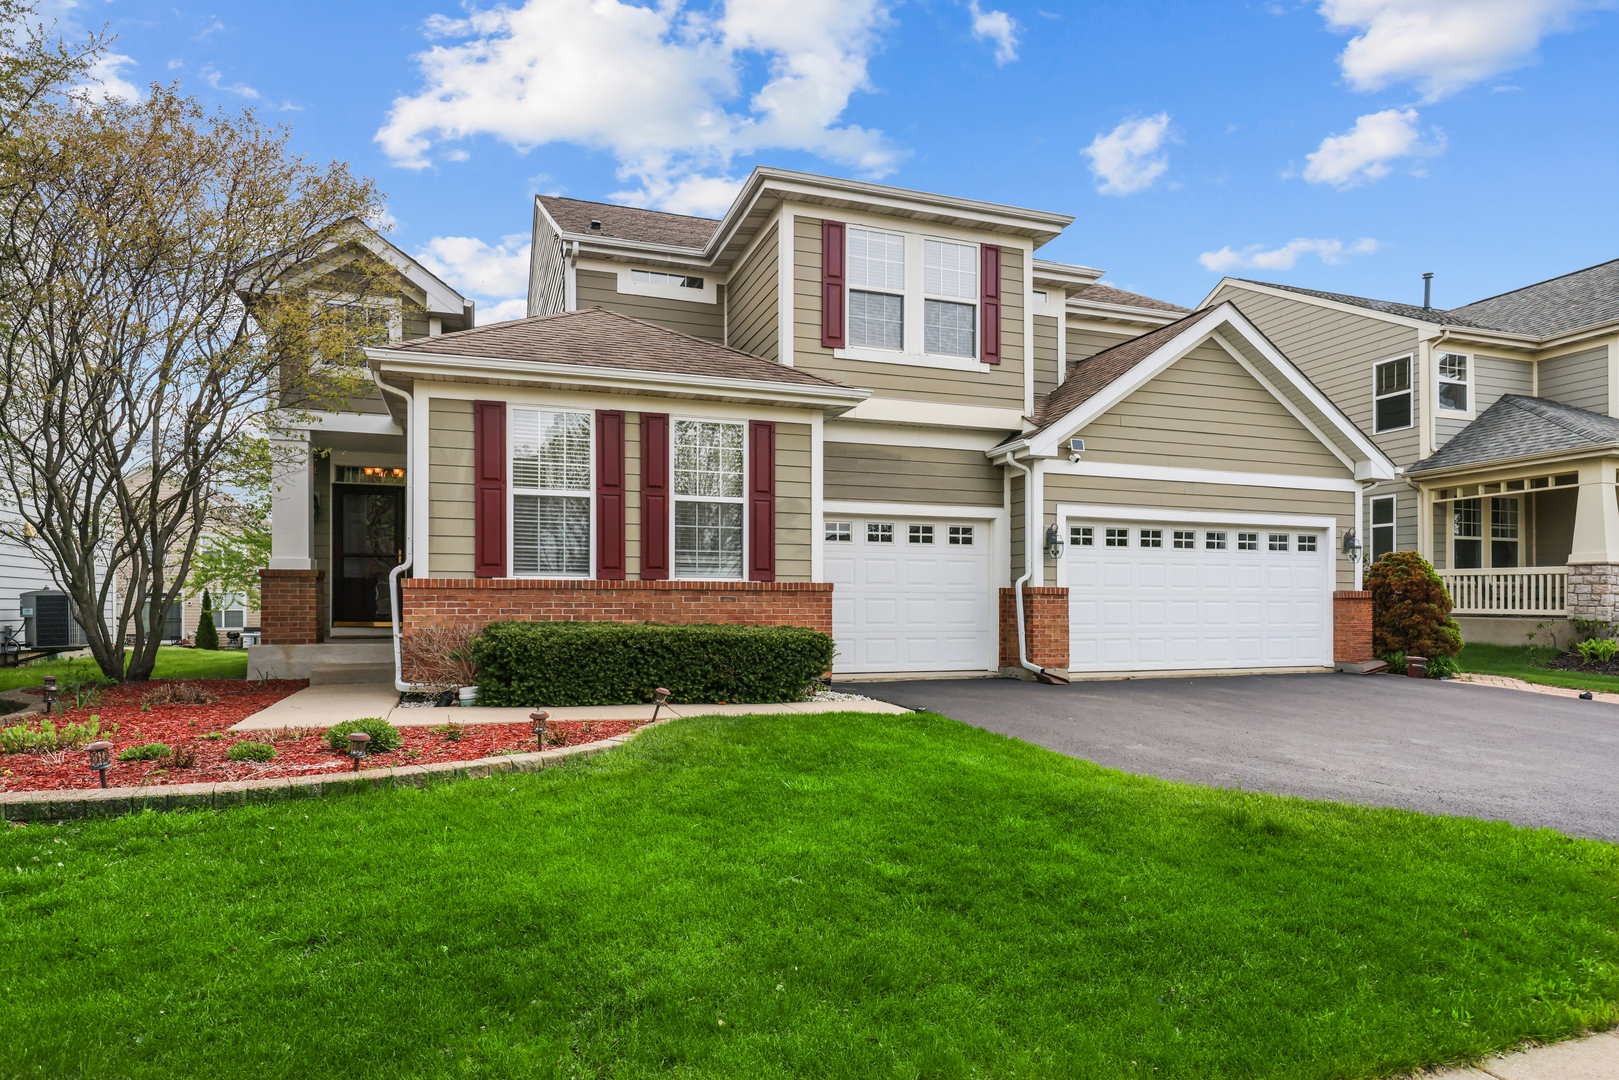
239 Pawtucket Avenue, Elgin, IL 60124
Remington at Providence · Kane County
Key Facts
Description
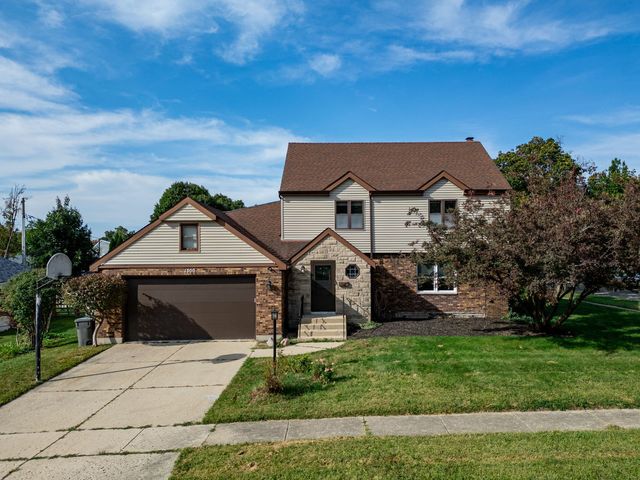
Fabulous location and priced to sell! This incredible Canterbury model is located in the beautiful Providence subdivision. Built by Remington Homes, this stunning two-story residence offers over 3,588 sq. ft. of living space, plus a basement and a 3-car garage. From the moment you arrive, you'll be impressed by the exceptional curb appeal, grand entryway with soaring ceilings, and thoughtfully designed floor plan created for comfort, functionality, and entertaining. The dramatic open staircase makes a lasting first impression. The main level features a versatile office/den that can also serve as a first-floor bedroom, a formal dining room with a built-in butler's cabinet, and a spacious kitchen with a large island and breakfast nook overlooking the beautifully landscaped backyard. The inviting family room includes a cozy corner fireplace and wet bar, perfect for relaxing or entertaining guests. Upstairs, you'll find 4 spacious bedrooms, 3 full bathrooms, and a convenient second-floor laundry room. The luxurious primary suite features a spa-like 5-piece bathroom and a large walk-in closet. The unfinished basement with crawl space offers endless possibilities for future living space, including a recreation room, home gym, office, or theater room - bring your ideas to life! Step outside to enjoy the beautiful brick paver patio and professionally landscaped yard. Conveniently located within walking distance to parks, schools, shopping, and dining. Recent updates include brand-new microwave, stove, and dishwasher, along with fresh paint throughout the home and garage. Please note: Washer and dryer are not included. Refrigerator is currently located in the basement. Schedule your showing today - this exceptional home won't last long!
Property Information
Property Type
Residential
Sub-Type
Single Family Residence
Year Built
2006
Living Area
3,588 sq ft
Lot Size
0.18 acres
Lot Dimensions
66 X 122
Garage Spaces
3
Parking Spaces
9
Ownership
Fee Simple
Days on Market
7
MLS® Listing#
12692676
Property Features
Interior
Appliances
Cooling
Heating
Flooring
Fireplace
Basement
Parking
Laundry
Patio
Construction
Foundation
Roof
Windows
Community
Sewer
Water Source
Rooms
- 16X7Main
- 10X8Main
- Bedroom 217X13Second
- Bedroom 313X11Second
- Bedroom 413X11Second
- Dining Room19X11Main
- Family Room19X18Main
- Kitchen20X12Main
- Laundry8X8Second
- Living Room20X12Main
- Master Bedroom19X16Second
- Office13X11Main
Schools
- Elementary:
- Prairie View Grade School
- Middle:
- Prairie Knolls Middle School
- High:
- Central High School
- District:
- Central High School
Financial Details
Annual Taxes
$13,347
Tax year 2025
Parcel Number
0618457013
Directions
Route 20 West of Randall Rd. To Nesler Rd. (Left) To Gansett Pkwy (Left) Pawtucket Ave. (Right)
Affordability Calculator
$114,600
Estimated monthly payment
$3,050/mo
Principal $458,400 · Est. interest $639,509 over 30 yrs
Neighborhood Market Statistics
How this home compares to active listings in Elgin, IL
- $401,786
- Median Listing Price
- 28
- Median Days on Market
- 2,079
- Median Sq Ft
- $210
- Median Price / Sq Ft
- 159
- Active Listings
- This home’s price is 43% above the area median.
- Its price per sq ft is 24% below the area median.
Market statistics compiled from active EXIT Realty® and MLS listings in Elgin, IL.
Location
Map is currently unavailable for this location.
Points of Interest in Elgin, IL
Showing the Elgin area map.
Commute Calculator
Nearby Homes
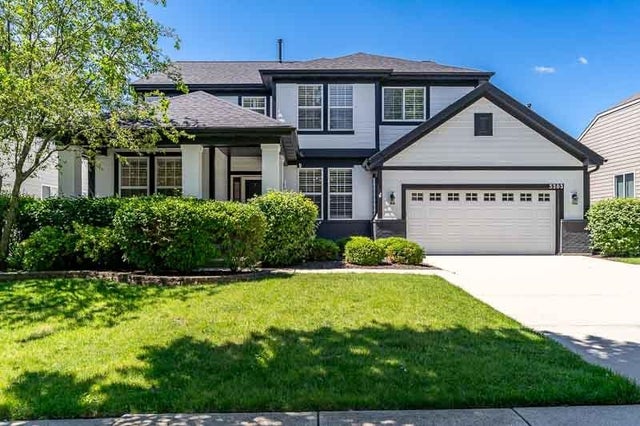


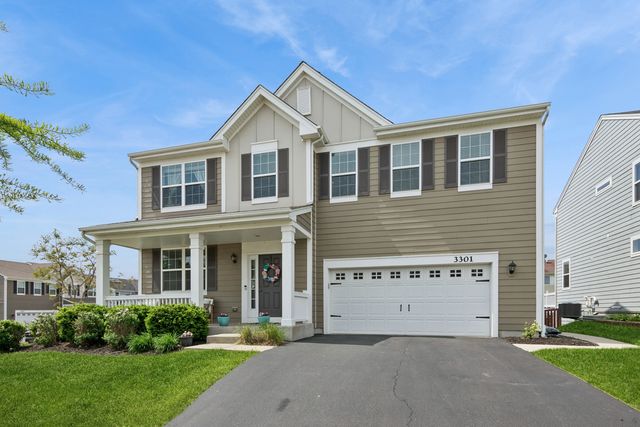
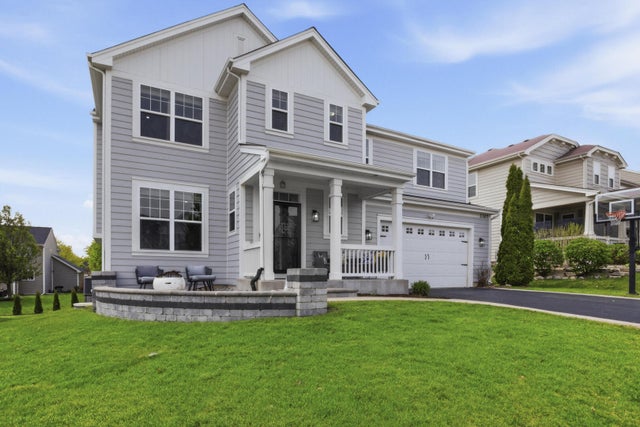
Similar Homes Nearby
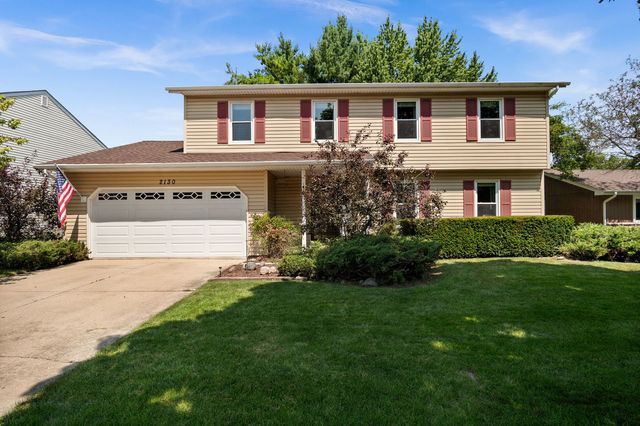
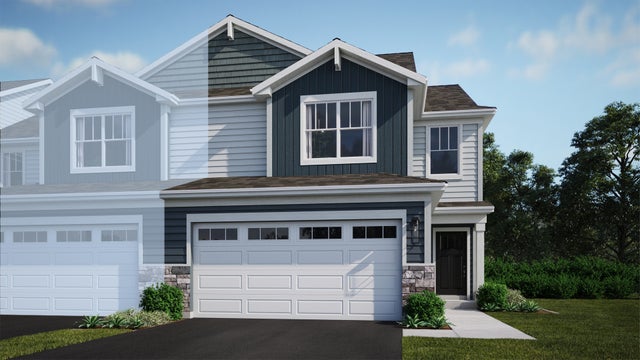
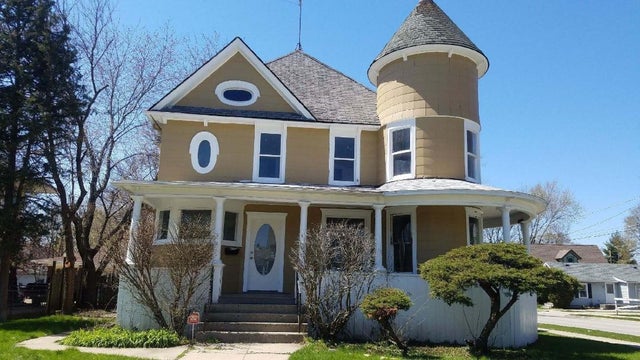


Similar Home Values
Comparable nearby listings and their asking prices.
| Address | Price | Beds | Baths | Sq Ft |
|---|---|---|---|---|
| 2130 Valley Creek Drive, Elgin, IL | $405,000 | 4 | 3 | 1,896 |
| 1526 Marlo Lane, South Elgin, IL | $413,990 | 3 | 3 | 1,840 |
| 472 N Spring Street, Elgin, IL | $420,000 | 6 | 2 | — |
| 1522 Marlo Lane, South Elgin, IL | $422,990 | 3 | 3 | 1,840 |
| 1300 Wolff Avenue, Elgin, IL | $425,000 | 4 | 3 | 2,100 |
| 1300 Wolff Avenue, ELGIN, IL | $425,000 | 4 | — | 2,608 |
Moving Cost Estimate
EXIT Agents in Elgin


Listing Courtesy: Barr Agency, Inc - 8475637070
Last Updated: 2026-07-01