


60 Dudley St 322, Chelsea, MA 02150
Suffolk County
Key Facts
Description
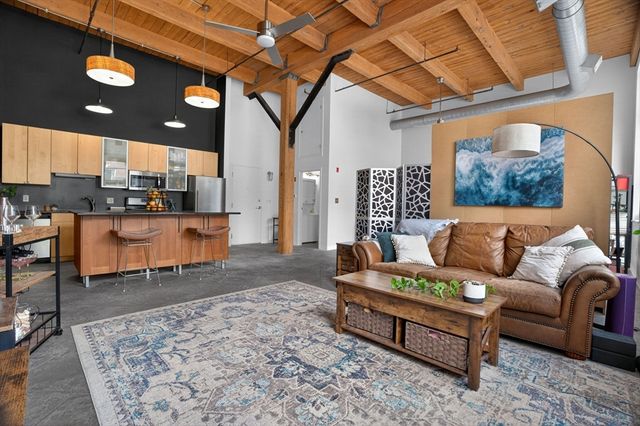
Spencer Lofts! Take the elevator to the top floor. Ultimate loft drenched in sunlight by a wall of massive Southeast windows. Original milled oak beams & high exposed wood ceilings. Stained concrete floors. Beautiful granite/stainless kitchen w/undermount sink & gas stove w/stainless steel backsplash. Adjacent dining area. White tiled bath w/shower & tub. In-unit laundry. Sleeping area w/triple-closet & add'l storage above. Fresh Paint (2024) Updated lighting (2024). Replaced Hot Water Heater (2025). Replaced Heat A/C Condenser (2019). Building roof replaced (2019). Common roof deck (2019). Workout room. Spencer Lofts Art Gallery. Ciao, Newbridge Café & Chelsea Station, Starbucks, Market Basket, & CVS. 2-3 miles to Boston. Multiple commuter options (Silver Line, Commuter Rail – 1 stop to North Station, MBTA (#111 bus 15 min to Haymarket). Convenient to Logan Airport. Ted Williams, MA Pike & Rte 1. One deeded Off-Street parking #85. Professionally managed, pet friendly
Property Information
Property Type
Residential
Sub-Type
Condominium
Year Built
1919
Stories
1
Living Area
967 sq ft
Parking Spaces
1
Zoning
1021
Days on Market
19
MLS® Listing#
73530179
Property Features
Interior
Appliances
Cooling
Heating
Flooring
Parking
Laundry
Patio
Fencing
Construction
Roof
Windows
Community
Sewer
Water Source
Rooms
- Bathroom 111.2x7.2Main
- Kitchen13x9.11Main
- Living Room16.5x14.6Main
- Master Bedroom14.11x14.6Third
Schools
- Elementary:
- Chelsea Public
- Middle:
- Chelsea Public
- High:
- Chelsea Public
Financial Details
HOA
$436 / Monthly
Annual Taxes
$3,204
Tax year 2026
Assessed Value
$406,100
Parcel Number
59U332,4510585
Directions
Webster Avenue to Dudley Street. PLEASE park on the street.
Affordability Calculator
$91,000
Estimated monthly payment
$2,422/mo
Principal $364,000 · Est. interest $507,812 over 30 yrs
Neighborhood Market Statistics
How this home compares to active listings in Chelsea, MA
- $548,000
- Median Listing Price
- 37
- Median Days on Market
- 1,246
- Median Sq Ft
- $408
- Median Price / Sq Ft
- 61
- Active Listings
- This home’s price is 17% below the area median.
- Its price per sq ft is 15% above the area median.
Market statistics compiled from active EXIT Realty® and MLS listings in Chelsea, MA.
Location
Map is currently unavailable for this location.
Points of Interest in Chelsea, MA
Showing the Chelsea area map.
Commute Calculator
Nearby Homes



Similar Homes Nearby



Similar Home Values
Comparable nearby listings and their asking prices.
| Address | Price | Beds | Baths | Sq Ft |
|---|---|---|---|---|
| 39 Crescent Ave 9, Chelsea, MA | $328,000 | 2 | 1 | 700 |
| 44 Lafayette Ave 503, Chelsea, MA | $329,000 | 1 | 1 | 600 |
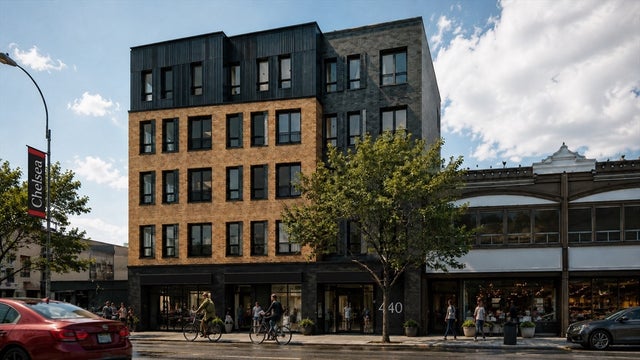
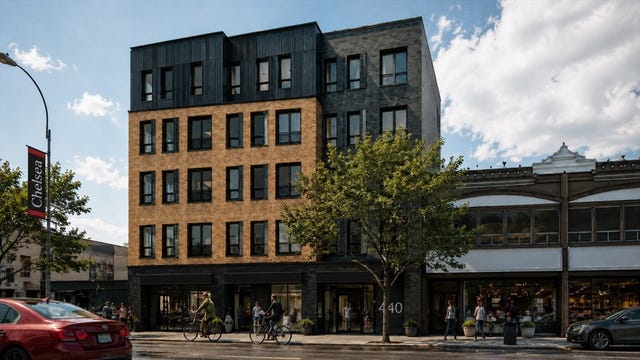
| 440 Broadway 502, Chelsea, MA | $337,000 | 3 | 2 | 1,175 |
| 440 Broadway 507, Chelsea, MA | $339,000 | 2 | 1 | 950 |
| 440 Broadway 502, Chelsea, MA | $385,000 | 3 | 2 | 1,175 |
| 16 Reynolds Avenue 2, Chelsea, MA | $398,000 | 2 | 1 | 929 |
Moving Cost Estimate
EXIT Agents in Chelsea


Listing Courtesy: William Raveis R.E. & Home Services - 6172665200
Presented by: The Reardon Team