

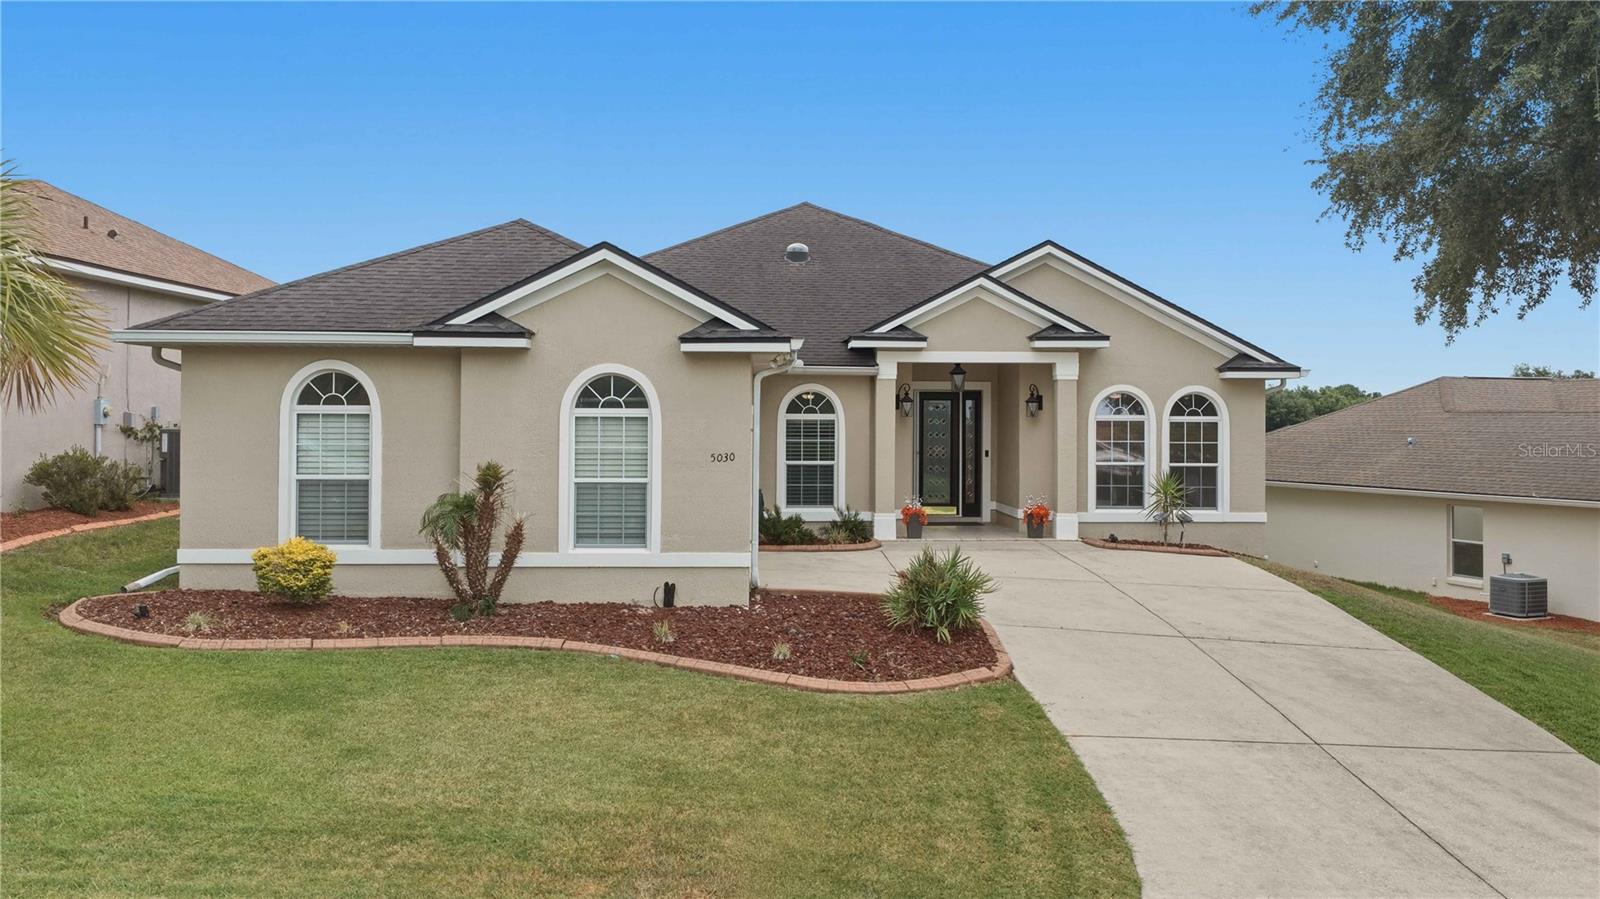
5030 SW 63RD LOOP, OCALA, FL 34474
HEATH BROOK HILLS · Marion County
Key Facts
Description
Stunning 4 Bedroom and 3 full bath home in the highly coveted gated community of Heath Brook Hills! Seller will have new roof 2026 installed prior to closing with an acceptable offer or offer buyer a concession for roof based on current estimates seller has obtained. Concrete block construction and Perfectly placed on an elevated lot with no rear neighbors you can enjoy peaceful views of the large green space and community pool from the comfort of your screened patio. You will enter through the gorgeous glass design front door with gleaming hardwood floors, high ceilings, and elegant crown molding through the living areas. The eat-in Chefs kitchen boasts granite countertops, a center island, wine cooler, and breakfast bar connecting the dining room so your chef never has to miss a moment. Appliances are 4 yeas old. The HVAC replaced 2022 Relax in the cozy living room featuring a charming corner gas fireplace and a large sliding glass door that fills the space with natural light while offering easy access to the enlarged and covered screened patio and fenced backyard for entertaining indoors and outdoors. The seller has added a roof over patio and added a wonderful outdoor kitchen and fireplace! This kitchen has a mini frig, gas pizza oven, and grill fireplace on patio is electric The master suite is fully equipped with everything you need after a long day with a jetted tub, standing shower, and separate vanities in the en-suite bathroom along with the large walk-in closet. Curtain rods will remain but drapes will not stay. Garage has a workshop area and a mini split ac to keep the garage cool when working on handyman projects tool box will not stay. Conveniently located close to local shopping and dining with easy access to I-75 this is the perfect opportunity to improve your quality of life without increasing your daily commute. Community also has a beautiful Pool clubhouse and gym!
Property Information
Property Type
Residential
Sub-Type
Single Family Residence
Style
Ranch
Year Built
2006
Stories
1
Living Area
3,118 sq ft
Lot Size
0.18 acres
Lot Dimensions
65x120
Garage Spaces
2
Ownership
Fee Simple
Zoning
PUD
Days on Market
12
MLS® Listing#
G5114567
Property Features
Interior
Exterior
Appliances
Cooling
Heating
Flooring
Fireplace
Parking
Laundry
Patio
Fencing
Lot Features
Construction
Foundation
Roof
Security
Community
Utilities
Sewer
Water Source
Rooms
- Bedroom 111x14First
- Bedroom 210x15First
- Bedroom 312x12First
- Dining Room14x12First
- Kitchen18x15First
- Living Room17x16First
- Master Bedroom14x17First
Schools
- Elementary:
- Saddlewood Elementary School
- Middle:
- Liberty Middle School
- High:
- West Port High School
Financial Details
HOA
$127 / Monthly
BOSSHARDT
Annual Taxes
$5,033
Tax year 2025
Parcel Number
2389-200-095
Directions
from 75 head southwest on State Road two hundred toward SW sixtieth Avenue. Turn left onto SW sixtieth Avenue and continue south. Turn right onto SW 63rd Court and follow the road to the property located on the right
Affordability Calculator
$75,800
Estimated monthly payment
$2,017/mo
Principal $303,200 · Est. interest $422,991 over 30 yrs
Neighborhood Market Statistics
How this home compares to active listings in OCALA, FL
- $314,504
- Median Listing Price
- 80
- Median Days on Market
- 1,737
- Median Sq Ft
- $176
- Median Price / Sq Ft
- 2,971
- Active Listings
- This home’s price is 21% above the area median.
- Its price per sq ft is 31% below the area median.
Market statistics compiled from active EXIT Realty® and MLS listings in OCALA, FL.
Location

Points of Interest in OCALA, FL
Showing the OCALA area map.
Nearby Schools
Queen of Peace Catholic Church
School · 1.6 mi away
Saddlewood Elementary School
Elementary · 1.9 mi away
Liberty Middle School
Secondary · 2.5 mi away
Hammett Bowen Junior Elementary School
Elementary · 2.6 mi away
Trinity Catholic High School
Secondary · 2.7 mi away
West Port High School
Secondary · 3.5 mi away
Hale Academy
School · 3.5 mi away
College Park Elementary School
Primary School · 3.9 mi away
Shady Hill Elementary School
Elementary · 4.2 mi away
Grace Christian School
School · 4.3 mi away
Redeemer Christian School
School · 4.3 mi away
Montessori House of Ocala, Inc
Elementary · 4.6 mi away
Kid City USA - Ocala 35th St
School · 4.6 mi away
Dr N H Jones Elementary School
Elementary · 5.0 mi away
Seventh-Day Adventist Church
School · 5.1 mi away
Angels in Arms
Elementary · 5.3 mi away
Marion Juvenile Detention Center
Secondary · 5.4 mi away
The Cornerstone School
School · 5.6 mi away
St John Lutheran Church
Secondary · 5.6 mi away
Madison Street Academy
School · 5.7 mi away
Commute Calculator
Nearby Homes



Similar Homes Nearby


Similar Home Values
Comparable nearby listings and their asking prices.
| Address | Price | Beds | Baths | Sq Ft |
|---|---|---|---|---|
| 13288 SW 85TH CIRCLE, OCALA, FL | $265,990 | 3 | 2 | 1,332 |
| 16465 SW 14TH AVENUE ROAD, OCALA, FL | $266,700 | 3 | 2 | 1,810 |
| 1774 NE 12TH STREET, OCALA, FL | $267,500 | 4 | 2 | 1,614 |
| 8180 SW 80TH TERRACE, OCALA, FL | $267,900 | 3 | 2 | 1,576 |
| 8180 SW 80th Terrace, Ocala, FL | $267,900 | 3 | 2 | 1,576 |
| 111 NE 50TH AVENUE, OCALA, FL | $267,950 | 3 | 2 | 1,580 |
Moving Cost Estimate
EXIT Agents in OCALA


Listing Courtesy: RE/MAX PREMIER REALTY LADY LK - 352-753-2029
Last Updated: 2026-07-07