

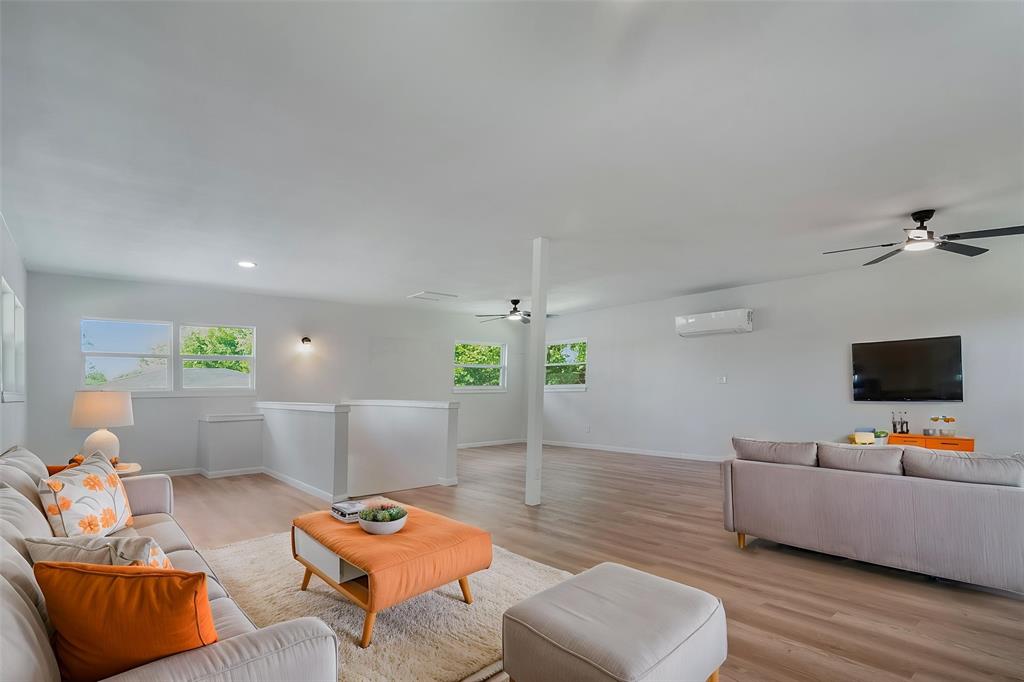
1421 S Scullin Avenue, Denison, TX 75020
Oakview Add · Grayson County
Key Facts
Description
Welcome home to this beautifully renovated 3-bedroom, 2-bath residence, perfectly situated on a spacious 0.34-acre corner lot in one of Denison's established neighborhoods. Perched atop a gentle hill, this home offers wonderful curb appeal, an elevated presence, and beautiful views of the surrounding area. Inside, you'll find 2,325 square feet of thoughtfully updated living space that blends timeless character with modern finishes. The spacious split floor plan with a loft that provides room to entertain, relax, and enjoy everyday living, while the fresh renovations make this home move-in ready. The oversized corner lot offers plenty of outdoor space for gardening, entertaining, or simply enjoying the privacy that comes with the generous yard. A 2-car garage provides ample parking and storage. Conveniently located near schools, parks, shopping, dining, and downtown Denison, this home combines the charm of an established neighborhood with the comfort and style of a newly renovated interior. Property Highlights: Newly renovated throughout 3 Bedrooms & 2 Bathrooms 2,325 Square Feet Spacious 0.34-acre corner lot Elevated hilltop setting with exceptional curb appeal 2-car garage Move-in ready Convenient Denison location near everyday amenities Don't miss your opportunity to own this beautifully updated home with space, style, and a commanding corner-lot presence. Schedule your private showing today!
Property Information
Property Type
Residential
Sub-Type
Single Family Residence
Year Built
1950
Living Area
2,211 sq ft
Lot Size
0.34 acres
Garage Spaces
2
Days on Market
6
MLS® Listing#
21331351
Property Features
Interior
Appliances
Parking
Utilities
Sewer
Water Source
Rooms
- Kitchen0 x 0First
- Living Room0 x 0First
- Loft0 x 0Second
- Master Bedroom0 x 0First
Schools
- Elementary:
- Houston
- Middle:
- Henry Scott
- High:
- Denison
- District:
- Denison ISD
Financial Details
Annual Taxes
$4,057
Parcel Number
147826
Directions
See GPS
Affordability Calculator
$64,000
Estimated monthly payment
$1,703/mo
Principal $256,000 · Est. interest $357,143 over 30 yrs
Neighborhood Market Statistics
How this home compares to active listings in Denison, TX
- $267,742
- Median Listing Price
- 79
- Median Days on Market
- 1,517
- Median Sq Ft
- $160
- Median Price / Sq Ft
- 337
- Active Listings
- This home’s price is 20% above the area median.
- Its price per sq ft is 10% below the area median.
Market statistics compiled from active EXIT Realty® and MLS listings in Denison, TX.
Location
Map is currently unavailable for this location.
Points of Interest in Denison, TX
Showing the Denison area map.
Commute Calculator
Nearby Homes

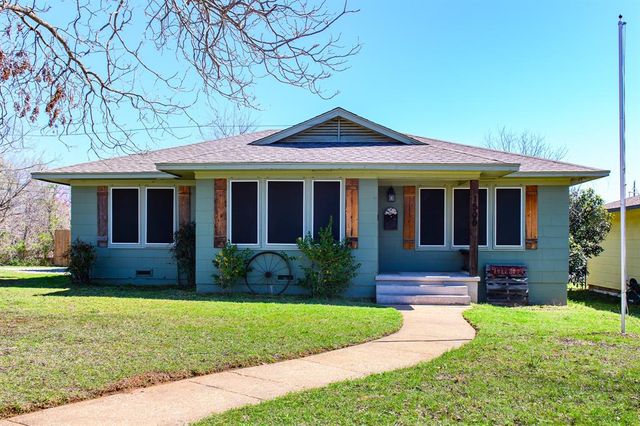
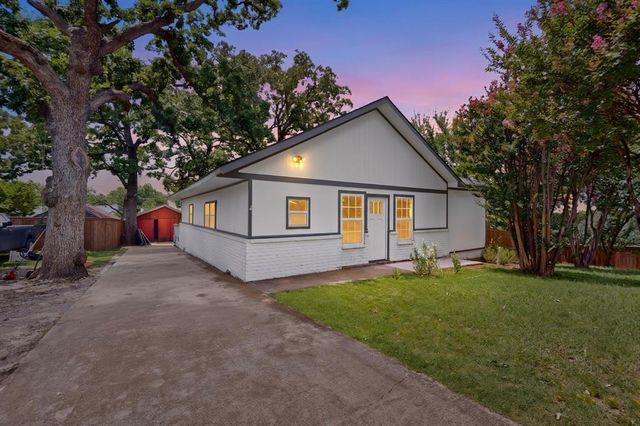

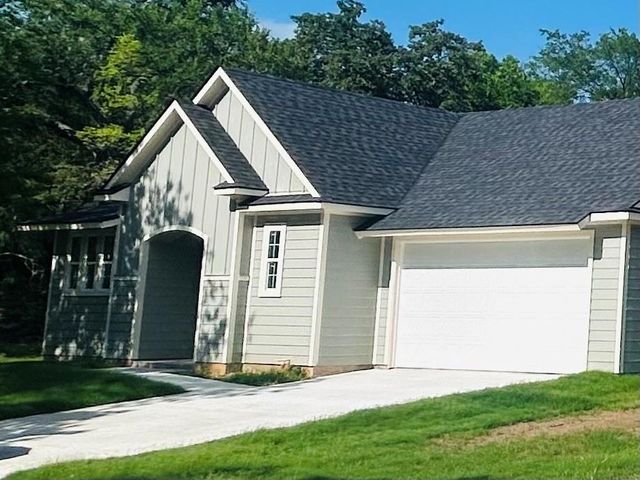
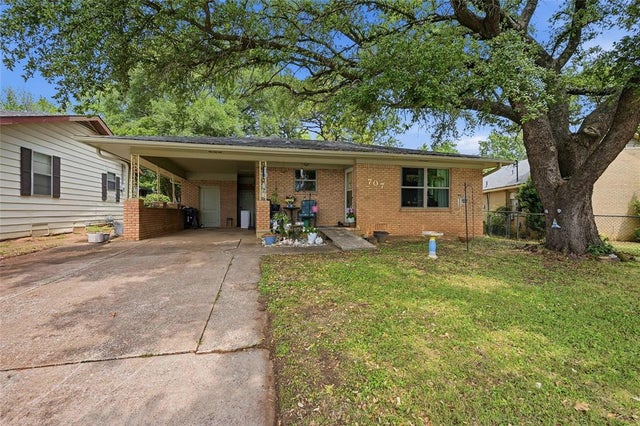
Similar Homes Nearby

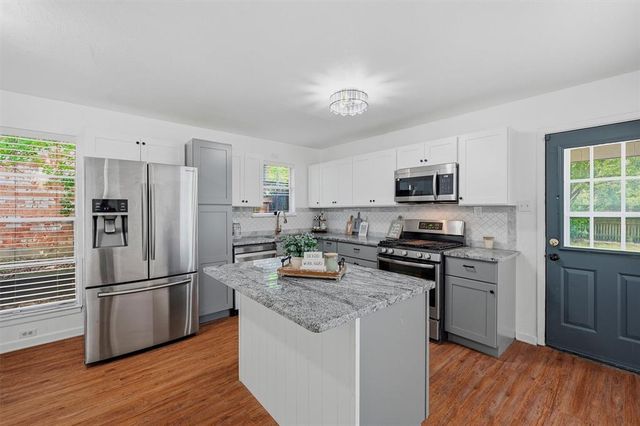

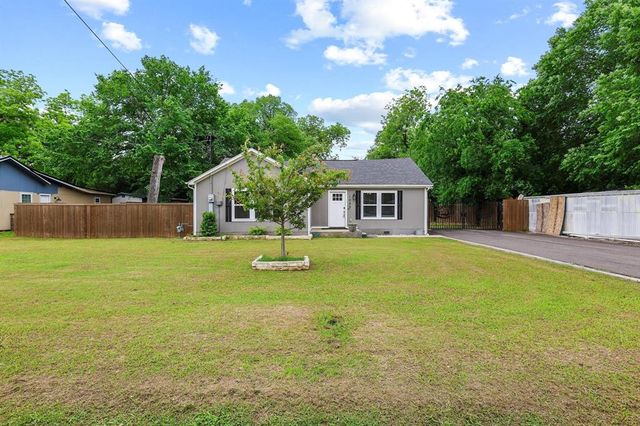


Similar Home Values
Comparable nearby listings and their asking prices.
| Address | Price | Beds | Baths | Sq Ft |
|---|---|---|---|---|
| 406 E Shepherd Street, Denison, TX | $224,900 | 3 | 2 | 1,273 |
| 143 N Imperial Drive, Denison, TX | $225,000 | 3 | 2 | 1,593 |
| 1104 W Elm Street, Denison, TX | $225,000 | 3 | 2 | 1,391 |
| 1020 W Ford Street, Denison, TX | $225,000 | 3 | 2 | 1,250 |
| 1030 W Gandy Street, Denison, TX | $225,000 | 3 | 2 | 1,277 |
| 730 E Woodard Street, Denison, TX | $225,000 | 3 | 2 | 1,330 |
Moving Cost Estimate
EXIT Agents in Denison


Listing Courtesy: Lifestyles Realty Dallas, Inc - 972-827-0214
Presented by: Niki Wagner
Last Updated: 2026-07-10