

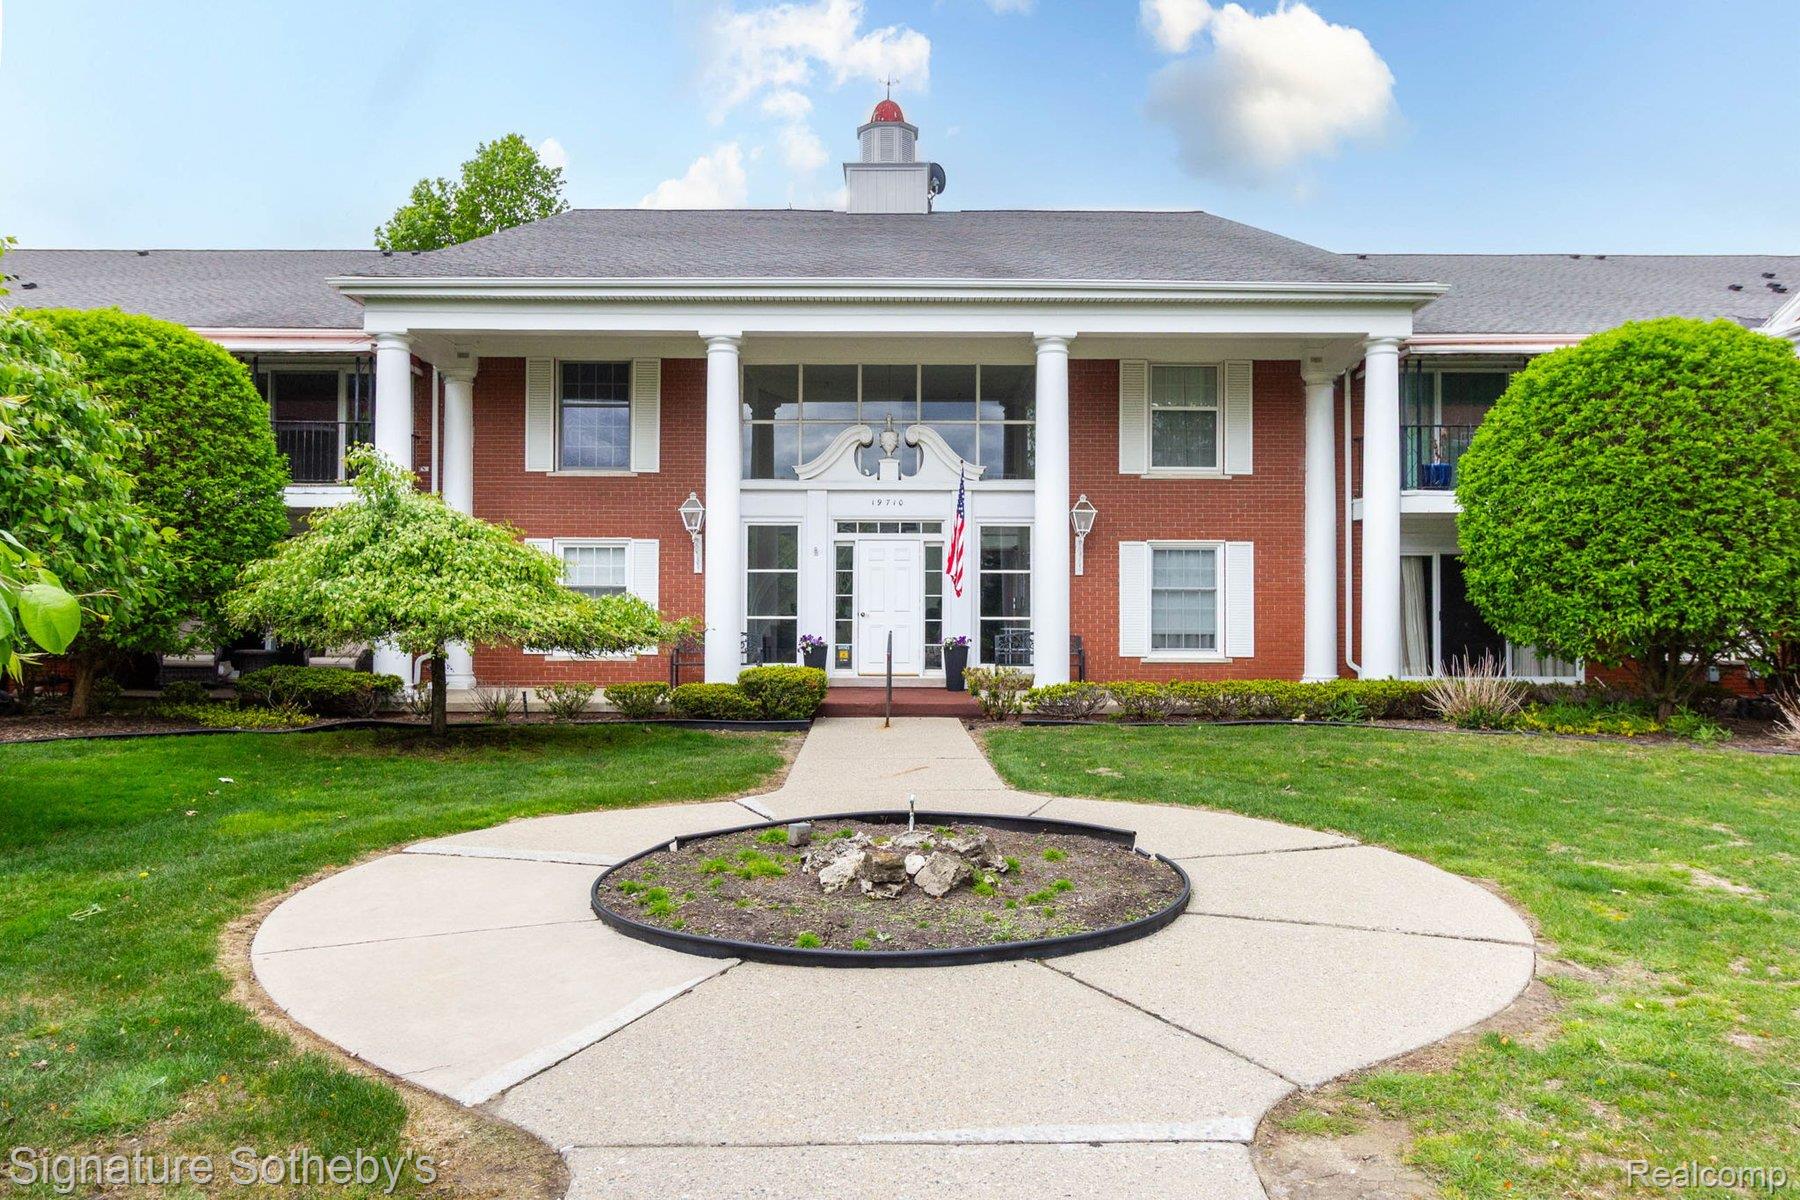
19710 W 13 Mile Road 101, Beverly Hills Village, MI 48025
BEVERLY MANOR OCCPN 175 · Oakland County
Key Facts
Description
Enjoy the convenience of premier shopping, expressways, medical facilities, and upscale dining, all just minutes away. This secure building features a comprehensive intercom system for guest access, offering added peace of mind. Inside, the bright and cheery south-facing first-floor end unit is filled with abundant natural light. As a desirable corner unit, it features windows on 2 sides, creating an open and airy feel throughout. The condo also offers an in-unit laundry room with abundant additional storage, along with 3 bedrooms, 2 full baths, and over 1,400 square feet of living space. The community clubhouse includes a full kitchen and outdoor deck with BBQ area, perfect for entertaining large gatherings. Parking is easy with 2 assigned spaces in the underground garage, plus convenient ramp access to the elevator leading directly to this first-floor unit. Located within the Birmingham School District, this condo is ideal for those looking to downsize or begin homeownership in a highly desirable location. Take a moment and enjoy the video.
Property Information
Property Type
Residential
Sub-Type
Condominium
Style
CommonEntryBuilding / EndUnit / Ranch
Year Built
1974
Living Area
1,480 sq ft
Garage Spaces
2
Days on Market
63
MLS® Listing#
20261035657
Property Features
Interior
Exterior
Appliances
Cooling
Heating
Fireplace
Basement
Parking
Laundry
Patio
Construction
Foundation
Roof
Security
Community
Utilities
Sewer
Water Source
Rooms
- 5 X 6
- Bedroom12 X 13
- Bedroom10 X 10
- Dining Room10 X 11
- Kitchen8 X 12
- Living Room12 X 14
- Master Bathroom11 X 19
- Master Bedroom5 X 7
Financial Details
HOA
$452 / Monthly
Annual Taxes
$1,712
Assessed Value
$44,620
Parcel Number
2402353024
Directions
13 Mile Road, east of Evergreen
Affordability Calculator
$55,800
Estimated monthly payment
$1,485/mo
Principal $223,200 · Est. interest $311,384 over 30 yrs
Neighborhood Market Statistics
How this home compares to active listings in Beverly Hills Village, MI
- $391,081
- Median Listing Price
- 40
- Median Days on Market
- 2,081
- Median Sq Ft
- $188
- Median Price / Sq Ft
- 1,143
- Active Listings
- This home’s price is 29% below the area median.
- Its price per sq ft is right around the area median.
Market statistics compiled from active EXIT Realty® and MLS listings in Beverly Hills Village, MI.
Location

Points of Interest in Beverly Hills Village, MI
Showing the Beverly Hills Village area map.
Nearby Schools
Birmingham Community Montessori
Elementary · 0.1 mi away
Birmingham Public Schools
Secondary · 0.2 mi away
Groves High School
Secondary · 0.2 mi away
Beverly Elementary School
Elementary · 0.7 mi away
Goddard School
School · 0.8 mi away
Bussey Center for Early Child Education
School · 1.0 mi away
MacArthur K-8 University Academy
School · 1.2 mi away
University High School Academy
School · 1.2 mi away
Southfield-Lathrup High School
Secondary · 1.2 mi away
Farber Hebrew Day School
Elementary · 1.3 mi away
Berkshire Middle School
Secondary · 1.3 mi away
Detroit Country Day School
Secondary · 1.3 mi away
Yeshivas Darchei Torah
School · 1.4 mi away
Crescent Academy
School · 1.4 mi away
Detroit Country Day Middle School
School · 1.4 mi away
Seaholm High School
Secondary · 1.5 mi away
McIntyre Elementary School
Elementary · 1.5 mi away
Champions at McIntyre Elementary
Elementary · 1.5 mi away
Our Lady Queen of Martyrs School
Secondary · 1.6 mi away
Marian High School
Secondary · 1.6 mi away
Commute Calculator
Nearby Homes

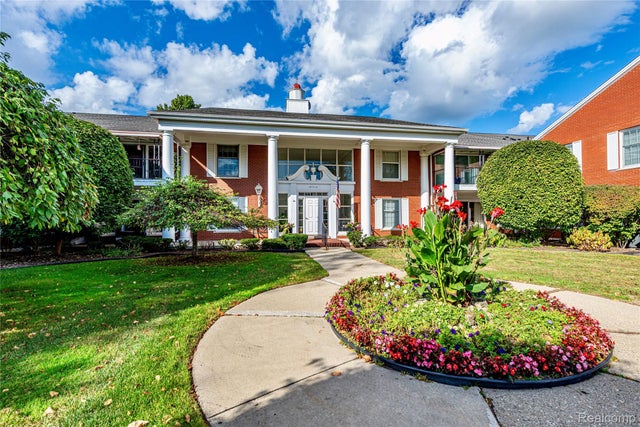
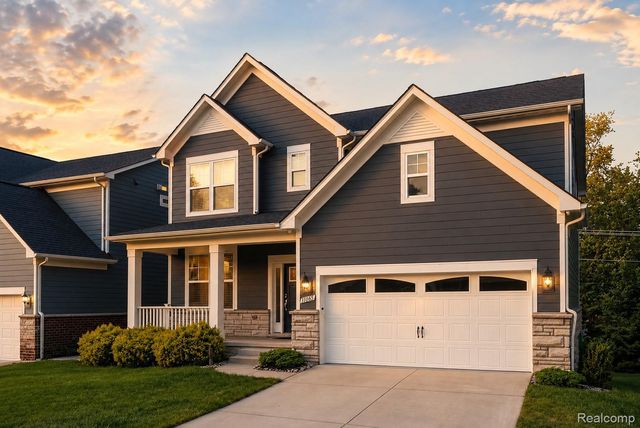

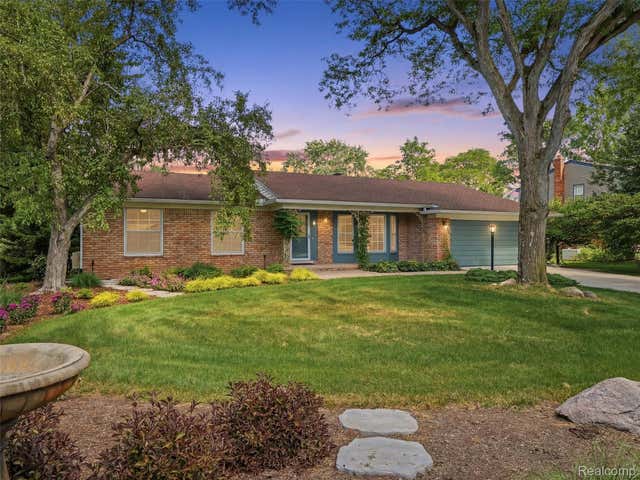

Similar Homes Nearby
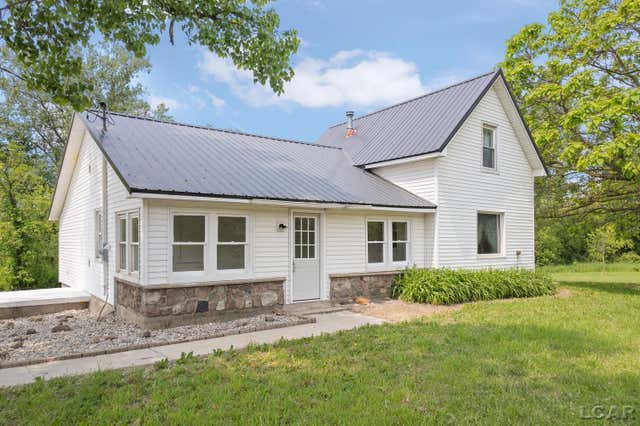


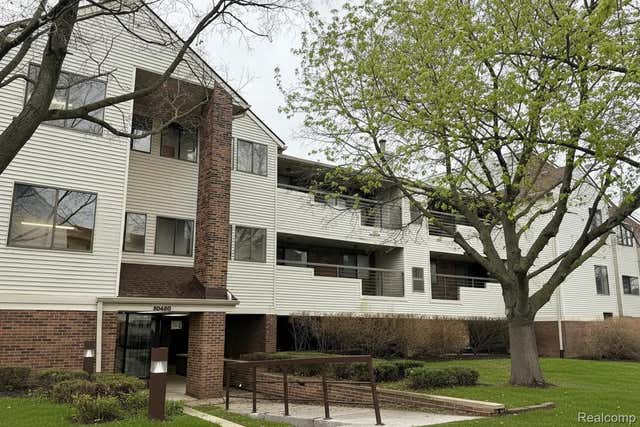

Similar Home Values
Comparable nearby listings and their asking prices.
| Address | Price | Beds | Baths | Sq Ft |
|---|---|---|---|---|
| 11943 W US 223 Highway, Onsted Village, MI | $198,000 | 2 | 1 | 1,272 |
| 246 Washington Street, Clinton Village, MI | $198,000 | 3 | 2 | 1,200 |
| 8541 Adams Street, Port Austin Village, MI | $199,000 | 3 | 1 | 1,056 |
| 30450 Orchard Lake Road #73, Farmington Hills City, MI | $199,000 | 2 | 2 | 1,381 |
| 123 Hilltop Lane, Cassopolis Village, MI | $199,000 | 3 | 2 | 2,296 |
| 150 Billingsgate Court Unit D, Bloomfield Hills City, MI | $199,000 | 2 | 2 | 1,181 |
Moving Cost Estimate
EXIT Agents in Beverly Hills Village


Listing Courtesy: Signature Sotheby's International Realty Bham - 2486447000
The accuracy of all information, regardless of source, is not guaranteed or warranted. All information should be independently verified. Any use of search facilities of data on the site, other than by a consumer looking to purchase real estate, is prohibited.