

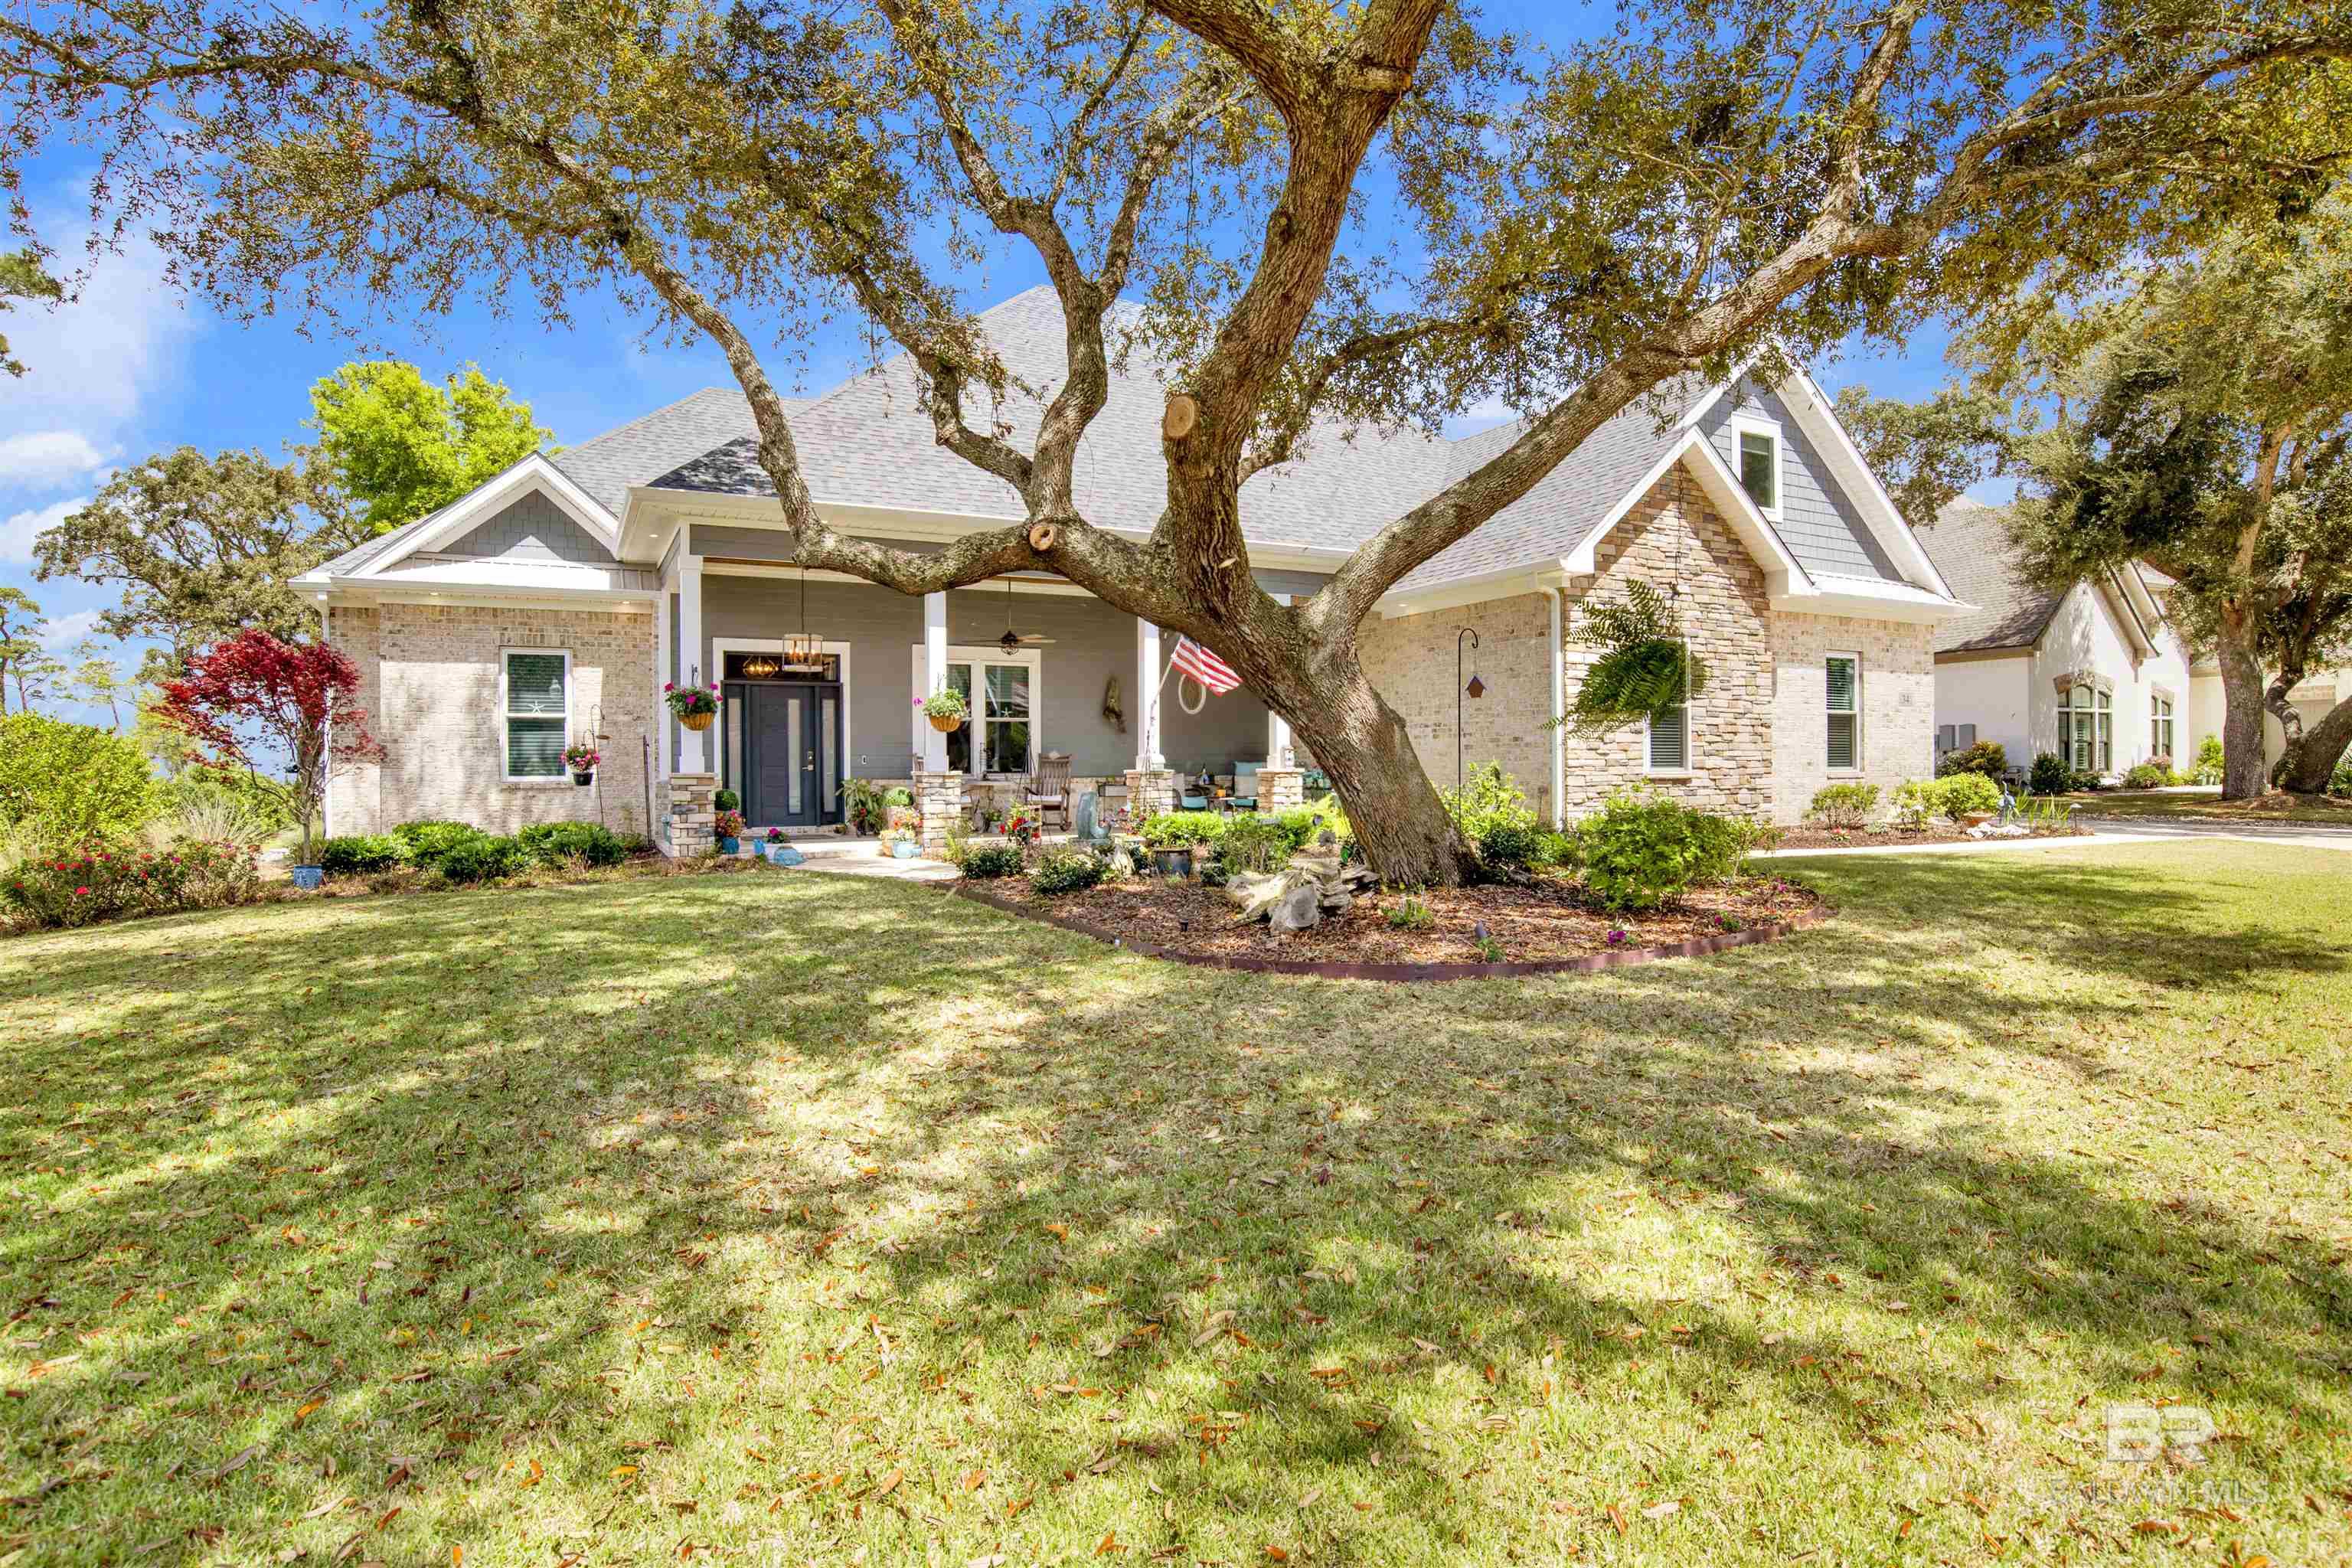
34 Bayside Court, Gulf Shores, AL 36542
The Peninsula · Baldwin County County
Key Facts
Description
Welcome to an extraordinary custom-built luxury residence on one of the most sought-after streets in The Peninsula, where refined design meets breathtaking natural beauty. Perfectly positioned to capture sweeping golf course vistas and stunning 180-degree water views of Bon Secour Bay, this home offers an unmatched coastal lifestyle. Inside, every detail has been thoughtfully curated. The gourmet kitchen is a true centerpiece, featuring elegant quartz countertops, premium stainless steel appliances, custom cabinetry, and an expansive walk-in pantry designed for both functionality and style. The open-concept layout flows effortlessly into spacious living and dining areas, ideal for entertaining or relaxing in comfort. This beautifully designed home includes 3 generously sized bedrooms, 3 full baths, and 2 half baths, along with a private office and a second living area that is perfect for guests, media space, or a quiet retreat. The primary suite provides a luxurious escape, complete with dual separate vanities, soaking tub, walk-in shower, large walk-in closet, serene views and a spa-like atmosphere. Step outside to your private resort-style oasis. The outdoor living area boasts a 16’ x 32’ in-ground saltwater pool enclosed within a screened lanai, an inviting outdoor fireplace, and a ThermoSpa hot tub—creating the ultimate setting for year-round enjoyment. With ample space for entertaining and soaking in the coastal breeze, this backyard is truly exceptional. Offering privacy, prestige, and access to world-class golf and amenities, this home is a rare opportunity to own in one of Gulf Shores’ premier gated communities. You have to see it to believe it! Experience luxury living at its finest. Buyer to verify all information during due diligence.
Property Information
Property Type
Residential
Sub-Type
Single Family Residence
Style
Craftsman
Year Built
2022
Living Area
3,883 sq ft
Lot Size
0.38 acres
Lot Dimensions
96.1' x 152.1' IRR
Garage Spaces
3
Ownership
Whole/Full
MLS® Listing#
394593
Property Features
Interior
Appliances
Cooling
Heating
Fireplace
Pool
Parking
Patio
Lot Features
Construction
Foundation
Roof
Security
Community
Utilities
Schools
- Elementary:
- Gulf Shores Elementary
- Middle:
- Gulf Shores Middle
- High:
- Gulf Shores High
Financial Details
HOA
$167 / Monthly
Annual Taxes
$3,638
Parcel Number
6705050006011.000
Directions
From Hwy 180, turn north onto Peninsula Blvd and continue for 0.3 miles, through the guard shack, and then turn left onto Lagoon Dr. Continue straight and then turn right onto Bayside Ct. Home will be on the right.
Affordability Calculator
$339,000
Estimated monthly payment
$9,022/mo
Principal $1,356,000 · Est. interest $1,891,741 over 30 yrs
Neighborhood Market Statistics
How this home compares to active listings in Gulf Shores, AL
- $539,419
- Median Listing Price
- 113
- Median Days on Market
- 1,389
- Median Sq Ft
- $441
- Median Price / Sq Ft
- 928
- Active Listings
- This home’s price is 214% above the area median.
- Its price per sq ft is 1% below the area median.
Market statistics compiled from active EXIT Realty® and MLS listings in Gulf Shores, AL.
Location
- 34 Bayside Court, Gulf Shores, AL 36542
Points of Interest in Gulf Shores, AL
Showing the Gulf Shores area map.
Nearby Schools
Swift Elementary School
Elementary · 5.3 mi away
Gulf Shores City Schools
School · 6.0 mi away
Gulf Shores Elementary School
Elementary · 6.1 mi away
Gulf Shores Middle School
Secondary · 6.3 mi away
Gulf Shores High School
Secondary · 6.4 mi away
South Baldwin Christian Academy
School · 7.7 mi away
Ob Conservatory of Fine Arts
School · 10.1 mi away
Orange Beach Middle & High School
Secondary · 10.1 mi away
Foley High School
Secondary · 10.3 mi away
Mathis Elementary
Elementary · 10.4 mi away
Foley Intermediate School
School · 10.5 mi away
Daphne High School
Secondary · 11.0 mi away
Magnolia School
Elementary · 11.6 mi away
Foley Middle School
Secondary · 11.9 mi away
Foley Elementary School
Elementary · 12.0 mi away
Orange Beach Elementary School
Elementary · 13.7 mi away
St Benedict School
School · 15.3 mi away
Good Shepherd Lutheran School
School · 15.6 mi away
Elberta Middle School
Secondary · 15.8 mi away
J Larry Newton School
Elementary · 15.8 mi away
Commute Calculator
Nearby Homes

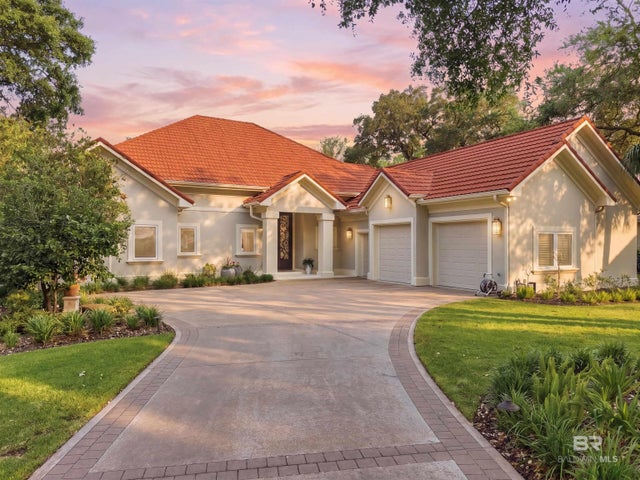

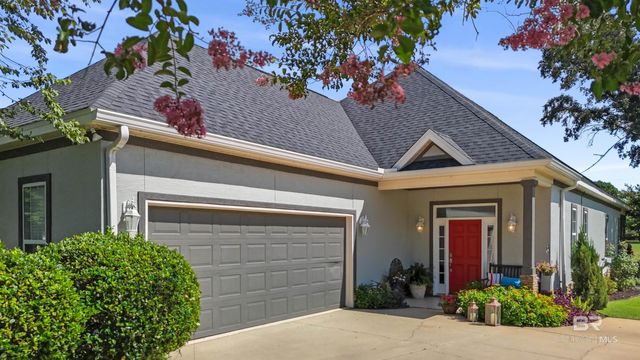

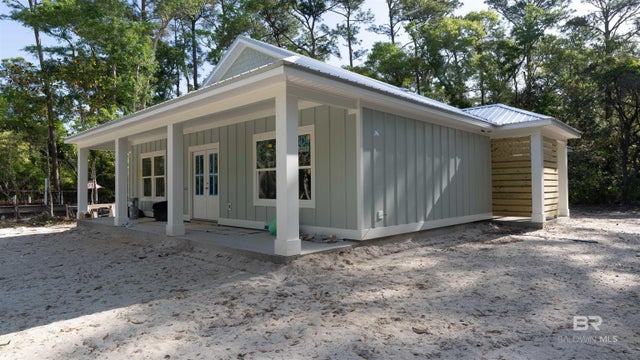
Similar Homes Nearby



Similar Home Values
Comparable nearby listings and their asking prices.
| Address | Price | Beds | Baths | Sq Ft |
|---|---|---|---|---|
| 3420 State Highway 180, Gulf Shores, AL | $1,189,000 | 5 | 5 | 2,929 |
| 9343 Savane Park, Gulf Shores, AL | $1,195,000 | 4 | 3 | 2,782 |
| 9333 Marin Way, Gulf Shores, AL | $1,195,000 | 4 | 4 | 2,782 |
| 0 Sandy Cove Lane, Gulf Shores, AL | $1,250,000 | 4 | 4 | 1,765 |
| 8189 Gulf Beach Lane, Gulf Shores, AL | $1,290,000 | 4 | 4 | 2,230 |
| 6233 Sawgrass Drive, Gulf Shores, AL | $1,290,000 | 6 | 4 | 2,268 |
Moving Cost Estimate
EXIT Agents in Gulf Shores


Listing Courtesy: RE/MAX Paradise - 2519488000
The information being provided is for consumers' personal, non-commercial use and may not be used for any purpose other than to identify prospective properties consumers may be interested in purchasing or renting.