

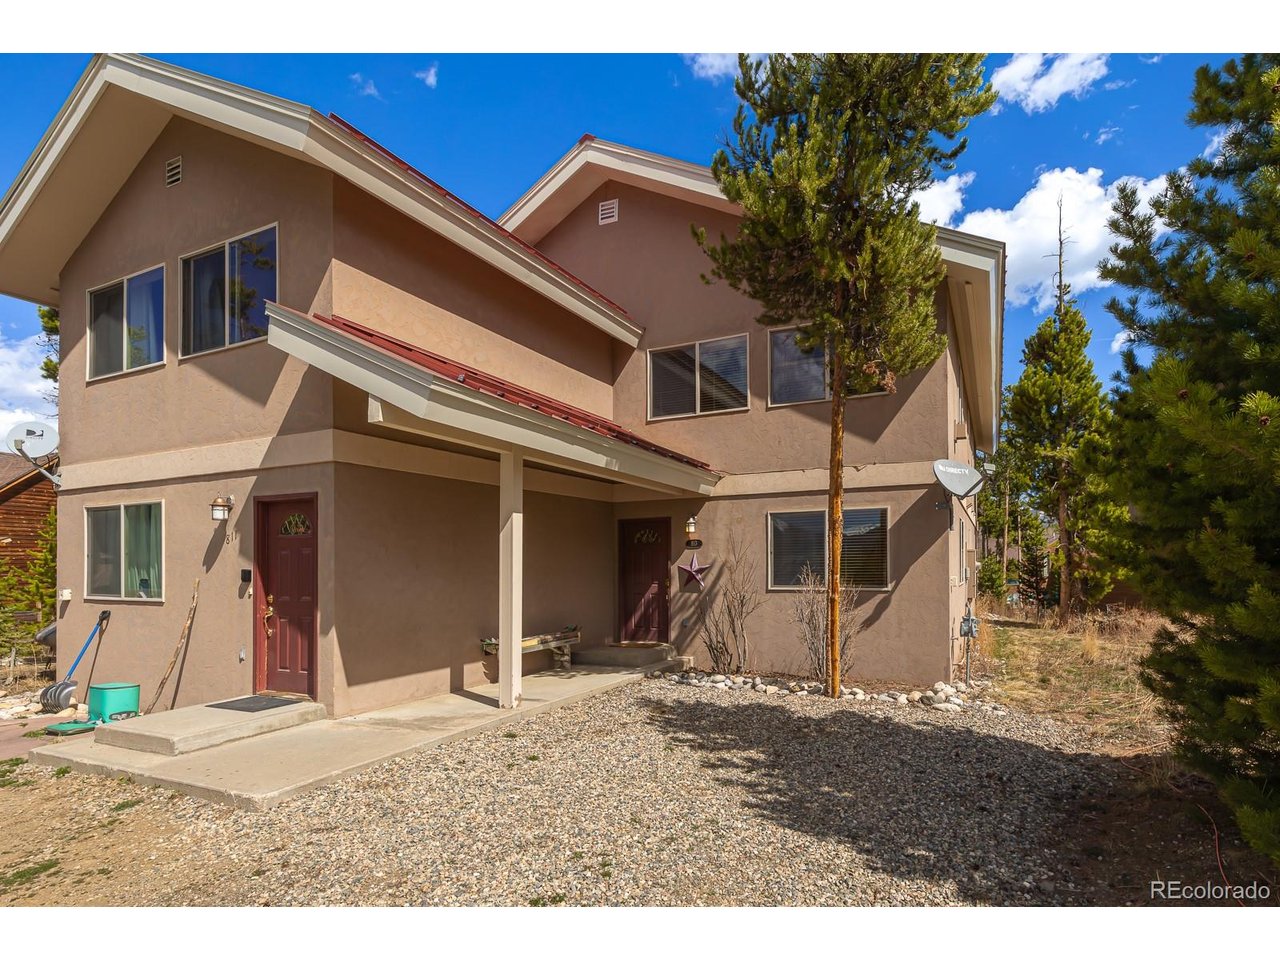
813 Ermine Ln, Fraser, CO 80442
Fraser-Ptarmigan · Grand County
Key Facts
Description
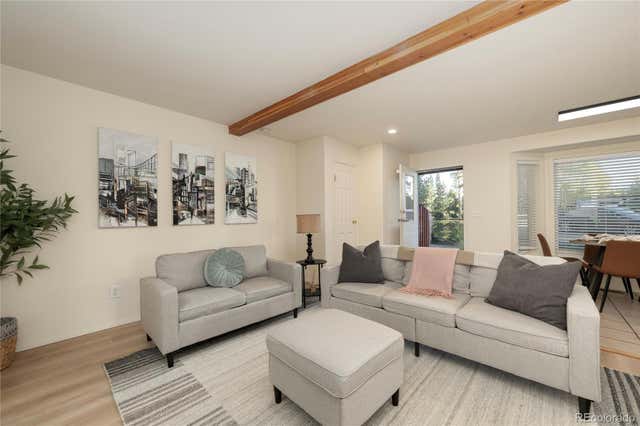
No monthly HOA fees. Great 2 story townhome with views of Byers Peak. Main living area is on the second level to take advantage of those views and vaulted ceilings. Large bunk room/ third bedroom. Washer/dryer. Turn key - all furnishings, decor, kitchen items included. Located near the Lift bus stop so you can get to Winter Park Resort. Metal roof replaced in 2019. New furnace and new water heater in 2023. Back deck has 220 V and water spigot for your hot tub. STRs and long term rentals allowed. Recent inspection report and radon test report available - call listing agent. Radon levels came in at 2.7 pCi/L, below the EPA limit of 4.0.
Property Information
Property Type
Residential
Sub-Type
Duplex
Style
Chalet
Year Built
2001
Living Area
1,584 sq ft
Lot Size
0.02 acres
Garage Spaces
2
Days on Market
98
MLS® Listing#
2221261
Property Features
Appliances
Heating
Fireplace
Parking
Patio
Lot Features
Construction
Roof
Security
Utilities
Sewer
Water Source
Rooms
- Main
- Bedroom 2Main
- Bedroom 3Upper
- Dining RoomUpper
- KitchenUpper
- LaundryUpper
- Living RoomUpper
Schools
- Elementary:
- Fraser Valley
- Middle:
- East Grand
- High:
- Middle Park
Financial Details
HOA
None
Annual Taxes
$2,644
Tax year 2024
Affordability Calculator
$146,400
Estimated monthly payment
$3,896/mo
Principal $585,600 · Est. interest $816,964 over 30 yrs
Neighborhood Market Statistics
How this home compares to active listings in Fraser, CO
- $857,143
- Median Listing Price
- 63
- Median Days on Market
- 1,527
- Median Sq Ft
- $595
- Median Price / Sq Ft
- 110
- Active Listings
- This home’s price is 15% below the area median.
- Its price per sq ft is 22% below the area median.
Market statistics compiled from active EXIT Realty® and MLS listings in Fraser, CO.
Location

Points of Interest in Fraser, CO
Showing the Fraser area map.
Nearby Schools
Fraser Valley Elementary School
Elementary · 0.5 mi away
Granby Elementary School
Elementary · 11.9 mi away
Middle Park High School
Secondary · 11.9 mi away
Indian Peaks Charter School
Secondary · 12.0 mi away
East Grand Middle School
Secondary · 12.2 mi away
Nederland Middle Senior High School
Secondary · 15.1 mi away
Nederland Elementary School
Elementary · 15.5 mi away
Dumont School
School · 16.8 mi away
Gilpin County School
Elementary · 17.2 mi away
Georgetown Community School
Elementary · 17.9 mi away
Clear Creek Middle School
School · 21.0 mi away
Carlson Elementary School
Elementary · 21.1 mi away
Gold Hill Elementary School
Elementary · 22.4 mi away
Coal Creek Canyon K-8 School
Elementary · 24.3 mi away
Dillon Valley Elementary School
Elementary · 24.7 mi away
Kidz Cabin
Elementary · 24.7 mi away
Silverthorne Elementary School
Elementary · 24.7 mi away
World Leadership School
School · 24.8 mi away
Jamestown Elementary School
Elementary · 25.0 mi away
Keystone Science School
School · 26.0 mi away
Commute Calculator
Nearby Homes


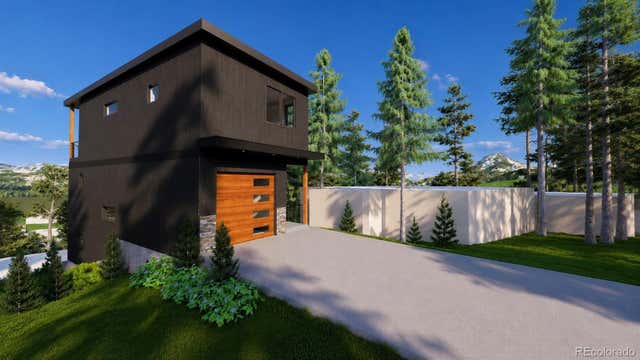
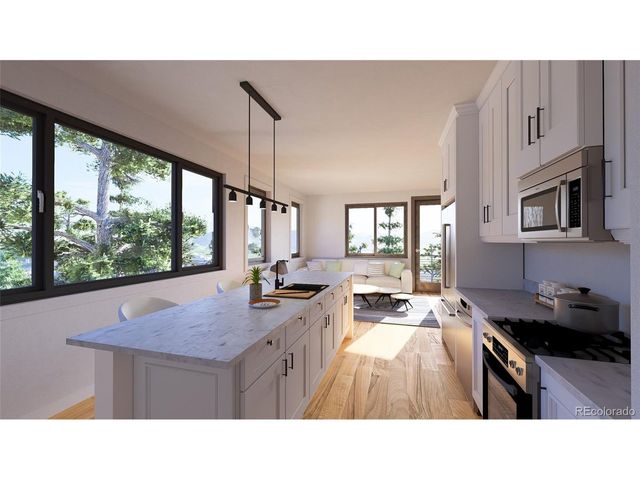
Similar Homes Nearby
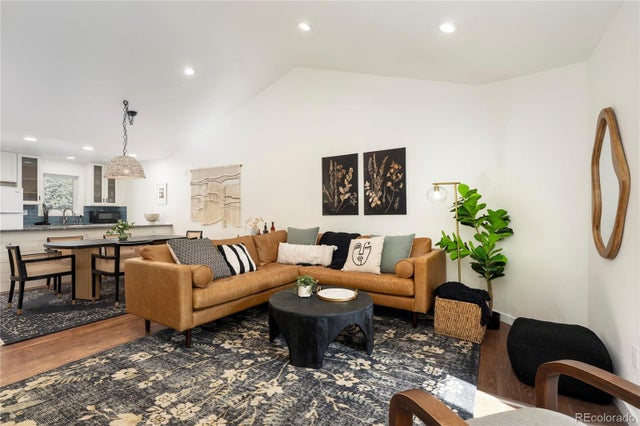

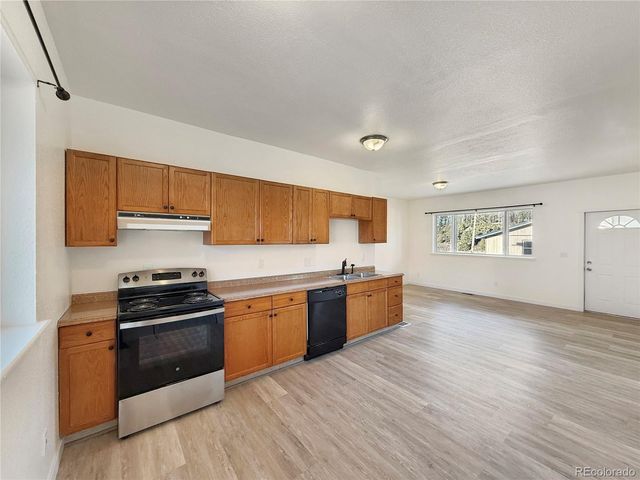

Similar Home Values
Comparable nearby listings and their asking prices.
| Address | Price | Beds | Baths | Sq Ft |
|---|---|---|---|---|
| 97 Doc Susie Avenue C4, Fraser, CO | $519,000 | 2 | 2 | 867 |
| 97 Doc Susie Ave C4, Fraser, CO | $519,000 | 2 | 2 | 867 |
| 753 County Road 830 1, Fraser, CO | $525,000 | 2 | 2 | 883 |
| 753 County Road 830 B-1, Fraser, CO | $525,000 | 2 | 2 | 883 |
| 812 Wapiti Drive A, Fraser, CO | $536,000 | 3 | 2 | 950 |
| 99 Doc Susie Avenue B6, Fraser, CO | $549,000 | 2 | 2 | 867 |


