

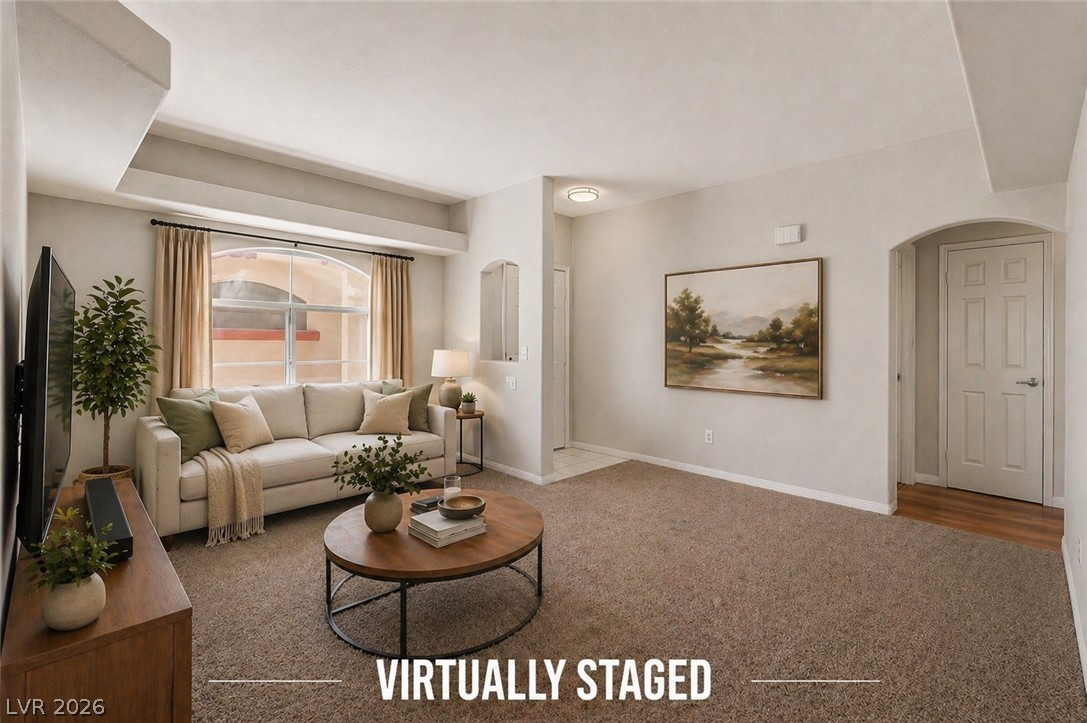
517 Indian Princess Drive 201, Las Vegas, NV 89145
Indian Wells Condo Amd · Clark County
Key Facts
Description
Pride of ownership is evident throughout this beautifully maintained 3-bedroom, 2-bath condo in the gated community of Indian Wells. This clean and inviting home offers a bright living area filled with natural light. The kitchen features ample cabinetry and a functional layout. The primary bedroom includes a cozy fireplace, creating a warm and comfortable retreat. All bedrooms are well-sized, and the home shows exceptionally well throughout. Enjoy a private covered balcony, perfect for relaxing any time of day. Additional highlights include in-unit laundry and a desirable location within the community. A great opportunity for low-maintenance living in a gated setting.
Property Information
Property Type
Residential
Sub-Type
Condominium
Style
OneStory / TwoStory
Year Built
1993
Stories
1
Living Area
1,112 sq ft
Days on Market
85
MLS® Listing#
2773181
Property Features
Interior
Exterior
Appliances
Cooling
Heating
Flooring
Fireplace
Pool
Parking
Laundry
Fencing
Roof
Windows
Security
Community
Utilities
Sewer
Water Source
Rooms
- 12x11
- Bedroom 211x15
- Bedroom 311x10
- Kitchen
Schools
- Elementary:
- Jacobson, Walter E.,Jacobson, Walter E.
- Middle:
- Johnson Walter
- High:
- Bonanza
Financial Details
HOA
$304 / Monthly
Indian Wells
Annual Taxes
$1,044
Parcel Number
138-33-323-013
Directions
From Durango and Alta, South on Durango, Left on Shooting Arrow Ct., through gate, Left on Indian Bluff St., Right on Running Deer Ave., Right on Indian Princess. Building is on the Right.
Affordability Calculator
$51,000
Estimated monthly payment
$1,357/mo
Principal $204,000 · Est. interest $284,598 over 30 yrs
Neighborhood Market Statistics
How this home compares to active listings in Las Vegas, NV
- $477,137
- Median Listing Price
- 68
- Median Days on Market
- 1,761
- Median Sq Ft
- $259
- Median Price / Sq Ft
- 8,452
- Active Listings
- This home’s price is 47% below the area median.
- Its price per sq ft is 12% below the area median.
Market statistics compiled from active EXIT Realty® and MLS listings in Las Vegas, NV.
Location

Points of Interest in Las Vegas, NV
Showing the Las Vegas area map.
Nearby Schools
Walter Jacobson Elementary School
Elementary · 0.2 mi away
Nevada State High School
Secondary · 0.2 mi away
Intermediate Bulk Containers
School · 0.4 mi away
International Christian Academy
School · 0.8 mi away
Walter Johnson Junior High School
Secondary · 0.8 mi away
Herbert A Derfelt Elementary School
Elementary · 1.0 mi away
Helen Marie Smith Elementary School
Elementary · 1.3 mi away
Brilliantmont
Elementary · 1.4 mi away
Crossroads Academy
School · 1.6 mi away
Clarence Piggott Elementary School
Elementary · 1.8 mi away
St. Elizabeth Ann Seton Catholic School
School · 2.0 mi away
Richard H Bryan Elementary School
Elementary · 2.1 mi away
The Meadows School
Secondary · 2.1 mi away
Merryhill Preschool
School · 2.1 mi away
New Horizons Center for Learning
School · 2.1 mi away
M.J. Christensen Elementary School
Elementary · 2.2 mi away
Local Bartending School
School · 2.2 mi away
Bonanza High School
Secondary · 2.3 mi away
Rose Warren Elementary School
Elementary · 2.3 mi away
Frank F Garside Junior High School
Secondary · 2.4 mi away
Commute Calculator
Nearby Homes


Similar Homes Nearby
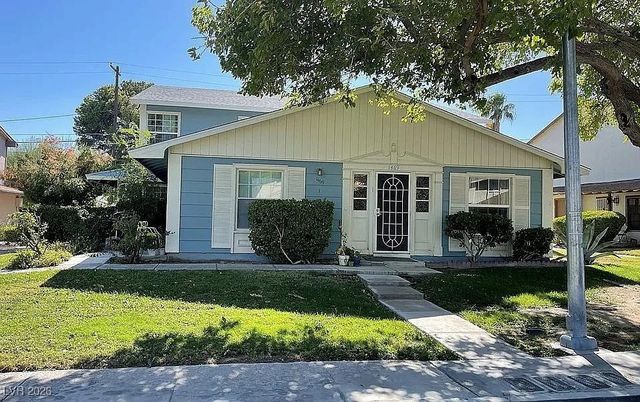


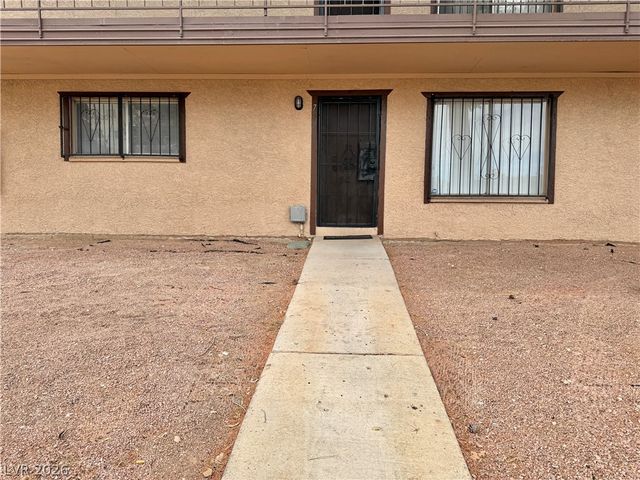

Similar Home Values
Comparable nearby listings and their asking prices.
| Address | Price | Beds | Baths | Sq Ft |
|---|---|---|---|---|
| 1469 Dorothy Avenue 4, Las Vegas, NV | $179,000 | 2 | 1 | 792 |
| 2725 S Nellis Boulevard 1163, Las Vegas, NV | $179,000 | 2 | 2 | 1,029 |
| 2606 S Durango Drive 179, Las Vegas, NV | $179,000 | 2 | 2 | 964 |
| 2700 N Rainbow Boulevard 1105, Las Vegas, NV | $179,000 | 2 | 2 | 997 |
| 575 S Royal Crest Circle 7, Las Vegas, NV | $179,000 | 2 | 1 | 816 |
| 4730 E Craig Road 2094, Las Vegas, NV | $179,000 | 3 | 2 | 1,181 |
Moving Cost Estimate
EXIT Agents in Las Vegas


Listing Courtesy: Queensridge Realty - (702) 683-1708
Presented by: Carla Redmond