

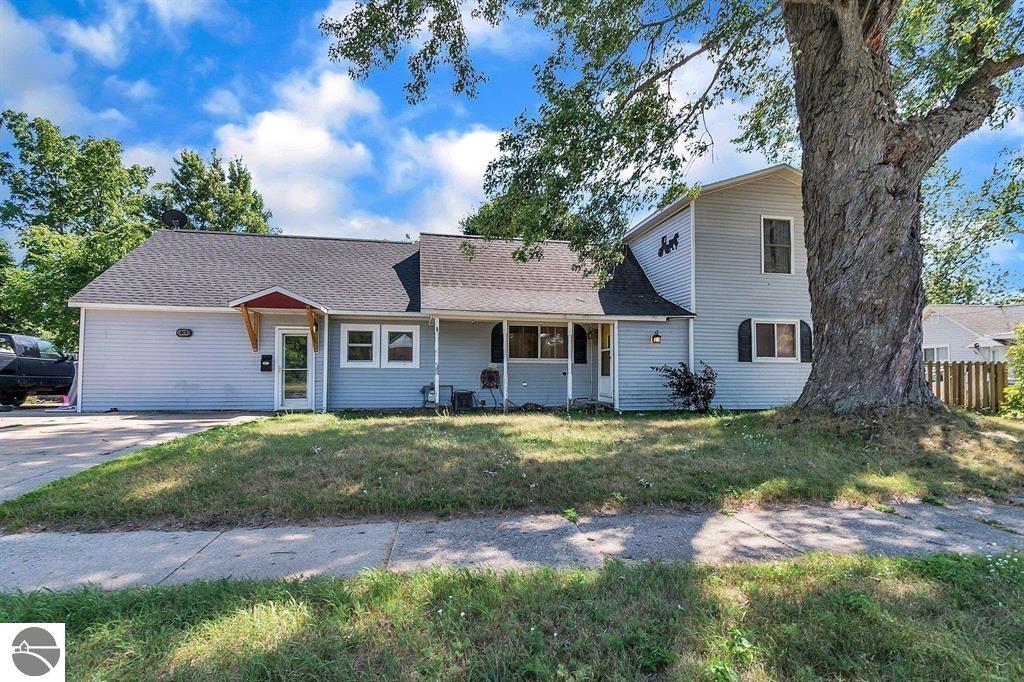
817 Walnut Street, Cadillac, MI 49601
Cobs & Mitchells 3rdadd. · Wexford County
Key Facts
Description
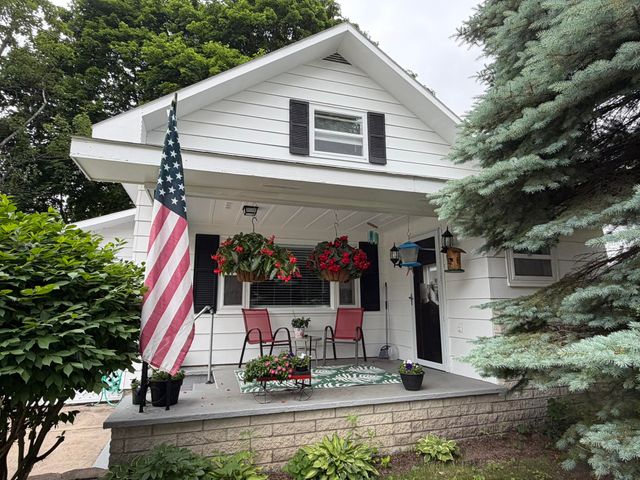
This 3-4 bed/1.5 Bath home is the perfect home for someone who loves the conveniences of everything being close by. Cadillac High School, Lake Cadillac, Kenwood Park, pickle ball courts, several restaurants, and the list goes on. The bus drops kids off right at the driveway so kids will not have to walk home or someone pick them up. When you walk in you will find a generous area for storing coats, shoes, school bags, etc. This home boasts a large living room area with a brand new natural gas fireplace, formal dining room, main floor laundry, and 2 bedrooms on the main floor Upstairs you will find a shared area that could be either one large bedroom or have a shared space with a divider wall for privacy. Need lots of storage space? You got it! The attic space provides room for all of your storage needs. When you enter into the fenced in back yard, you will find that you have privacy with a spacious yard for the dogs to run and a large deck for entertaining or just enjoying your morning coffee. The shed in the back yard is a great spot to store your lawnmower, snowblower, etc. Many updates have been made to the home in the last few years. This home will not last long!!!
Property Information
Property Type
Residential
Sub-Type
Single Family Residence
Year Built
1900
Stories
1
Living Area
2,000 sq ft
Lot Size
0.26 acres
Lot Dimensions
102X113X103X117
Days on Market
50
MLS® Listing#
1945177
Property Features
Interior
Appliances
Heating
Flooring
Fireplace
Basement
Parking
Laundry
Patio
Lot Features
Construction
Roof
Windows
Other Structures
Community
Utilities
Sewer
Water Source
Financial Details
HOA
Yes
Assessed Value
$44,119
Parcel Number
10-052-00-095-00
Directions
From Mitchell St West on Chestnut North onto Boon West onto Walnut
Affordability Calculator
$49,180
Estimated monthly payment
$1,309/mo
Principal $196,720 · Est. interest $274,442 over 30 yrs
Neighborhood Market Statistics
How this home compares to active listings in Cadillac, MI
- $281,319
- Median Listing Price
- 42
- Median Days on Market
- 1,515
- Median Sq Ft
- $170
- Median Price / Sq Ft
- 200
- Active Listings
- This home’s price is 13% below the area median.
- Its price per sq ft is 28% below the area median.
Market statistics compiled from active EXIT Realty® and MLS listings in Cadillac, MI.
Location
Map is currently unavailable for this location.
Points of Interest in Cadillac, MI
Showing the Cadillac area map.
Commute Calculator
Nearby Homes

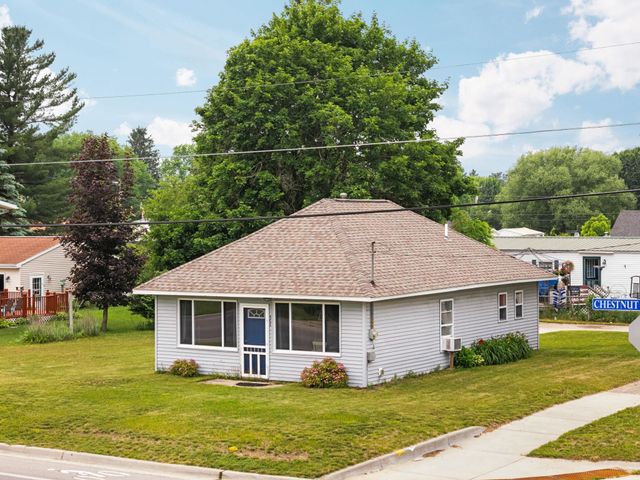

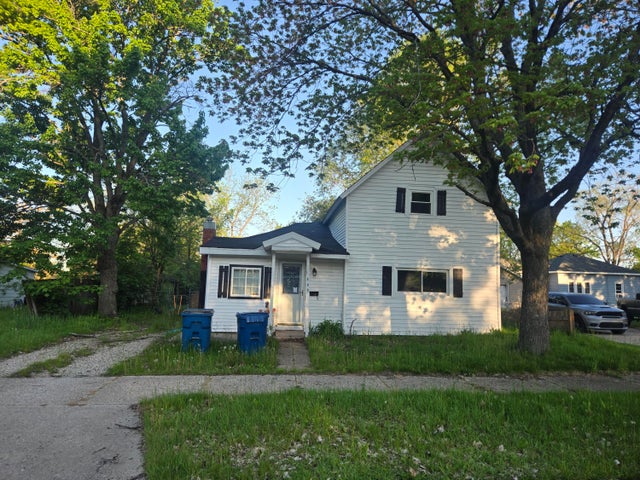
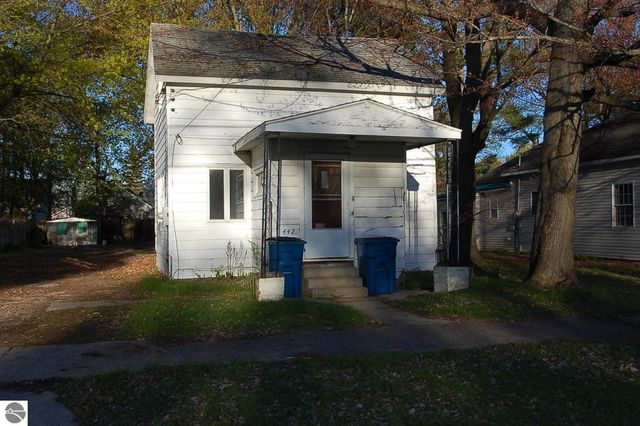
Similar Homes Nearby
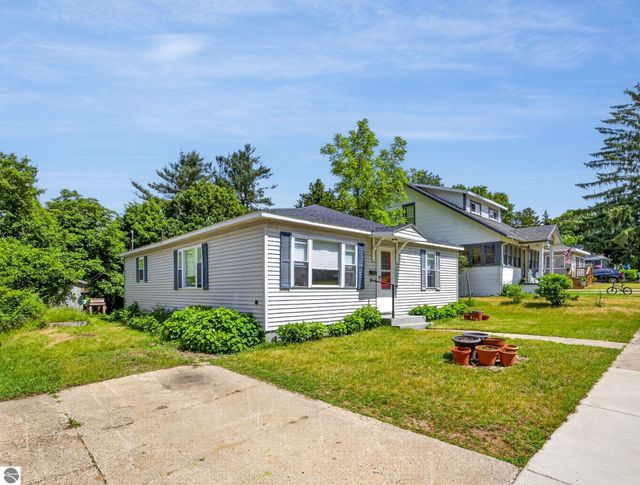
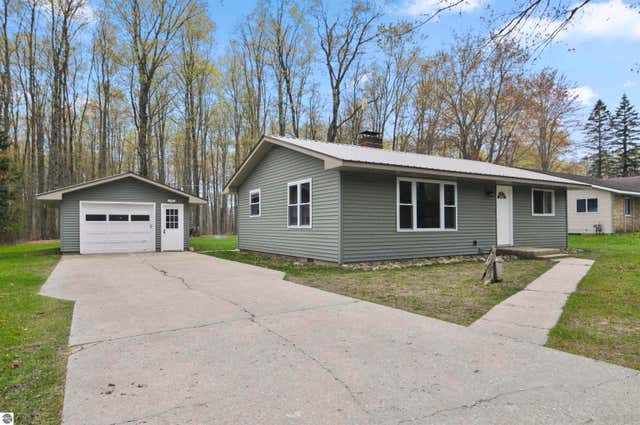
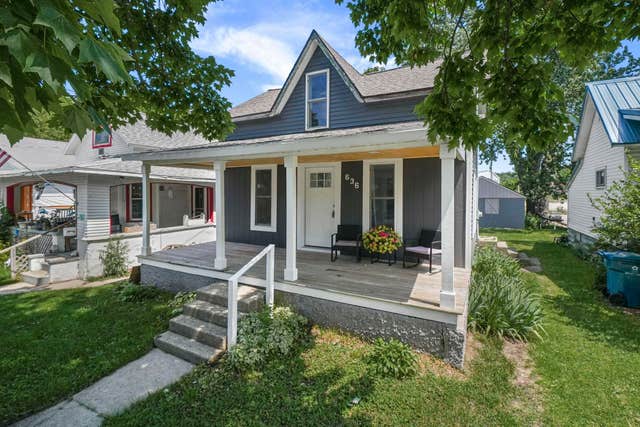


Similar Home Values
Comparable nearby listings and their asking prices.
| Address | Price | Beds | Baths | Sq Ft |
|---|---|---|---|---|
| 415 Crippen Street, Cadillac, MI | $174,900 | 2 | 1 | 1,280 |
| 3562 E M-55, Cadillac, MI | $179,900 | 2 | 1 | 900 |
| 636 N Lake Street, Cadillac City, MI | $184,900 | 3 | 2 | 1,216 |
| 636 N Lake Street, Cadillac, MI | $184,900 | 3 | 2 | 1,216 |
| 337 Henderson Court, Cadillac, MI | $185,000 | 4 | 3 | 1,943 |
| 511 E River Street, Cadillac, MI | $189,900 | 3 | 1 | 1,291 |
Moving Cost Estimate
EXIT Agents in Cadillac


Listing Courtesy: ERA Greater North Properties - Home: 231-878-4285